38506 N 12th Street, Phoenix, AZ 85086
- $775,000
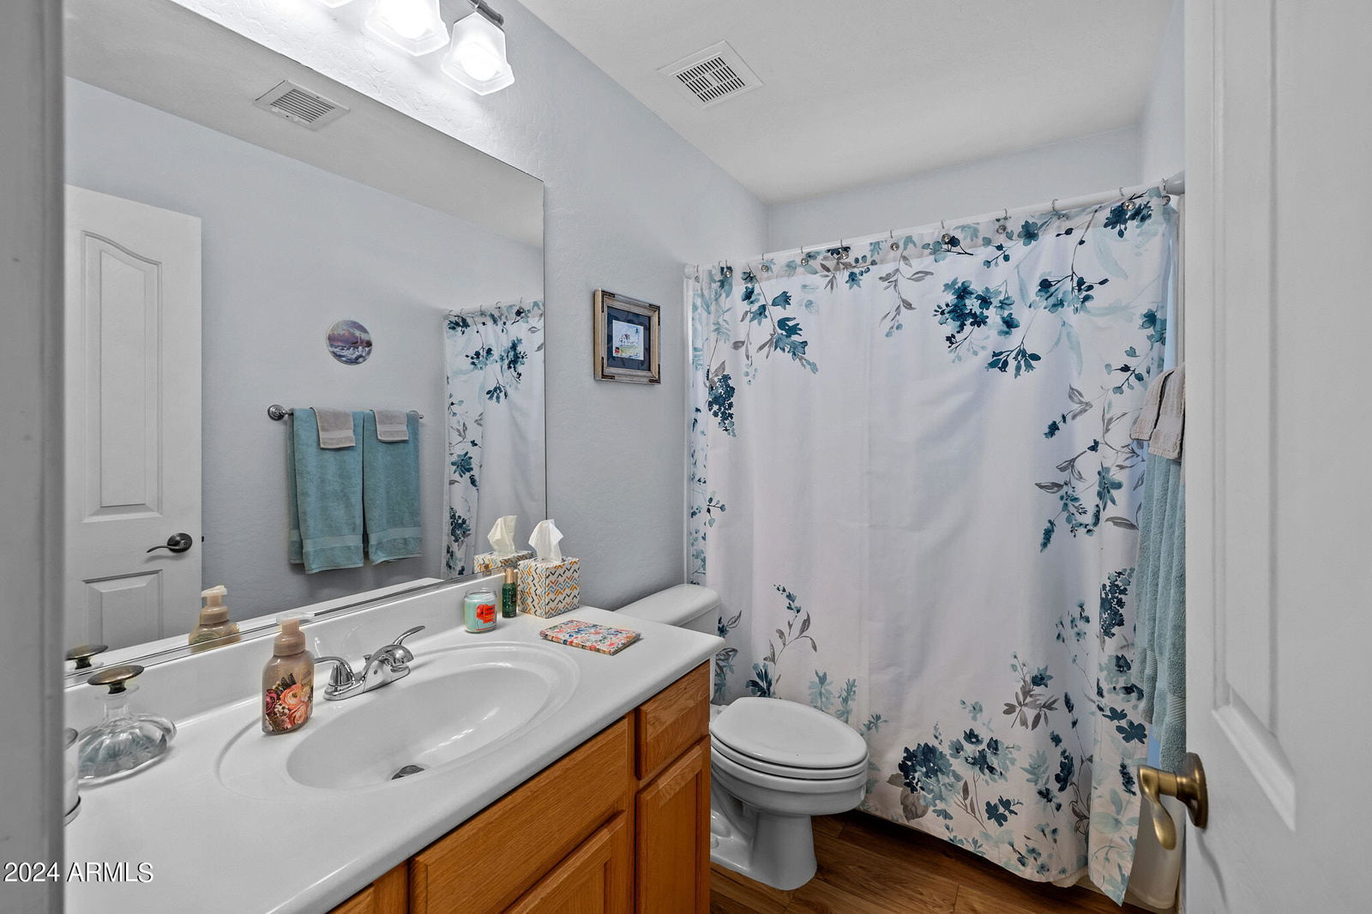

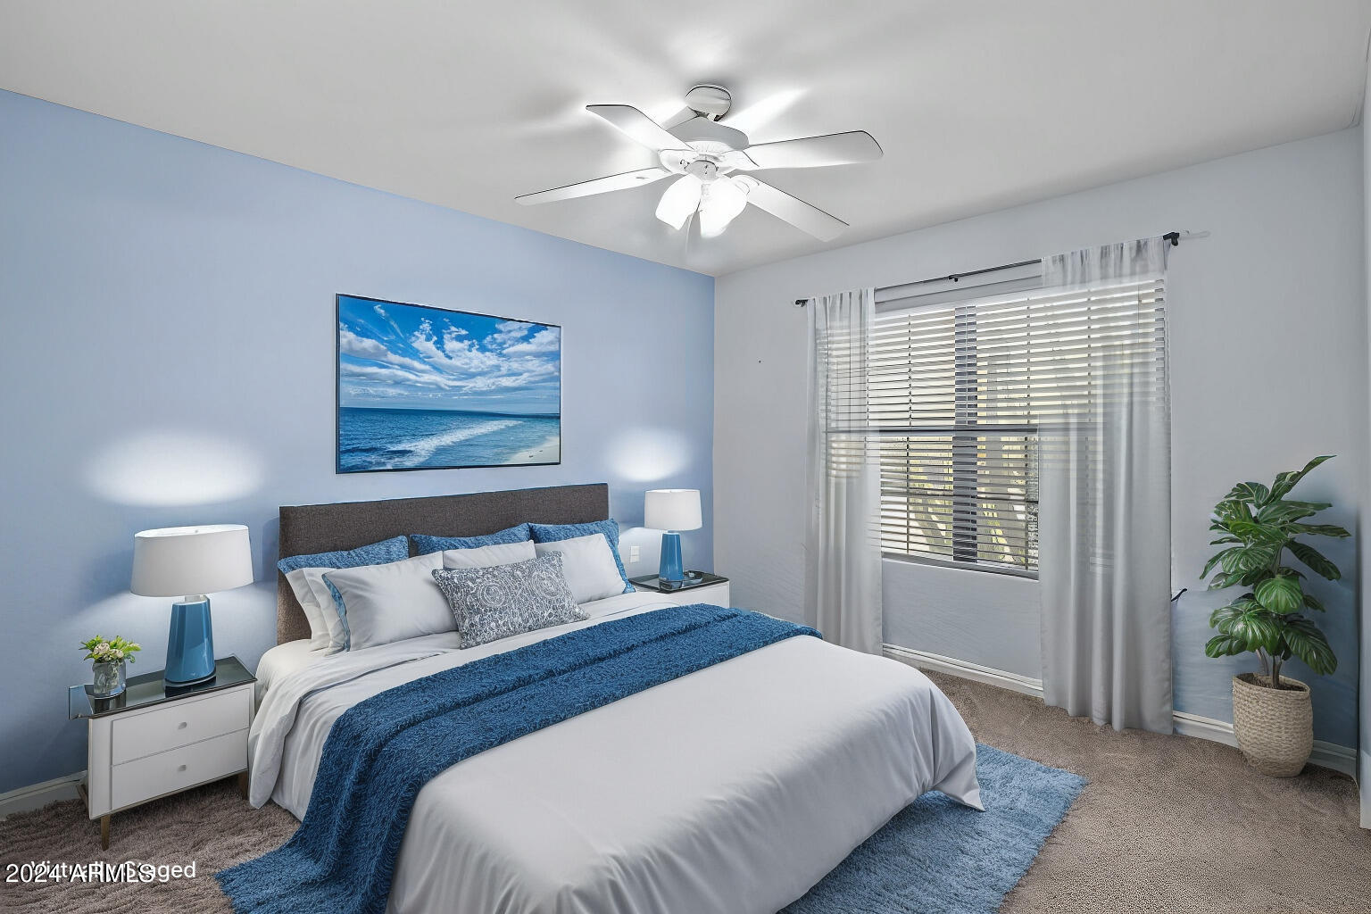
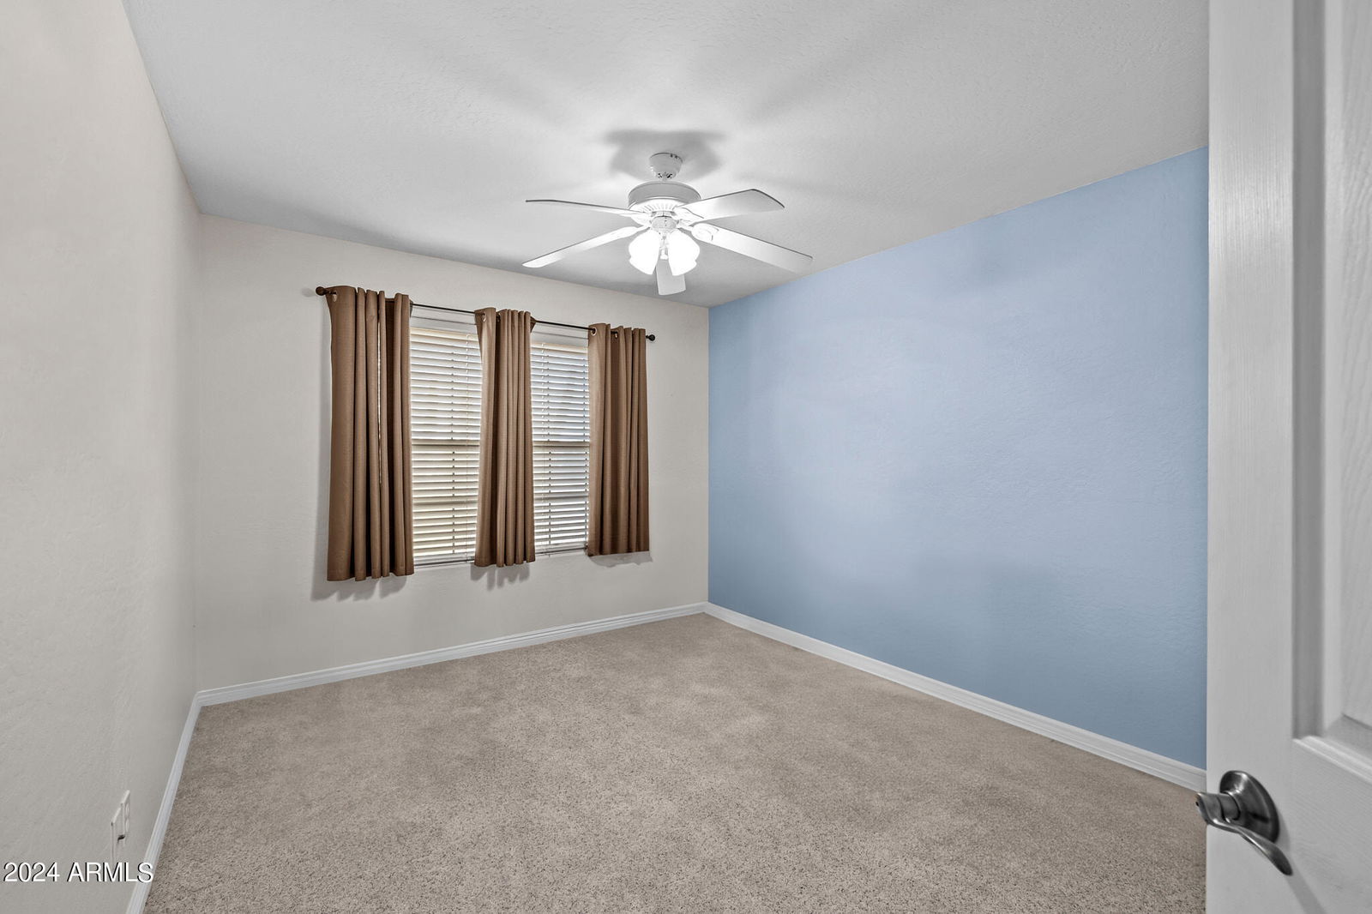
- 4
- BD
- 2
- BA
- 2,168
- SqFt
- Sold Price
- $775,000
- List Price
- $795,000
- Closing Date
- Nov 18, 2024
- Days on Market
- 51
- Status
- CLOSED
- MLS#
- 6758104
- City
- Phoenix
- Bedrooms
- 4
- Bathrooms
- 2
- Living SQFT
- 2,168
- Lot Size
- 58,523
- Subdivision
- Bascom Hills
- Year Built
- 2000
- Type
- Single Family Residence
Property Description

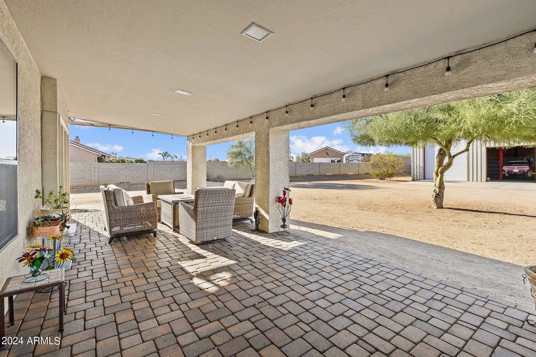
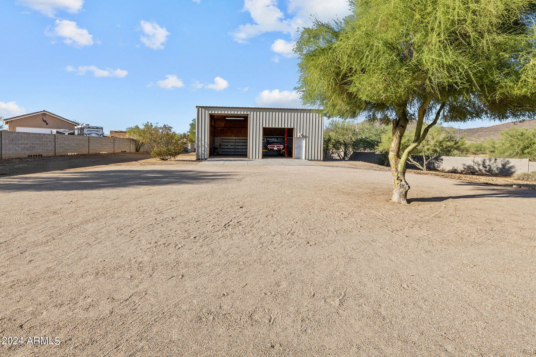
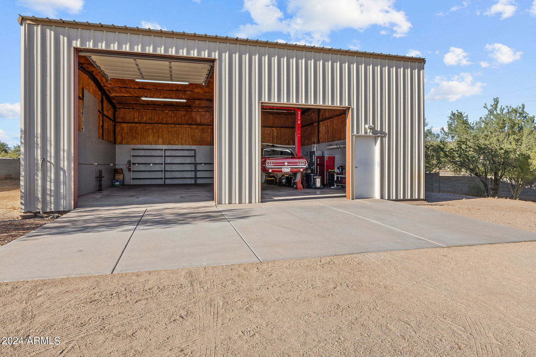
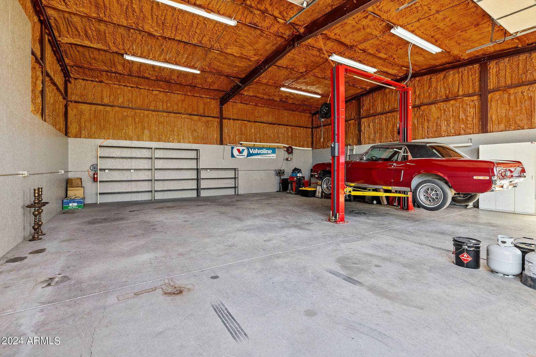
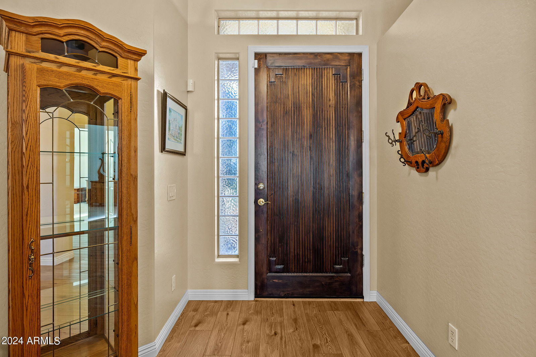
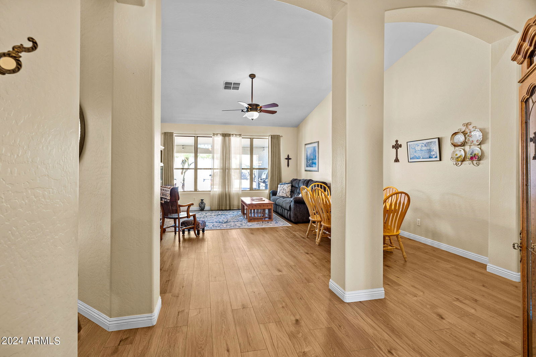
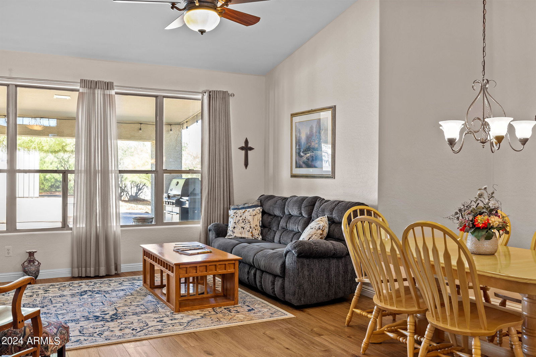

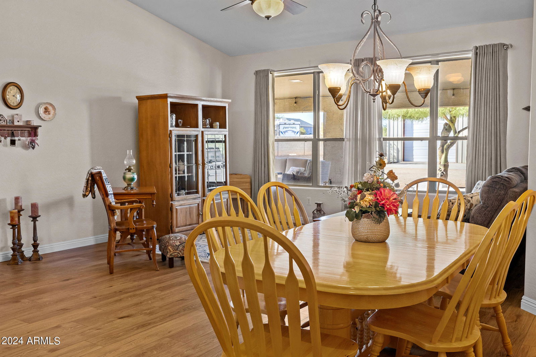
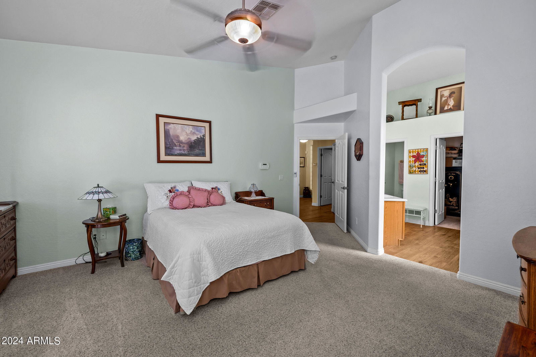
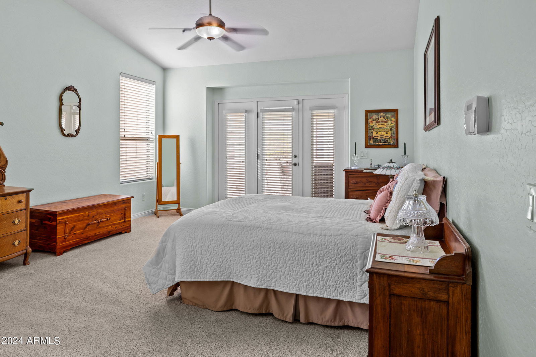
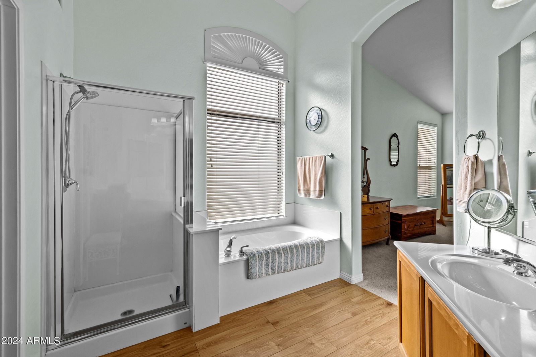
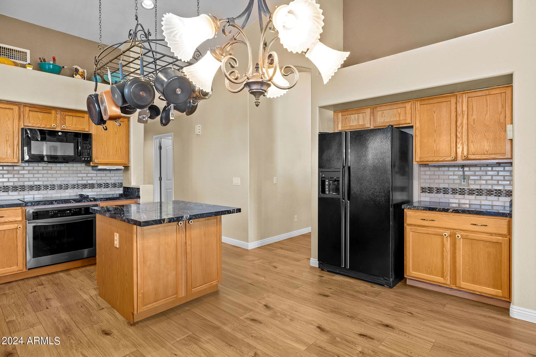

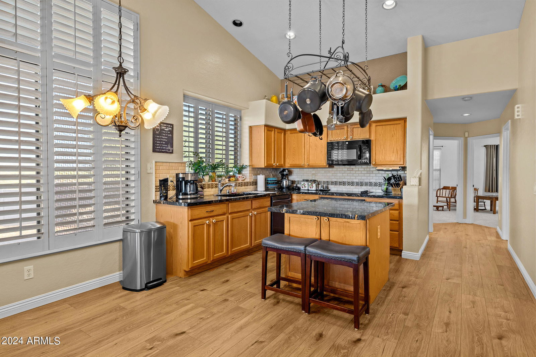
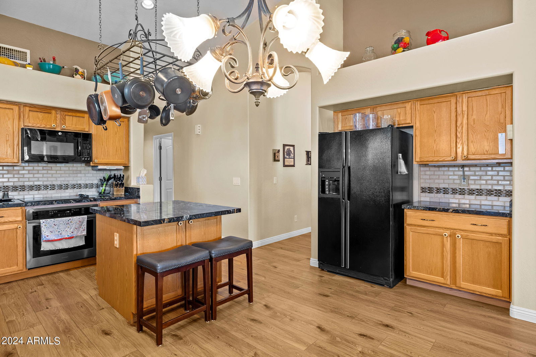
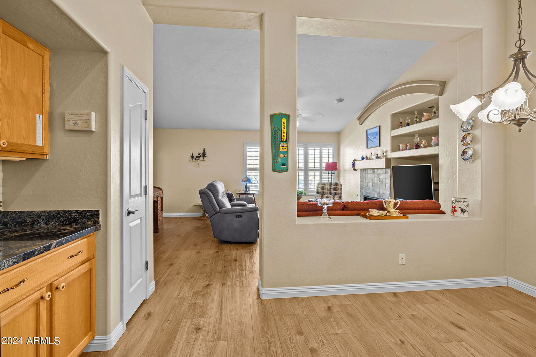
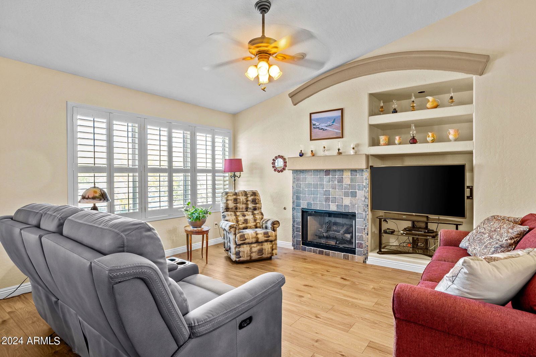
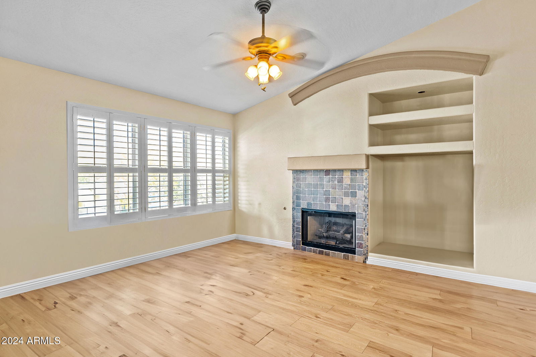
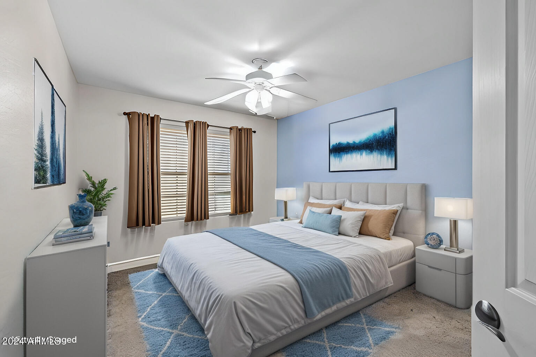
One of the standout features of this property is the custom-built, 40x40 workshop! Fully insulated with sprayed-in insulation, ensuring a comfortable working environment year-round. Two overhead doors—one 12x14 and the other 10x10—providing easy access for larger equipment or vehicles. For automotive enthusiasts or hobbyists, the workshop includes a 9,000 lb clear floor hydro lift and an 80-gallon air compressor, making it ideal for any mechanical or fabrication projects. Property Interior features a beautifully designed open kitchen, perfect for both casual and formal dining. Included is an eat-in area with a central island, solid surface countertops, and a tiled backsplash. Shutters throughout add a touch of elegance, while the cozy fireplace in the living area provides a warm and inviting atmosphere. The master features exterior French doors leading to the backyard. The split master floor plan offers privacy, and the en-suite bathroom includes a double sink vanity, a separate tub, and a walk-in shower. Whether you're looking for space for hobbies, storage, or running a home-based business, this property offers unmatched versatility and convenience designed for a wide variety of uses!
/u.realgeeks.media/thoseguysrealestate/Logo-min.png)
Additional Information
- Elementary School
- Desert Mountain Elementary
- High School
- Boulder Creek High School
- Middle School
- Desert Mountain School
- School District
- Deer Valley Unified District
- Acres
- 1.34
- Architecture
- Ranch
- Assoc Fee Includes
- No Fees
- Builder Name
- UNK
- Construction
- Stucco, Wood Frame, Painted
- Cooling
- Central Air, Ceiling Fan(s)
- Exterior Features
- Storage
- Fencing
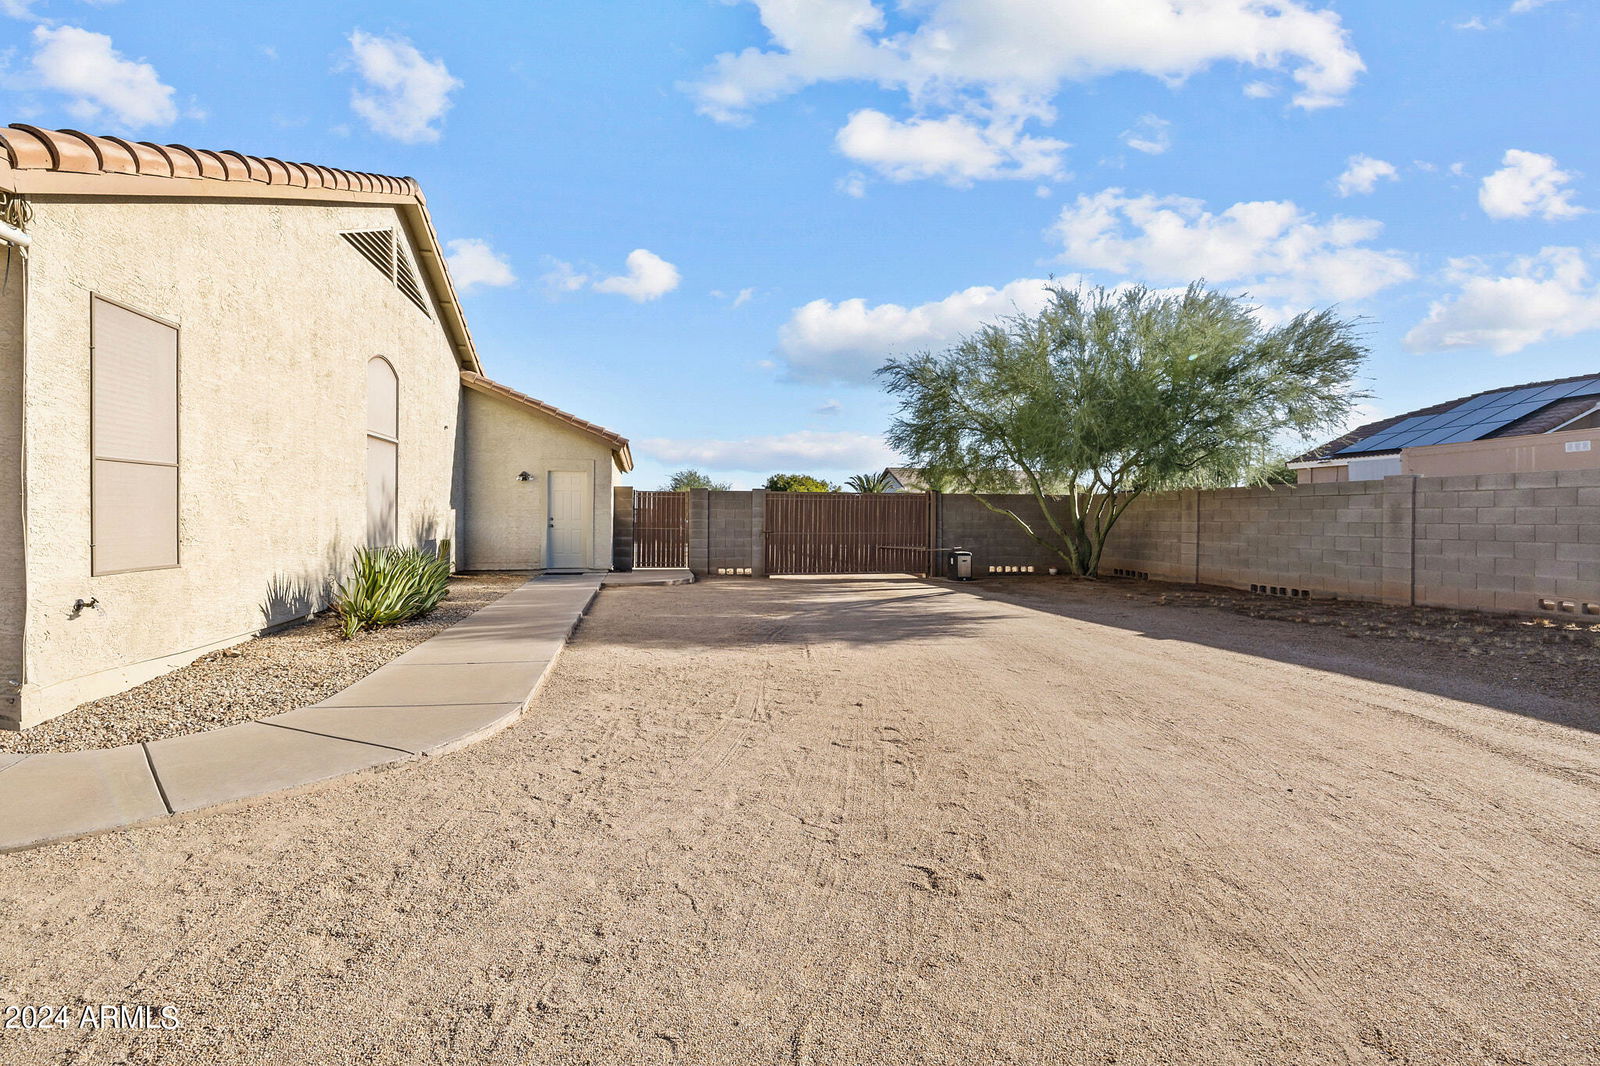
- Block
- Fireplace
- 1 Fireplace, Family Room, Gas
- Flooring
- Carpet, Vinyl
- Garage Spaces
- 3
- Heating
- Electric, Propane
- Horses
- Yes
- Living Area
- 2,168
- Lot Size
- 58,523
- New Financing
- Cash, Conventional, VA Loan
- Parking Features
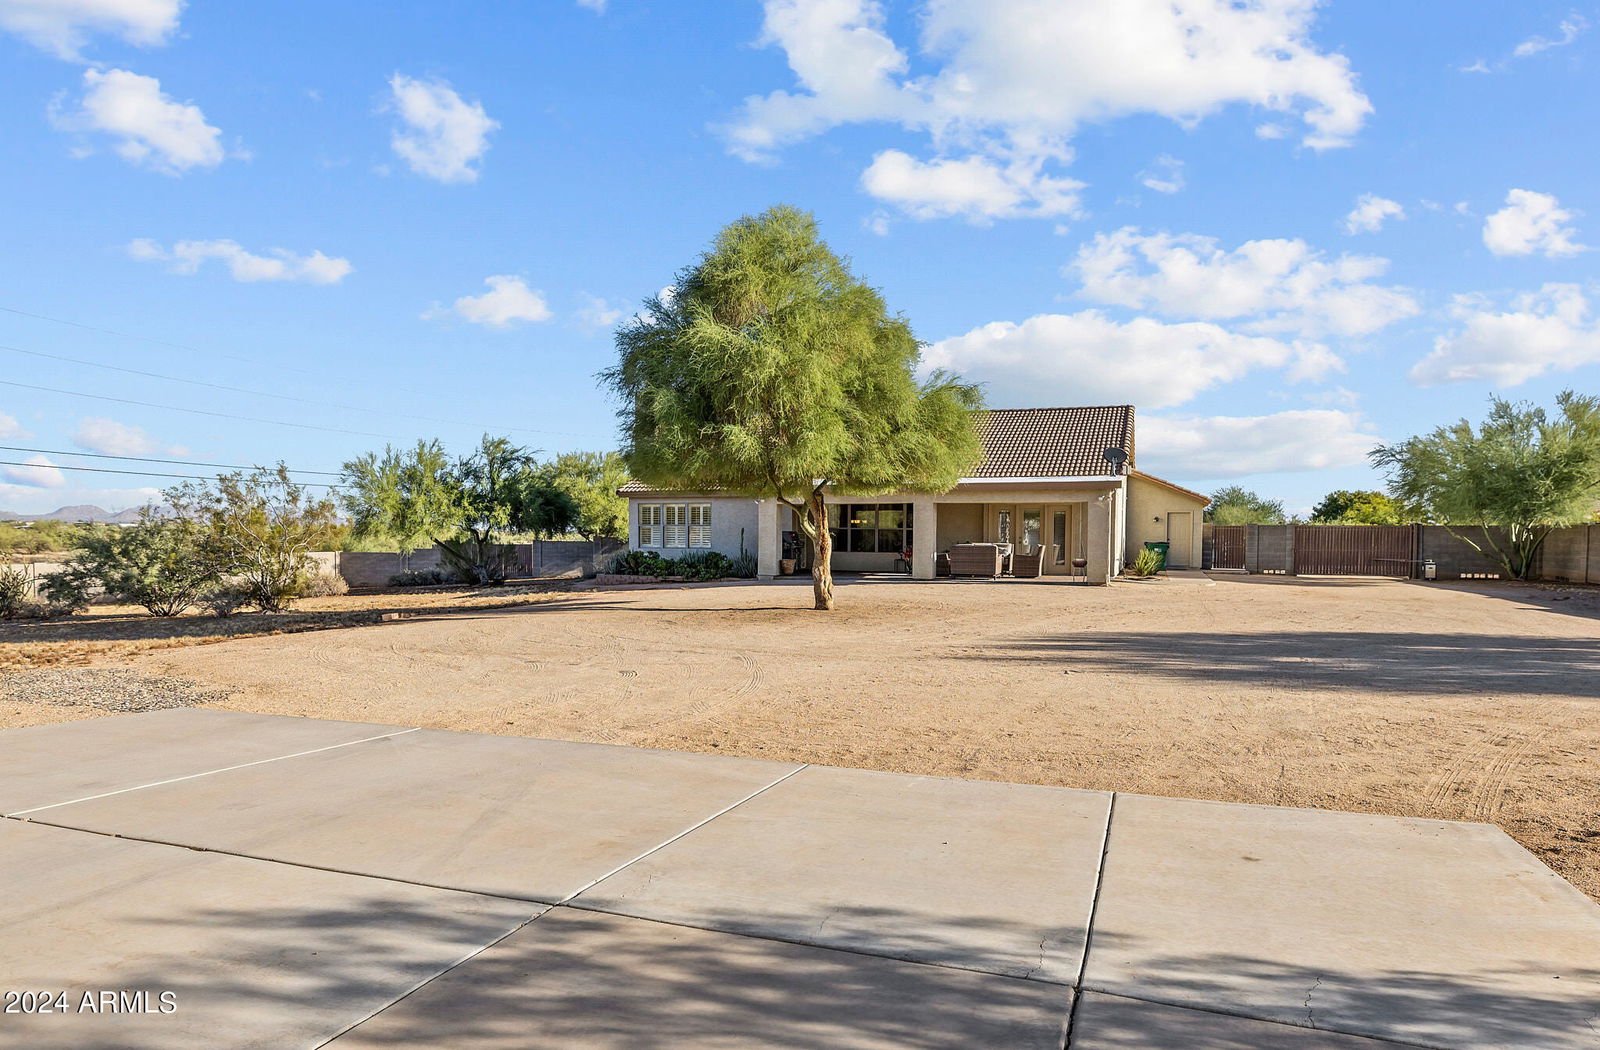
- RV Access/Parking, RV Gate, Garage Door Opener, Circular Driveway, Attch'd Gar Cabinets, Over Height Garage, RV Garage
- Lot Features
- Corner Lot, Desert Front, Natural Desert Back
- Roofing
- Tile
- Sewer
- Septic in & Cnctd
- Spa
- None
- Stories
- 1
- Style
- Ranch
- Subdivision
- Bascom Hills
- Taxes
- $3,998
- Tax Year
- 2023
- Utilities
- Propane
- Water
- City Water
Courtesy of Sage Elite Realty. 602-888-0987 Selling Office: HomeSmart.
Copyright 2026 Arizona Regional Multiple Listing Service, All rights reserved. The data relating to real estate for sale on this website comes in part from the Arizona Regional Multiple Listing Service. All information deemed reliable but not guaranteed and should be independently verified. All properties are subject to prior sale, change or withdrawal. Neither listing broker(s) nor Arizona Regional Multiple Listing Service shall be responsible for any typographical errors, misinformation, misprints and shall be held totally harmless.