5100 E Rancho Paloma Drive Unit 2070, Cave Creek, AZ 85331
- $669,000
- 3
- BD
- 2
- BA
- 2,074
- SqFt




- Sold Price
- $669,000
- List Price
- $669,000
- Closing Date
- Apr 03, 2025
- Days on Market
- 168
- Status
- CLOSED
- MLS#
- 6772385
- City
- Cave Creek
- Bedrooms
- 3
- Bathrooms
- 2
- Living SQFT
- 2,074
- Lot Size
- 2,033
- Subdivision
- Rancho North Condos
- Year Built
- 2021
- Type
- Apartment
Property Description
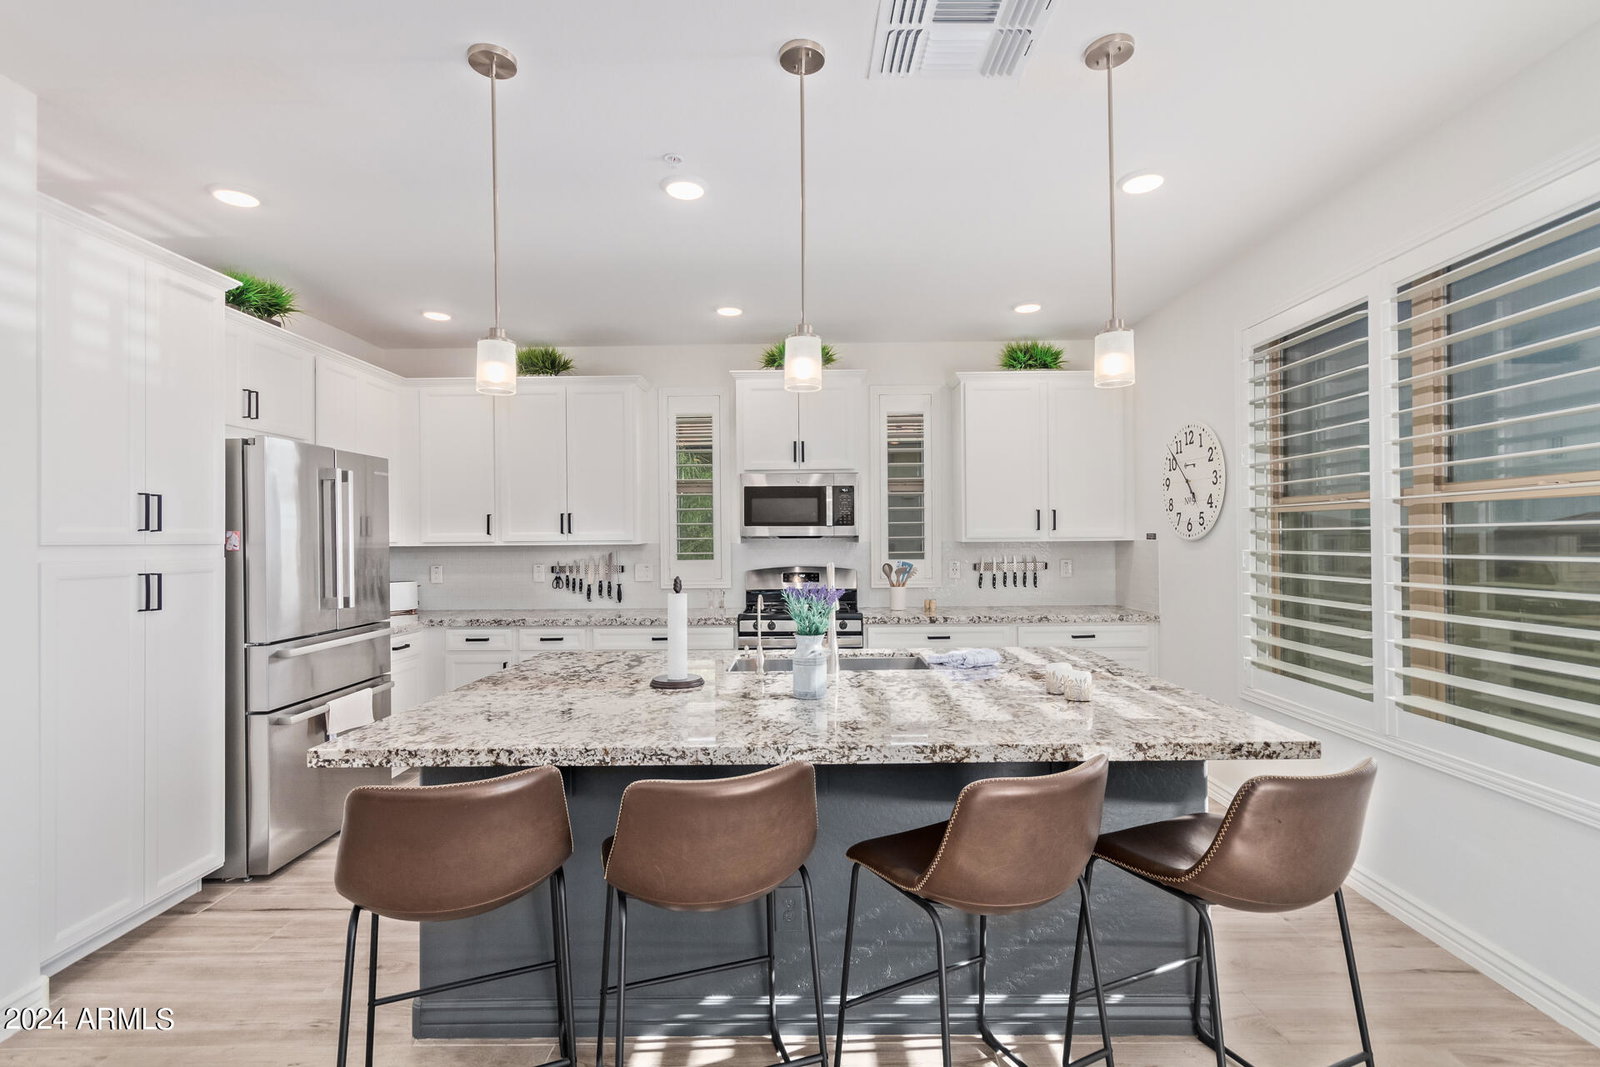
Nestled in the secluded luxury enclave of Rancho North Condos, this exquisite FULLY FURNISHED 3 bedroom, 2 bathroom corner unit on the upper level offers unparalleled elegance and comfort. EVERYTHING IS INCLUDED except the vehicle in the garage!! Step inside and be greeted by the spacious open concept floor plan, adorned with soothing neutral tones and wood-like plank tile flooring in all the right places. The bright and airy great room features a double glass slider leading to the desirable balcony, where you can relax and enjoy views of the courtyard and distant resort-style community pool, all with the convenience of automated shades. The chef's eat-in kitchen is a culinary delight, boasting top-of-the-line stainless steel appliances, including a gas cooktop, elegant white cabinets, gorgeous granite countertops, and an oversized center island with a breakfast bar. Entertain guests effortlessly in the adjoining dining area and great room. Retreat to the primary suite, offering a lavish ensuite bathroom with dual sinks, a glass-enclosed walk-in shower with custom tile surround, private toilet, and a large walk-in closet. Two spacious secondary bedrooms, one currently being used as a game room, and a full guest bath provide ample space for family or guests. Convenience meets luxury with the well-equipped laundry room, complete with cabinets and a utility sink, and the attached 2-car garage featuring an exotic epoxied floor and plenty of built-in storage cabinets. Located within the highly desired Cave Creek Unified School District, this residence offers not just a home, but a gateway to spectacular mountain and Sonoran desert views. Nearby, you'll find world-class shopping, golf courses, hiking trails, horseback riding, and a variety of outdoor recreation opportunities. Community amenities abound, featuring a resort-style pool and spa, shade structures, barbecues, scenic walking paths, and a fitness center. Experience the epitome of luxury living at Rancho North Condos. Seller is motivated and will consider all offers!
/u.realgeeks.media/thoseguysrealestate/Logo-min.png)
Additional Information
- Elementary School
- Black Mountain Elementary School
- High School
- Cactus Shadows High School
- Middle School
- Sonoran Trails Middle School
- Acres
- 0.05
- Assoc Fee Includes
- Maintenance Exterior, Roof Repair, Roof Replacement, Insurance, Water, Sewer, Trash, Front Yard Maint, Maintenance Grounds
- Hoa Fee
- $298
- Hoa Fee Frequency
- Monthly
- Hoa
- Yes
- Hoa Name
- Rancho North Condos
- Builder Name
- Homes by Towne
- Community Features
- Community Spa Htd, Gated, Biking/Walking Path, Clubhouse, Fitness Center
- Construction
- Wood Frame, Painted, Stucco, Stone
- Cooling
- Ceiling Fan(s), Central Air, Programmable Thmstat, ENERGY STAR Qualified Equipment
- Exterior Features
- Balcony
- Fencing
- None
- Flooring
- Carpet, Tile
- Garage Spaces
- 2
- Heating
- Electric, ENERGY STAR Qualified Equipment
- Laundry
- Inside, Upstairs Laundry
- Living Area
- 2,074
- Lot Size
- 2,033
- New Financing
- Cash, VA Loan, Conventional
- Other Rooms
- Great Room
- Parking Features
- Garage Door Opener, Attch'd Gar Cabinets, Direct Access
- Lot Features
- Borders Common Area, East/West Exposure, Desert Front, Desert Back, Gravel/Stone Front
- Roofing
- Tile
- Spa
- None
- Stories
- 2
- Subdivision
- Rancho North Condos
- Taxes
- $1,642
- Tax Year
- 2023
- Water
- Public
Mortgage Calculator
Listing courtesy of Howe Realty. Selling Office: AZ Brokerage Holdings, LLC.
All information should be verified by the recipient and none is guaranteed as accurate by ARMLS. Copyright 2026 Arizona Regional Multiple Listing Service, Inc. All rights reserved.