4509 S Banning Drive, Gilbert, AZ 85297
- $1,940,000
- 5
- BD
- 5
- BA
- 5,283
- SqFt




- Sold Price
- $1,940,000
- List Price
- $1,950,000
- Closing Date
- Feb 18, 2025
- Days on Market
- 120
- Status
- CLOSED
- MLS#
- 6774609
- City
- Gilbert
- Bedrooms
- 5
- Bathrooms
- 5
- Living SQFT
- 5,283
- Lot Size
- 35,525
- Subdivision
- Weston Ranch
- Year Built
- 2011
- Type
- Single Family Residence
Property Description
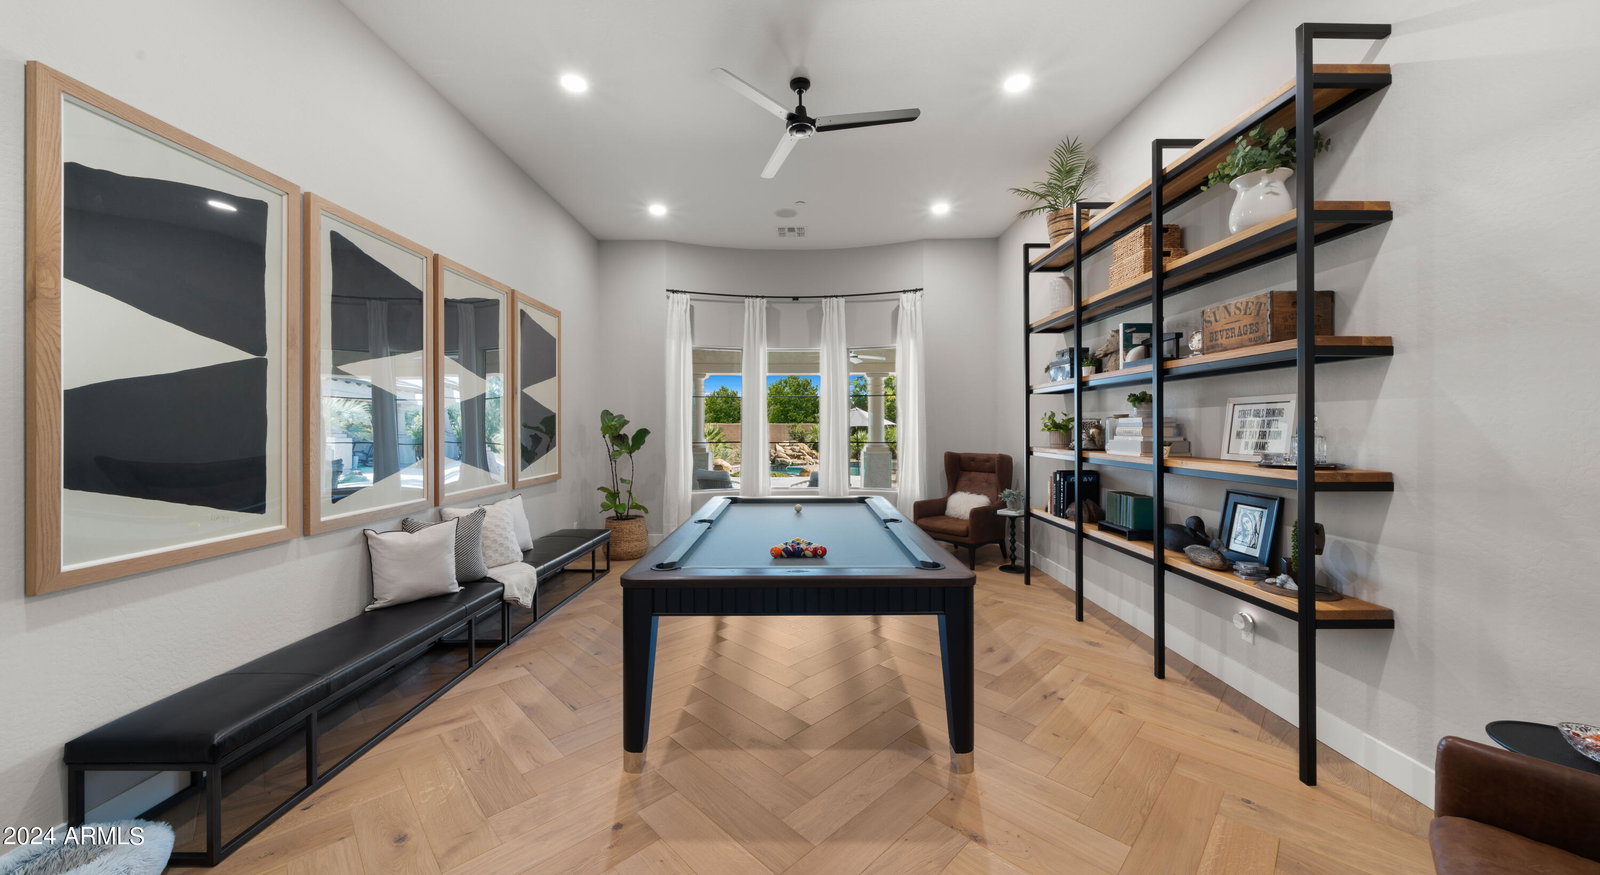
Step into your dream home in the prestigious gated community of Weston Ranch—featuring a home of the perfect blend of luxury and modern upgrades with a seamless indoor-outdoor lifestyle. This home features a Mediterranean-inspired courtyard, setting a resort-like tone from the moment you enter. Perfect for entertaining, the expansive living spaces flow effortlessly, highlighted by an upgraded gourmet kitchen with high-end appliances and a large island, ice machine, and coffee and beverage bar ideal for hosting gatherings. A teen or flex space creates an inviting atmosphere and opens to the courtyard. A separate guest house provides privacy and flexibility for visitors or extended family. The den is naturally lit for perfect inspiration of working at home or starting your next business venture. Enjoy Arizona outdoor living with a travertine-surrounded pool, cabana with an outdoor kitchen, gas fireplace, and easy-care desert landscaping and new artificial turf. Take a stroll on the peaceful walking path or if pickle ball is your game, there is plenty of space to add a court on the property. If you are looking for a home with style, sophistication and a peaceful retreat with ample storage and a 4 car garage, you've found your home and it's located in one of Gilbert's most exclusive communities.
/u.realgeeks.media/thoseguysrealestate/Logo-min.png)
Additional Information
- Elementary School
- Coronado Elementary School
- High School
- Williams Field High School
- Middle School
- Cooley Middle School
- Acres
- 0.82
- Architecture
- Santa Barbara/Tuscan
- Assoc Fee Includes
- Maintenance Grounds
- Hoa Fee
- $641
- Hoa Fee Frequency
- Quarterly
- Hoa
- Yes
- Hoa Name
- Weston Ranch
- Builder Name
- MERITAGE HOMES
- Community
- Weston Ranch
- Community Features
- Gated, Near Bus Stop, Playground
- Construction
- Spray Foam Insulation, Stucco, Wood Frame, Low VOC Paint, Painted, Stone
- Cooling
- Central Air, Ceiling Fan(s), ENERGY STAR Qualified Equipment, Programmable Thmstat
- Exterior Features
- Private Yard, Built-in Barbecue
- Fencing
- Block
- Fireplace
- 2 Fireplace, Exterior Fireplace, Family Room, Gas
- Flooring
- Tile, Wood
- Garage Spaces
- 4
- Guest House SqFt
- 410
- Heating
- ENERGY STAR Qualified Equipment, Electric
- Laundry
- Engy Star (See Rmks)
- Living Area
- 5,283
- Lot Size
- 35,525
- New Financing
- Cash, Conventional, VA Loan
- Parking Features
- RV Gate, Garage Door Opener, Extended Length Garage, Direct Access, Attch'd Gar Cabinets, Side Vehicle Entry, Electric Vehicle Charging Station(s)
- Lot Features
- Sprinklers In Rear, Sprinklers In Front, Desert Back, Desert Front, Grass Front, Synthetic Grass Back, Auto Timer H2O Front, Auto Timer H2O Back
- Roofing
- Tile
- Sewer
- Public Sewer
- Spa
- None
- Stories
- 1
- Style
- Santa Barbara/Tuscan
- Subdivision
- Weston Ranch
- Taxes
- $8,031
- Tax Year
- 2024
- Water
- City Water
Courtesy of Russ Lyon Sotheby's International Realty. 480-287-5200 Selling Office: Realty Executives.
Copyright 2026 Arizona Regional Multiple Listing Service, All rights reserved. The data relating to real estate for sale on this website comes in part from the Arizona Regional Multiple Listing Service. All information deemed reliable but not guaranteed and should be independently verified. All properties are subject to prior sale, change or withdrawal. Neither listing broker(s) nor Arizona Regional Multiple Listing Service shall be responsible for any typographical errors, misinformation, misprints and shall be held totally harmless.