501 W Diana Avenue, Phoenix, AZ 85021
- $780,000
- 3
- BD
- 2
- BA
- 1,684
- SqFt




- Sold Price
- $780,000
- List Price
- $810,000
- Closing Date
- Nov 20, 2024
- Days on Market
- 29
- Status
- CLOSED
- MLS#
- 6775031
- City
- Phoenix
- Bedrooms
- 3
- Bathrooms
- 2
- Living SQFT
- 1,684
- Lot Size
- 9,383
- Subdivision
- Sands Terrace
- Year Built
- 1957
- Type
- Single Family Residence
Property Description
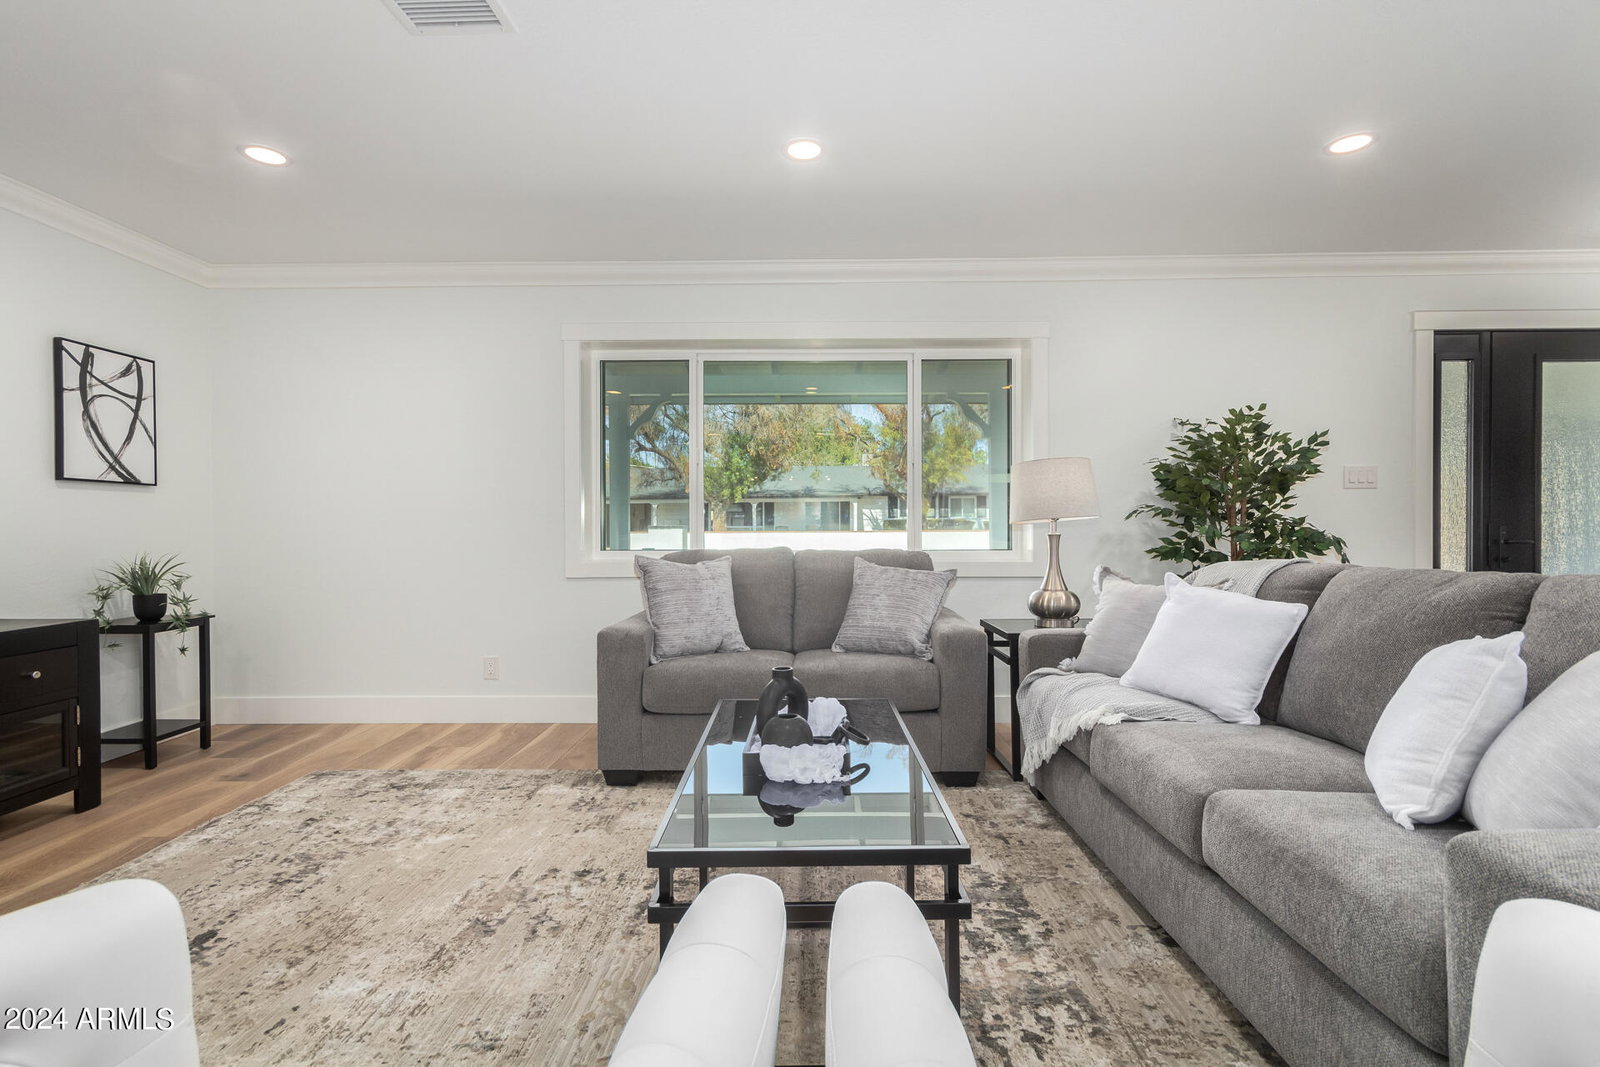
Home, sweet home! This recently updated 3-bedroom, 2-bath residence welcomes you with a 2-car garage and a manicured front lawn. Inside, you'll find an inviting great room with a soothing palette, efficient recessed lighting, and attractive wood-look flooring. This delightful kitchen comes with quartz counters, abundant shaker cabinetry, a tile backsplash, stainless steel appliances, chic lighting fixtures, and an island with a breakfast bar for casual dining. The cozy main bedroom offers an ensuite with double sinks and a walk-in closet. Venture out onto the well-sized backyard, which includes a covered patio and enough space to craft your dream outdoor oasis. Don't miss this fantastic opportunity!
/u.realgeeks.media/thoseguysrealestate/Logo-min.png)
Additional Information
- Elementary School
- Richard E Miller School
- High School
- Sunnyslope High School
- Middle School
- Royal Palm Middle School
- Acres
- 0.22
- Architecture
- Ranch
- Assoc Fee Includes
- No Fees
- Builder Name
- Unknown
- Construction
- Block, Painted
- Cooling
- Ceiling Fan(s), Central Air
- Fencing
- Block
- Flooring
- Tile
- Garage Spaces
- 2
- Heating
- Natural Gas
- Laundry
- Washer Hookup, Inside
- Living Area
- 1,684
- Lot Size
- 9,383
- New Financing
- Cash, VA Loan, FHA, Conventional
- Other Rooms
- Great Room
- Parking Features
- Garage Door Opener, Direct Access
- Lot Features
- North/South Exposure, Grass Front, Grass Back
- Roofing
- Composition
- Spa
- None
- Stories
- 1
- Style
- Ranch
- Subdivision
- Sands Terrace
- Taxes
- $2,981
- Tax Year
- 2024
- Water
- Public
Courtesy of Urban Blue Realty, LLC. 480-688-8904 Selling Office: Compass.
Copyright 2026 Arizona Regional Multiple Listing Service, All rights reserved. The data relating to real estate for sale on this website comes in part from the Arizona Regional Multiple Listing Service. All information deemed reliable but not guaranteed and should be independently verified. All properties are subject to prior sale, change or withdrawal. Neither listing broker(s) nor Arizona Regional Multiple Listing Service shall be responsible for any typographical errors, misinformation, misprints and shall be held totally harmless.