4841 E Fairmount Avenue, Phoenix, AZ 85018
- $2,150,000
- 5
- BD
- 6
- BA
- 4,141
- SqFt




- Sold Price
- $2,150,000
- List Price
- $2,295,000
- Closing Date
- Dec 23, 2024
- Days on Market
- 51
- Status
- CLOSED
- MLS#
- 6777412
- City
- Phoenix
- Bedrooms
- 5
- Bathrooms
- 6
- Living SQFT
- 4,141
- Lot Size
- 6,451
- Subdivision
- Indian Villa Amd
- Year Built
- 2024
- Type
- Single Family Residence
Property Description
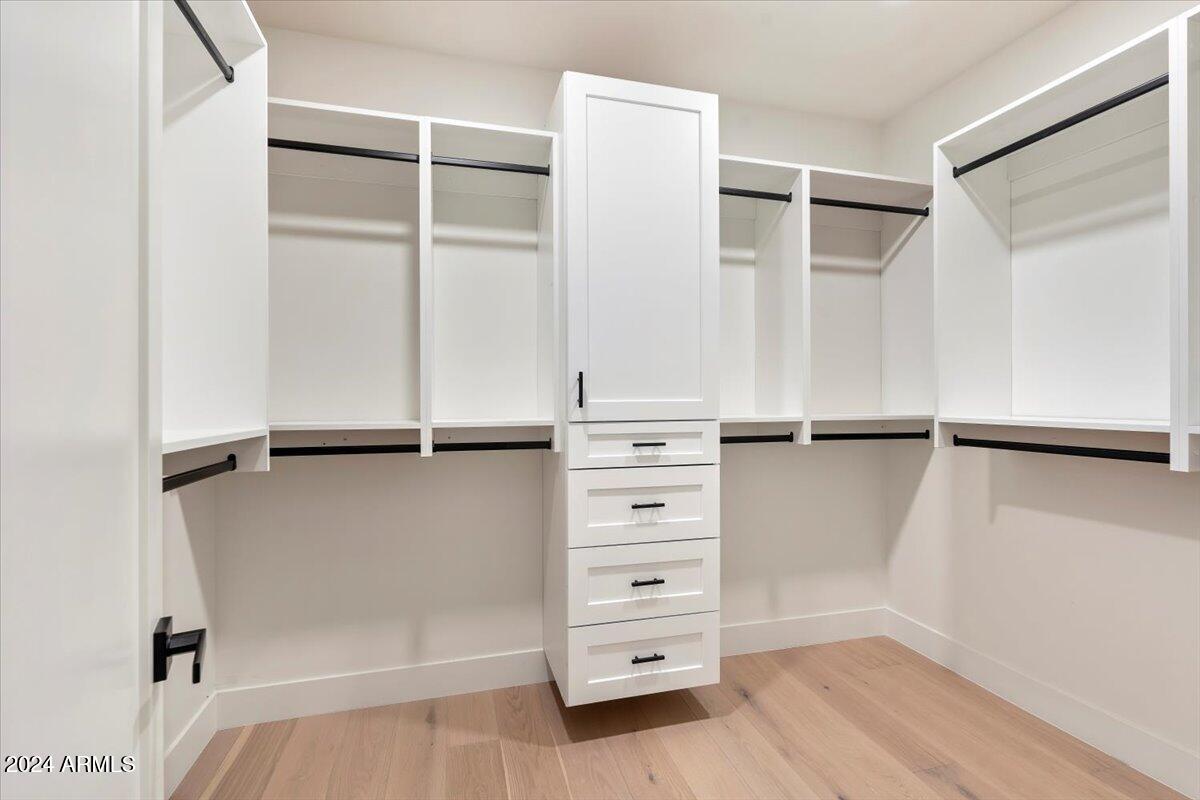
Welcome to Arcadia living at its finest with this newly-built modern residence, nestled in the heart of Arcadia Lite. This sleek 5 bedroom, 6 bathroom residence offers sweeping Camelback Mountain views, paired with elevated finishes and design throughout. With functionality in mind, the modern layout features; An open main living area that flows into your chef's kitchen, two spacious primary suites (one on the main level and one on the second level), a large flex space/game room with a walkout balcony perfectly framing Camelback Mountain, and a resort backyard showcasing a sparkling pool, green space and seamless indoor/outdoor Arizona living. The spacious chef's kitchen is a dream come true and is set up for entertaining featuring; High-end appliances, custom cabinetry, and a large center island while offering easy access to the outdoor oasis, paired with a comfortable flow for day to day living. With an abundance of natural light, you'll never want to leave. Soak in the majestic Arizona evenings under your perfectly positioned pergola or gather around the beautiful pool. This stunning new construction home is in a prime Arcadia Lite location, conveniently across the street from OHSO Brewery Arcadia and just minutes from the Global Ambassador Hotel, Steak 44, The Henry, Chelsea's Kitchen, and LGO, plus Fashion Square Mall in Old Town Scottsdale. Preview this stunning modern residence today!
/u.realgeeks.media/thoseguysrealestate/Logo-min.png)
Additional Information
- Elementary School
- Tavan Elementary School
- High School
- Arcadia High School
- Middle School
- Ingleside Middle School
- Acres
- 0.15
- Architecture
- Contemporary
- Assoc Fee Includes
- No Fees
- Builder Name
- Check Six
- Community Features
- Biking/Walking Path
- Construction
- Wood Frame, Painted, Stucco, Brick Veneer
- Cooling
- Central Air
- Exterior Features
- Balcony, Playground
- Fencing
- Block
- Flooring
- Tile, Wood
- Garage Spaces
- 2
- Heating
- Natural Gas
- Laundry
- Washer Hookup, Inside, Other, Gas Dryer Hookup, Upstairs Laundry
- Living Area
- 4,141
- Lot Size
- 6,451
- New Financing
- Cash, Conventional
- Other Rooms
- Family Room, Great Room, Bonus/Game Room, Loft
- Lot Features
- Gravel/Stone Front, Gravel/Stone Back, Grass Front, Grass Back, Irrigation Front, Irrigation Back
- Roofing
- Metal
- Pool
- Yes
- Spa
- None
- Stories
- 2
- Style
- Contemporary
- Subdivision
- Indian Villa Amd
- Taxes
- $2,153
- Tax Year
- 2024
- Water
- Public
Courtesy of Russ Lyon Sotheby's International Realty. 480-287-5200 Selling Office: My Home Group Real Estate.
Copyright 2026 Arizona Regional Multiple Listing Service, All rights reserved. The data relating to real estate for sale on this website comes in part from the Arizona Regional Multiple Listing Service. All information deemed reliable but not guaranteed and should be independently verified. All properties are subject to prior sale, change or withdrawal. Neither listing broker(s) nor Arizona Regional Multiple Listing Service shall be responsible for any typographical errors, misinformation, misprints and shall be held totally harmless.