29936 W Melvin Street, Buckeye, AZ 85396
- $650,000
- 4
- BD
- 3
- BA
- 2,513
- SqFt
- Sold Price
- $650,000
- List Price
- $659,900
- Closing Date
- Jan 30, 2025
- Days on Market
- 52
- Status
- CLOSED
- MLS#
- 6786481
- City
- Buckeye
- Bedrooms
- 4
- Bathrooms
- 3
- Living SQFT
- 2,513
- Lot Size
- 45,485
- Subdivision
- West Phoenix Estates Unit 12
- Year Built
- 2024
- Type
- Single Family Residence
Property Description
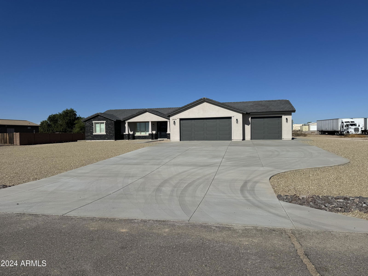
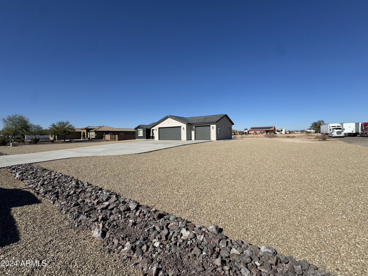
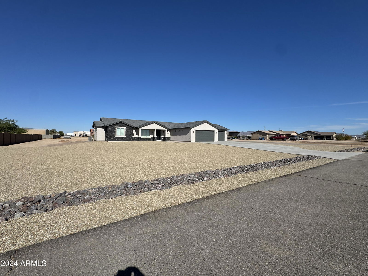
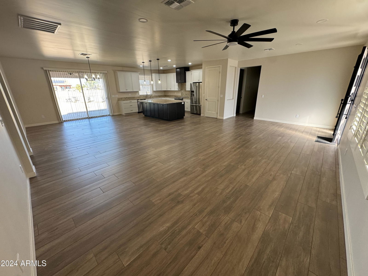
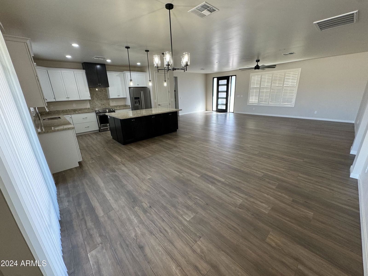
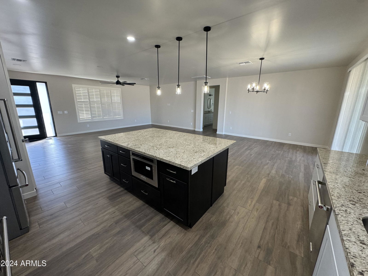
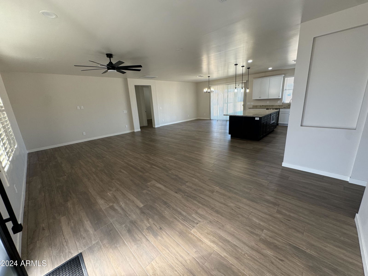
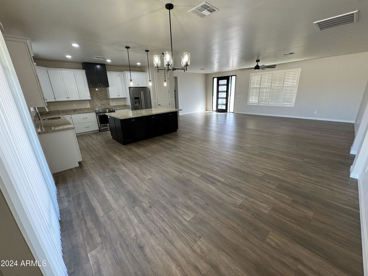
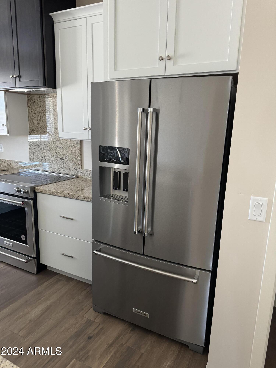
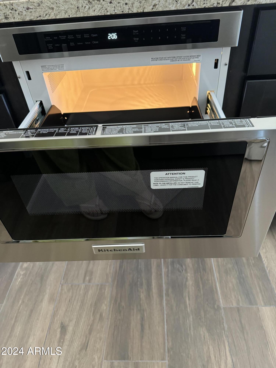
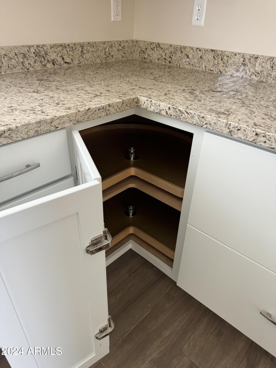
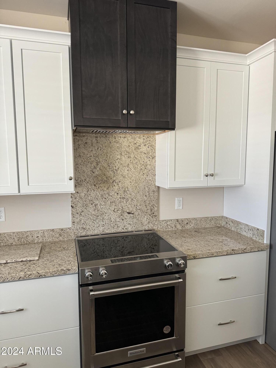
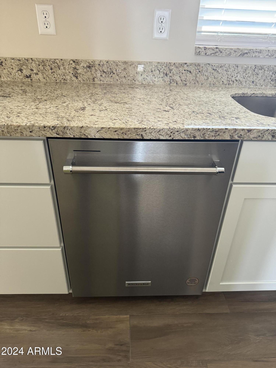
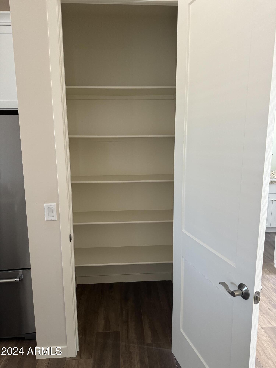
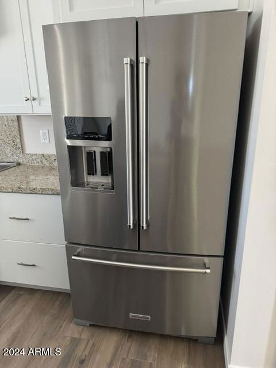
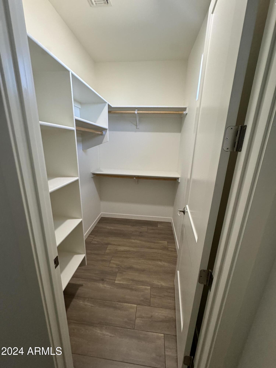
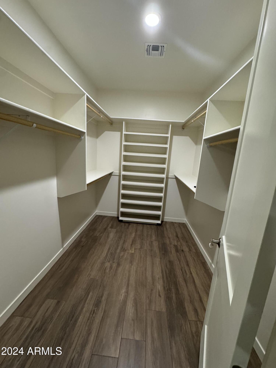
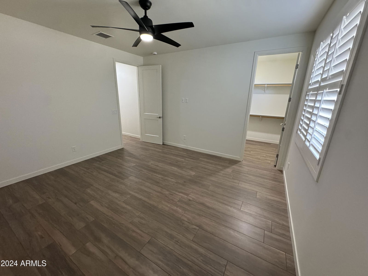
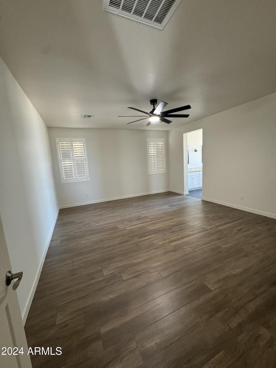
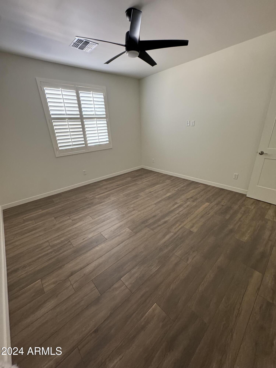
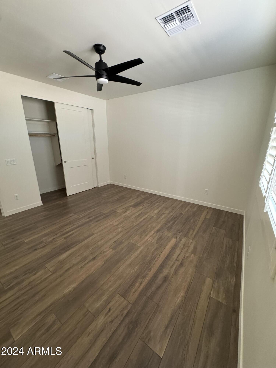
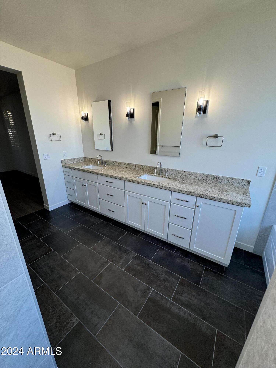
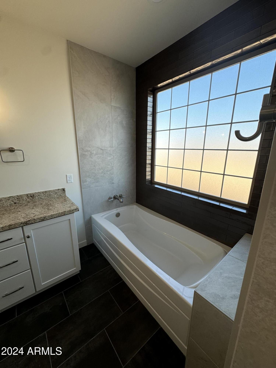

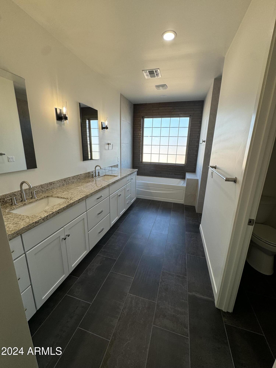
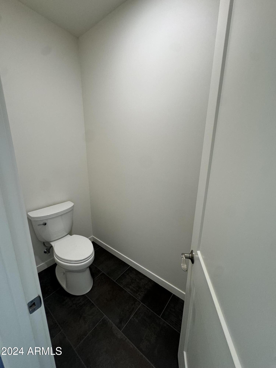
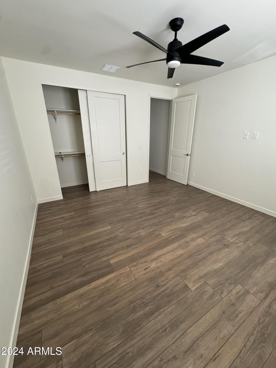
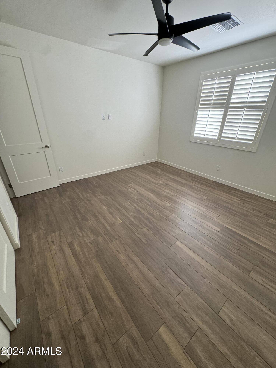
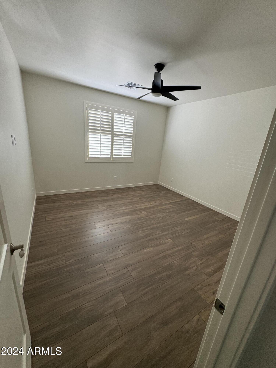
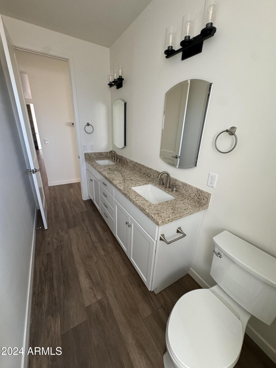
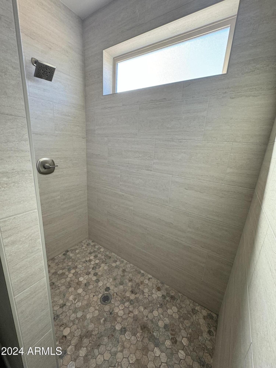
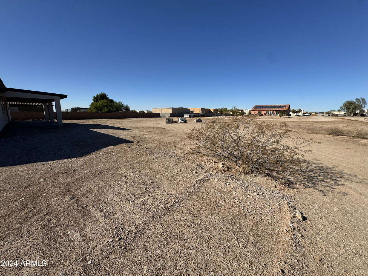
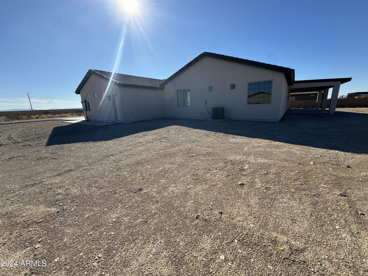
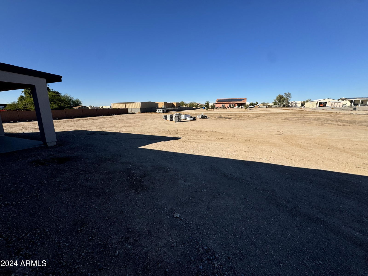
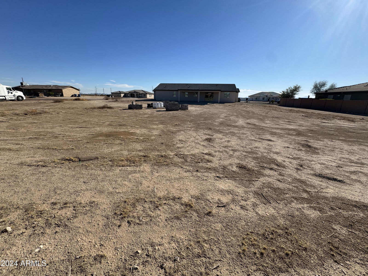
Gorgeous Country Living in the Pristine AZ Desert. Your Beautiful New Home on over One acre Horse property. NO HOA! Peaceful living west of Phoenix Surrounded by Spectacular Mountain views. Amazing New Home with Open Floorplan, Four Bedrooms, 3 Bathrooms, 2,513sf, Ceramic warm Wood look Tile throughout, Ceiling fans, 8 ft Doors, Chef's Dream with Huge Island, Granite, Stainless Steel Kitchen Aid Refrigerator, Stove/Oven, Drawer Microwave, 42'' Cabinets, Classy Wood Shutters, Glass sliding doors to back Patio, Master Bath separate Tub, Big Shower with Tile to ceiling, Double sinks, Walk-in Closet, Giant Laundry Room, 3-Car Garage, Huge, Huge, Huge Back Yard to enjoy Breathtaking Sunsets, with the Potential to put Your Heart's Desire!!! The Only thing this Amazing Home is Missing is YOU!!
/u.realgeeks.media/thoseguysrealestate/Logo-min.png)
Additional Information
- High School
- Buckeye Union High School
- Acres
- 1.04
- Architecture
- Ranch
- Assoc Fee Includes
- No Fees
- Builder Name
- Custom
- Community Features
- Biking/Walking Path
- Construction
- Wood Frame, Painted, Stucco
- Cooling
- Ceiling Fan(s), Central Air
- Fencing
- None
- Flooring
- Tile
- Garage Spaces
- 3
- Heating
- Electric
- Horse Features
- Other
- Horses
- Yes
- Laundry
- Washer Hookup
- Living Area
- 2,513
- Lot Size
- 45,485
- New Financing
- Cash, FHA, Conventional, Owner May Carry
- Other Rooms
- Great Room
- Lot Features
- North/South Exposure, Dirt Front, Dirt Back
- Roofing
- Tile
- Spa
- None
- Stories
- 1
- Style
- Ranch
- Subdivision
- West Phoenix Estates Unit 12
- Taxes
- $420
- Tax Year
- 2024
- Water
- Public
Mortgage Calculator
Listing courtesy of West USA Realty. Selling Office: West USA Realty.
All information should be verified by the recipient and none is guaranteed as accurate by ARMLS. Copyright 2026 Arizona Regional Multiple Listing Service, Inc. All rights reserved.