2926 E Windrose Drive, Phoenix, AZ 85032
- $552,000
- 3
- BD
- 2
- BA
- 1,575
- SqFt




- Sold Price
- $552,000
- List Price
- $575,000
- Closing Date
- Jan 21, 2025
- Days on Market
- 30
- Status
- CLOSED
- MLS#
- 6792334
- City
- Phoenix
- Bedrooms
- 3
- Bathrooms
- 2
- Living SQFT
- 1,575
- Lot Size
- 8,120
- Subdivision
- Paradise Valley West 3
- Year Built
- 1971
- Type
- Single Family Residence
Property Description
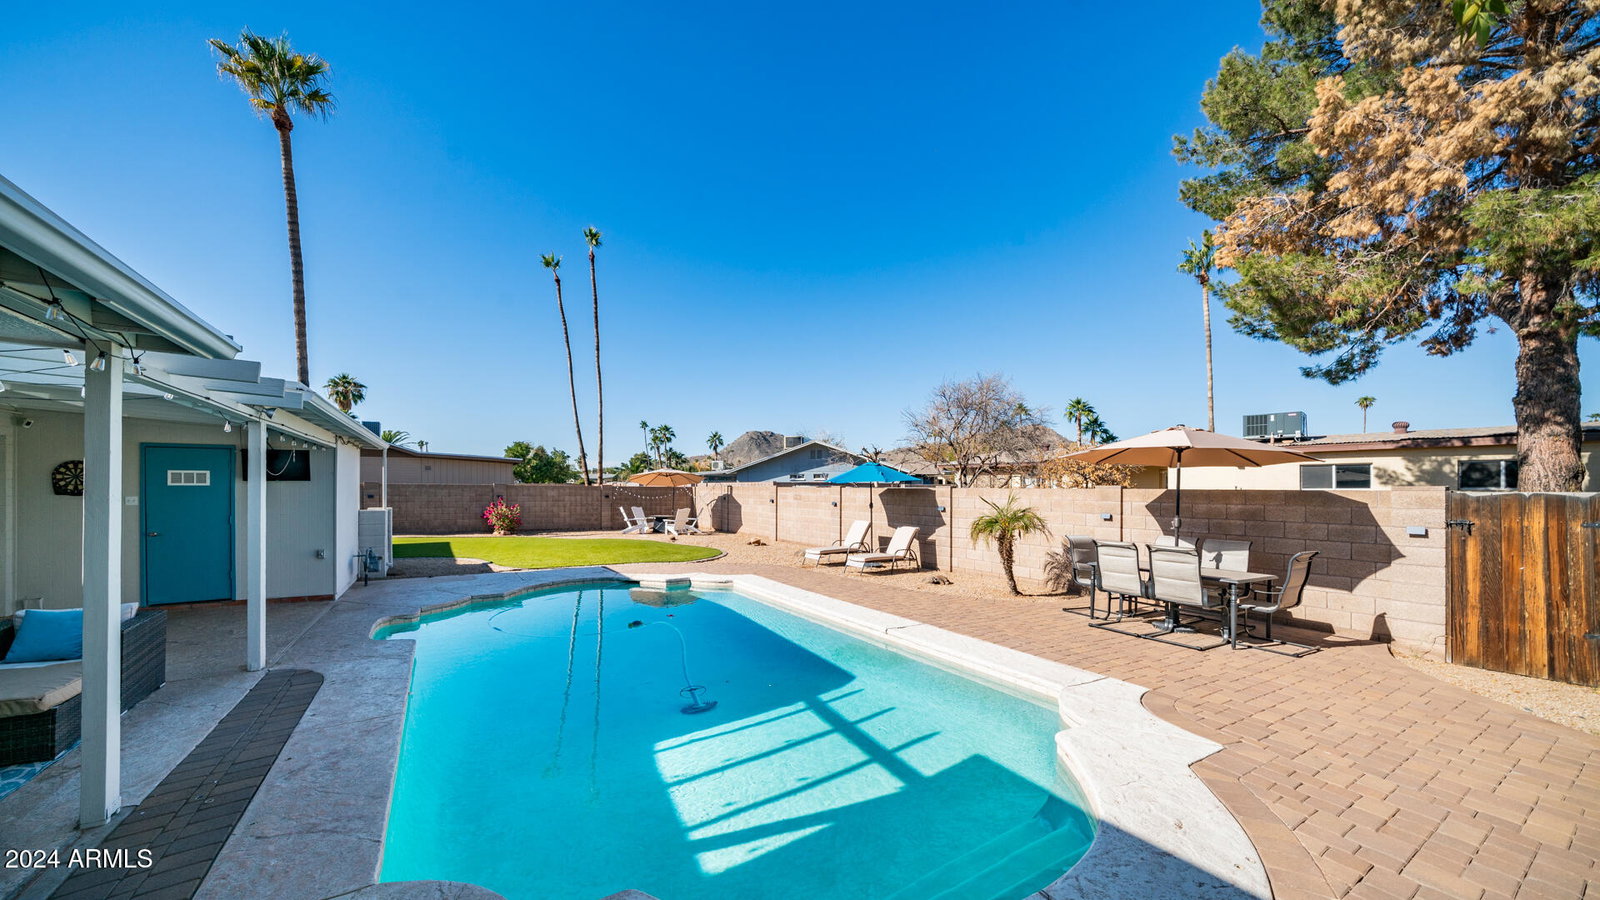
Prime Location with Sparkling Pool! This move-in-ready, 3/2 gem is the perfect blend of comfort, style, and convenience. Boasting an open layout, w/ wood look tile, this home is designed to impress. The contemporary kitchen features white cabinets, a gorgeous center island, granite countertops, stainless steel appliances, and recessed lighting, creating a modern yet welcoming space. The cozy stacked stone fireplace adds warmth to the living area, making it perfect for relaxation or entertaining. The spacious primary suite is a true retreat, overlooking the beautifully landscaped backyard and sparkling pool. It offers a walk-in closet, a custom tile shower, modern cabinetry, with a granite countertop, and a chic barn door for added style. Close to 51 and popular NEW Restaurants, See MORE Additional Improvements: * Wood Look Floor Tiling Throughout 2021 * Turf Back Yard 2021 * Air Duct Sealing and Attic Insulation w/ NEW HVAC in 2023 * Fresh Exterior Paint , (2024) and Front Pavers * New Pool filter/Equipment 2023 * New Hot Water Heater 2020 * Epoxy Garage Floor 2020 * New Shades/Blinds 2020 * New Bedroom Fans 2021 * Electric Wiring Update 2021 * Barn Closet Doors 2021 * New laundry room floor 2021 * Board and Batten in Dining Room/2021 New Restaurants and Stores: * Whole Foods * Flower Child * Trevors Liquors * The Melt * Blanco Tacos * Sephora * Lifetime Fitness
/u.realgeeks.media/thoseguysrealestate/Logo-min.png)
Additional Information
- Elementary School
- Larkspur Elementary School
- High School
- Shadow Mountain High School
- Middle School
- Shea Middle School
- School District
- Paradise Valley Unified District
- Acres
- 0.19
- Architecture
- Ranch
- Assoc Fee Includes
- No Fees
- Builder Name
- unknown
- Construction
- Stucco, Painted, Block
- Cooling
- Central Air, Ceiling Fan(s)
- Exterior Features
- Storage
- Fencing
- Block
- Fireplace
- 1 Fireplace
- Flooring
- Tile
- Garage Spaces
- 2
- Heating
- Electric
- Living Area
- 1,575
- Lot Size
- 8,120
- New Financing
- Cash, Conventional, FHA, VA Loan
- Parking Features
- Garage Door Opener, Direct Access
- Lot Features
- Sprinklers In Rear, Sprinklers In Front, Gravel/Stone Front, Grass Back
- Roofing
- Composition
- Sewer
- Public Sewer
- Spa
- None
- Stories
- 1
- Style
- Ranch
- Subdivision
- Paradise Valley West 3
- Taxes
- $1,424
- Tax Year
- 2024
- Water
- City Water
Courtesy of HomeSmart. 602-230-7600 Selling Office: Realty ONE Group.
Copyright 2026 Arizona Regional Multiple Listing Service, All rights reserved. The data relating to real estate for sale on this website comes in part from the Arizona Regional Multiple Listing Service. All information deemed reliable but not guaranteed and should be independently verified. All properties are subject to prior sale, change or withdrawal. Neither listing broker(s) nor Arizona Regional Multiple Listing Service shall be responsible for any typographical errors, misinformation, misprints and shall be held totally harmless.