8443 E Jensen Street, Mesa, AZ 85207
- $1,050,000
- 5
- BD
- 5
- BA
- 3,360
- SqFt






- Sold Price
- $1,050,000
- List Price
- $1,125,000
- Closing Date
- Apr 11, 2025
- Days on Market
- 49
- Status
- CLOSED
- MLS#
- 6797372
- City
- Mesa
- Bedrooms
- 5
- Bathrooms
- 5
- Living SQFT
- 3,360
- Lot Size
- 9,750
- Subdivision
- Mountain Bridge
- Year Built
- 2011
- Type
- Single Family Residence
Property Description
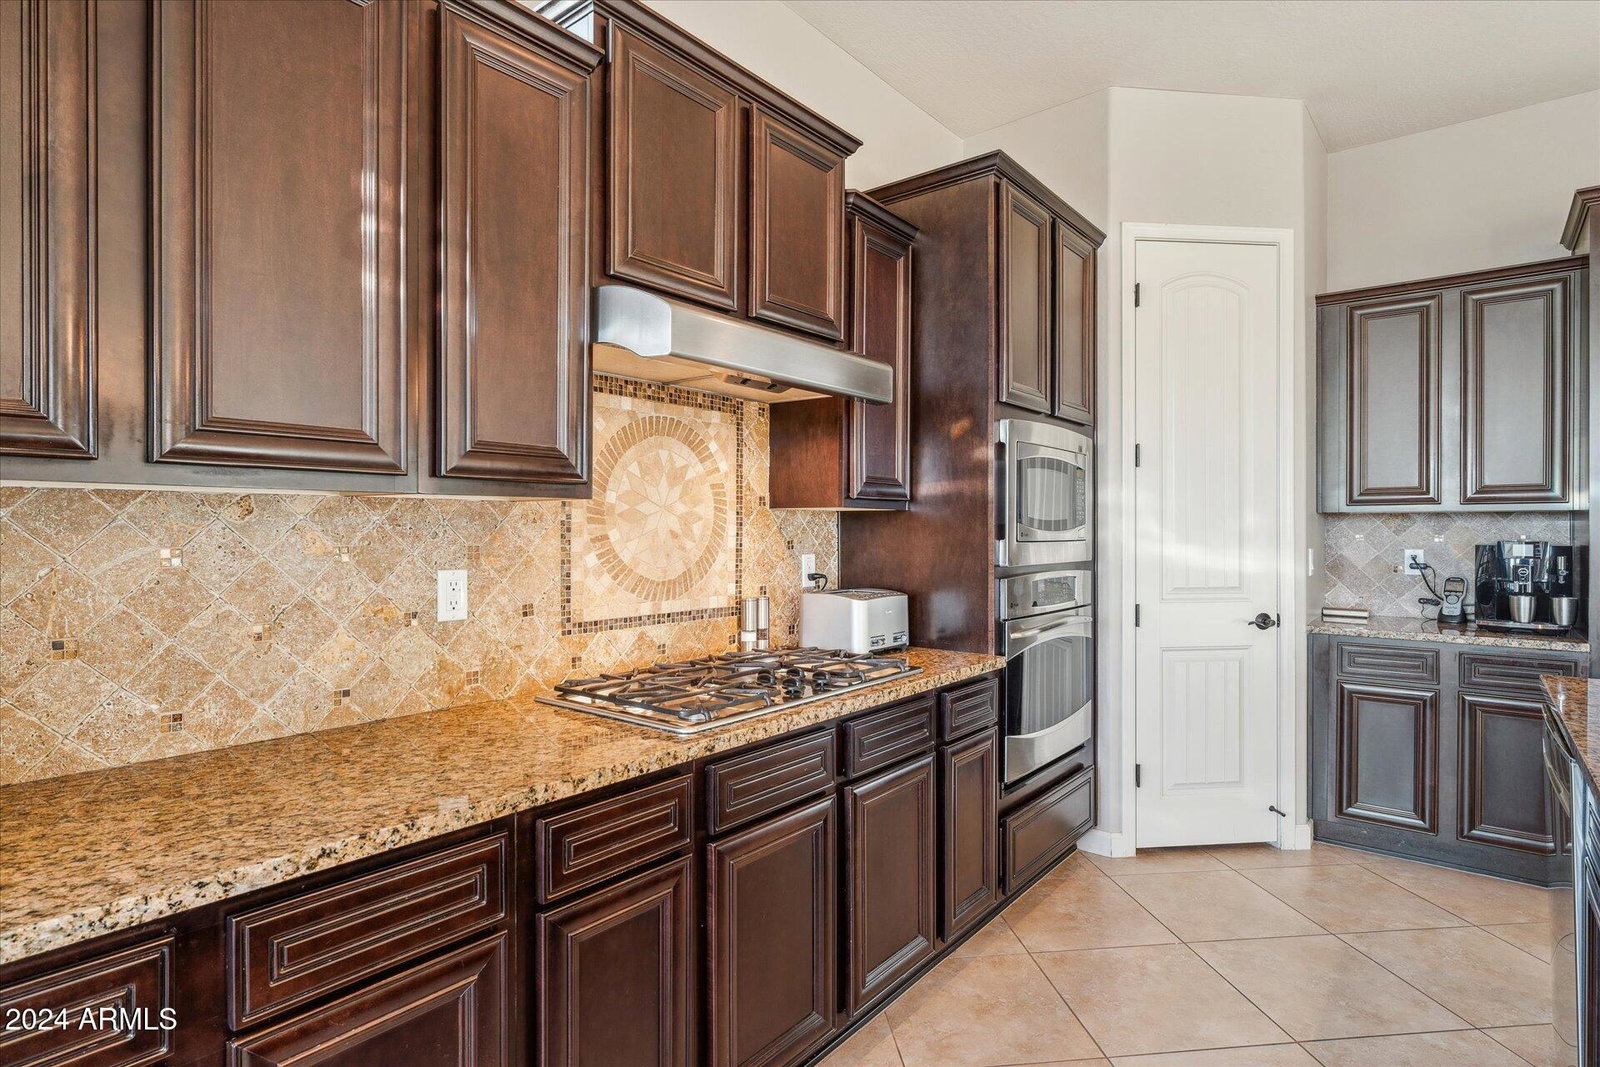
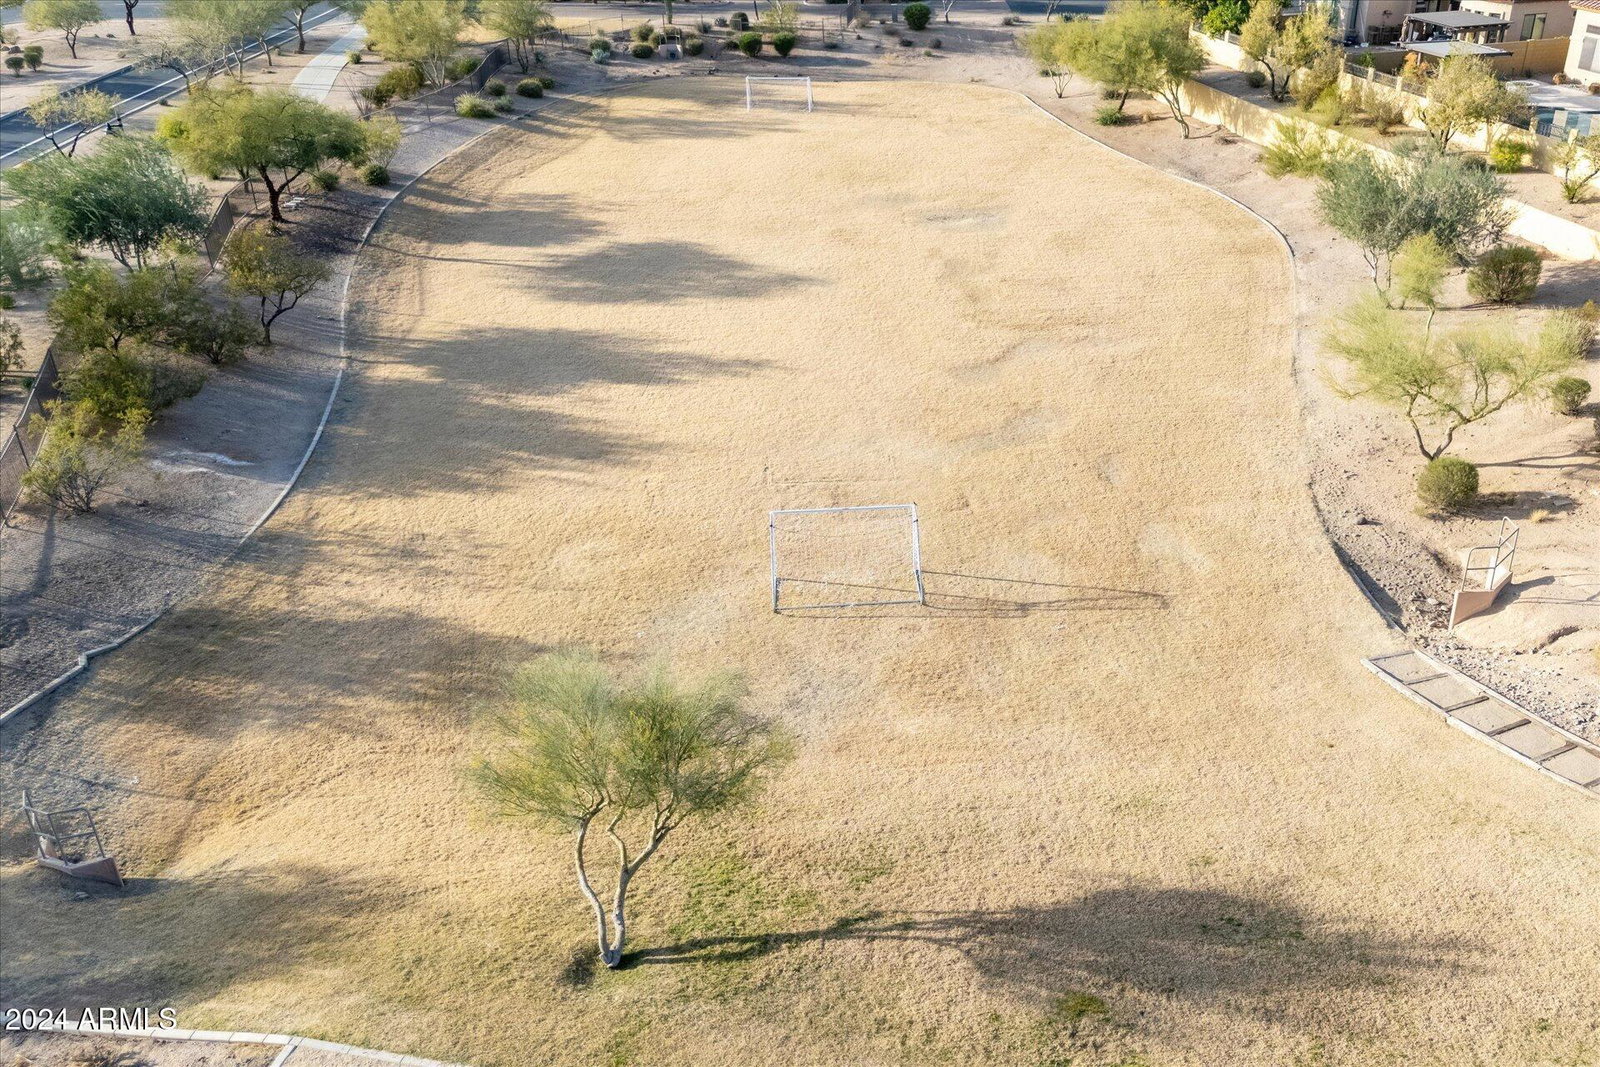
Beautiful and Immaculately kept home featuring 5 BR 4.5 bath plus a loft in the Gated Community Of Mountain Bridge. This home has one of the best Lots in the entire community With an elevated oversized lot that backs to the community park, it has a show stopper sunny south facing backyard with heated Pebble Tech pool That has: Swim Jet machine, fire features, waterfall pots, water bubblers, and LED lights. The large backyard patio space sets this apart from other homes; over 2,000 sq feet of upgraded Turkish Travertine Patio flooring, Outdoor fireplace, built-in barbecue area, & a beautifully landscaped yard. This is that one home in the community that you must see. The Interior upgrades Include: Tile floors, Upgraded Iron stair Banister, ,built-in Sub-Zero Refrigerator, Gas cooktop. New lighting & Custom wood trimmed niches. HVAC are only 4 years old & New water heater , garbage disposal and Dishwasher. Includes all appliances. This great floorplan has One bedroom & bath downstairs With the other bedrooms & laundry room upstairs. Beautiful view deck off Of the loft area & a nice welcoming Fenced in front Courtyard. The home has a large family room right off of the kitchen that has views of the beautiful backyard. All of this plus a five car garage. See the features list for more details.
/u.realgeeks.media/thoseguysrealestate/Logo-min.png)
Additional Information
- Elementary School
- Las Sendas Elementary School
- High School
- Red Mountain High School
- Middle School
- Fremont Junior High School
- School District
- Mesa Unified District
- Acres
- 0.22
- Architecture
- Ranch
- Assoc Fee Includes
- Maintenance Grounds, Street Maint
- Hoa Fee
- $577
- Hoa Fee Frequency
- Quarterly
- Hoa
- Yes
- Hoa Name
- Mountain Bridge
- Builder Name
- Blandford
- Community
- Mountain Bridge
- Community Features
- Pickleball, Gated, Community Spa, Community Spa Htd, Community Pool Htd, Community Pool, Tennis Court(s), Playground, Biking/Walking Path
- Construction
- Stucco, Wood Frame
- Cooling
- Central Air, Ceiling Fan(s)
- Exterior Features
- Playground, Balcony, Private Yard, Built-in Barbecue
- Fencing
- Block, Wrought Iron
- Fireplace
- Fire Pit, 1 Fireplace, Exterior Fireplace
- Flooring
- Carpet, Tile
- Garage Spaces
- 5
- Heating
- Natural Gas
- Living Area
- 3,360
- Lot Size
- 9,750
- New Financing
- Cash, Conventional, FHA, VA Loan
- Parking Features
- Garage Door Opener, Extended Length Garage, Attch'd Gar Cabinets
- Lot Features
- Sprinklers In Rear, Sprinklers In Front, Desert Back, Desert Front, Auto Timer H2O Front, Auto Timer H2O Back
- Roofing
- Tile
- Sewer
- Public Sewer
- Spa
- None
- Stories
- 2
- Style
- Ranch
- Subdivision
- Mountain Bridge
- Taxes
- $5,136
- Tax Year
- 2024
- Water
- City Water
Courtesy of Keller Williams Integrity First. 480-854-2400 Selling Office: Keller Williams Integrity First.
Copyright 2026 Arizona Regional Multiple Listing Service, All rights reserved. The data relating to real estate for sale on this website comes in part from the Arizona Regional Multiple Listing Service. All information deemed reliable but not guaranteed and should be independently verified. All properties are subject to prior sale, change or withdrawal. Neither listing broker(s) nor Arizona Regional Multiple Listing Service shall be responsible for any typographical errors, misinformation, misprints and shall be held totally harmless.