31509 N 55th Way, Cave Creek, AZ 85331
- $1,505,000
- 5
- BD
- 5
- BA
- 4,142
- SqFt
- Sold Price
- $1,505,000
- List Price
- $1,525,000
- Closing Date
- Apr 14, 2025
- Days on Market
- 92
- Status
- CLOSED
- MLS#
- 6801098
- City
- Cave Creek
- Bedrooms
- 5
- Bathrooms
- 5
- Living SQFT
- 4,142
- Lot Size
- 10,400
- Subdivision
- Santolina
- Year Built
- 2022
- Type
- Single Family Residence
Property Description
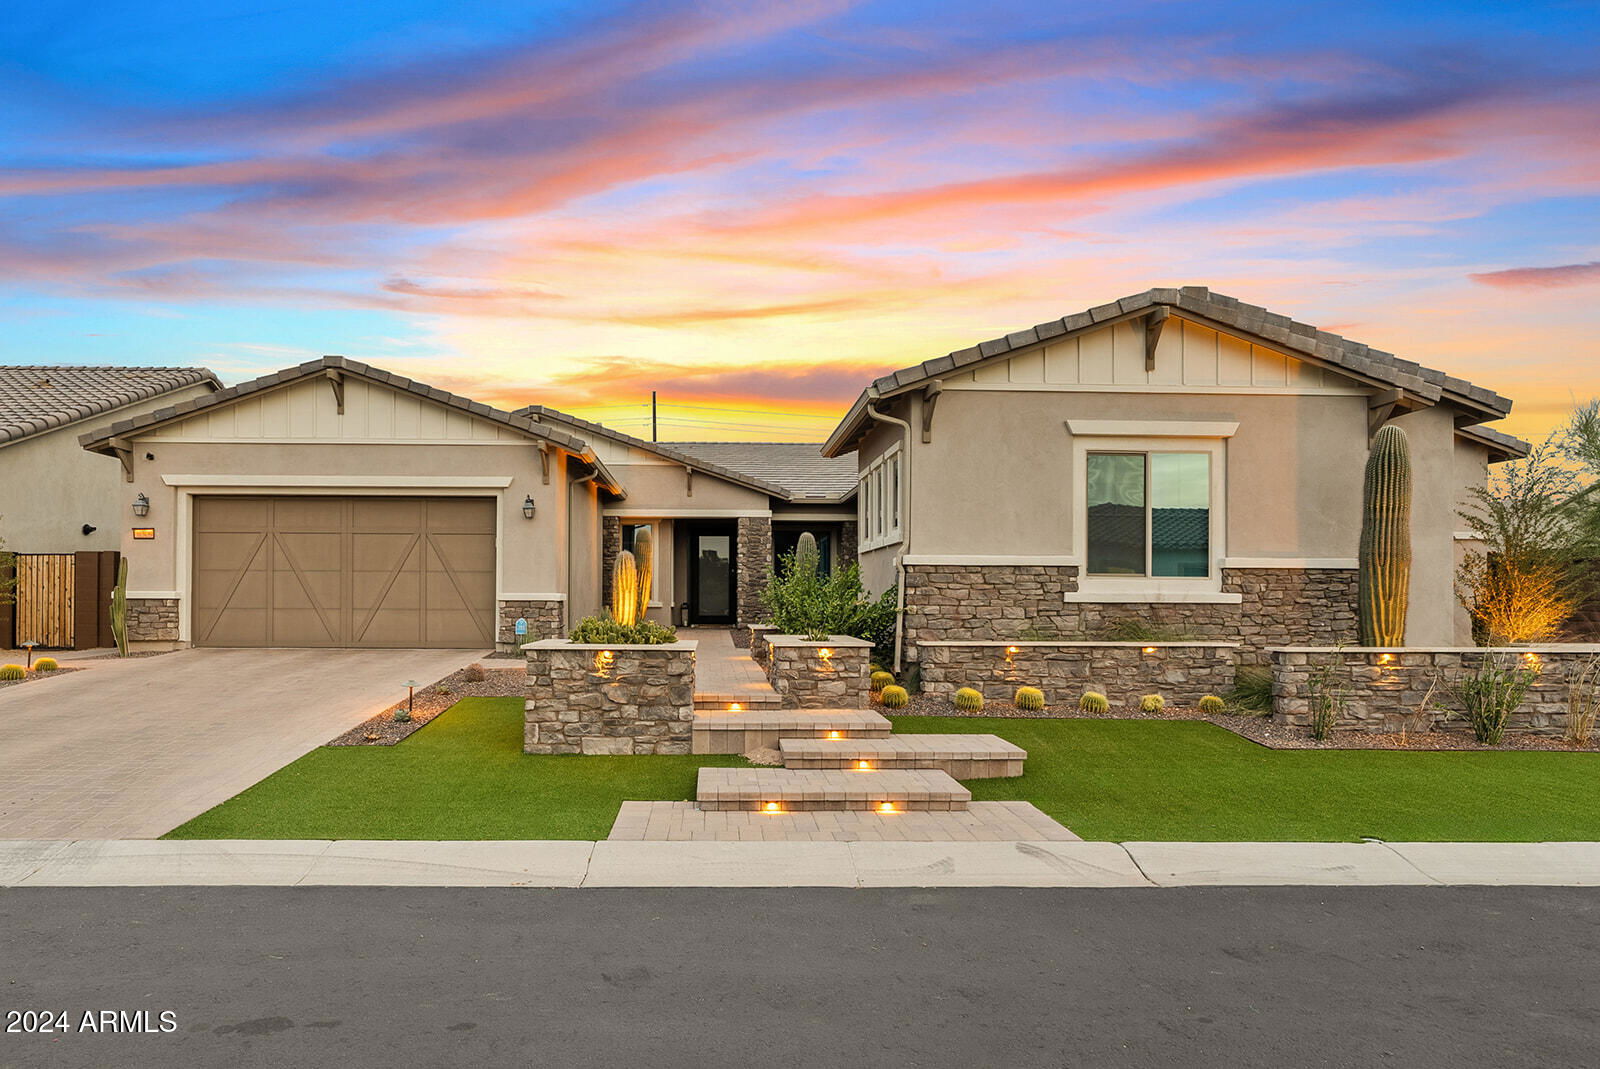
This 4100+ sq ft home offers the perfect blend of design and functionality. With 5 bedrooms and 4.5 baths plus an office, it checks every box for both everyday living and entertaining. This home also features a separate-entry casita that provides privacy for overnight guests AND owned solar to keep bills low. The open concept great room features custom built-ins and a wall of sliding glass doors, seamlessly connecting indoor/outdoor spaces. The designer details of this home are truly endless and start in the kitchen, equipped with a 48'' KitchenAid gas range, Sub-Zero built-in refrigerator, wall ovens, dual dishwashers and quartz waterfall island. Laundry is never fun but the expanded laundry room will make you say WOW with a drop zone, brick flooring and room for an additional fridge. The primary suite is spacious and stylish with custom details and a spa-like primary bath with a dual entry shower, soaking tub and walk-in closet. The guest wing offers a flex room surrounded by three bedrooms, one with an en-suite bath and two sharing a Jack-and-Jill bath. The backyard was designed for entertainment and relaxation, with a sparkling pool, motorized child-safe cover, low maintenance turf, an outdoor kitchen and fireplace. Recently built in 2022 this home features a 3 car tandem garage and OWNED solar panels to keep energy costs low. Located in the private, gated community of Palomino Estates with walking trails and recreational amenities just steps from your front door. This home is just 15 minutes from Cave Creek's charm to the north and world-class shopping and dining in Scottsdale and Desert Ridge to the south.
/u.realgeeks.media/thoseguysrealestate/Logo-min.png)
Additional Information
- Elementary School
- Lone Mountain Elementary School
- High School
- Cactus Shadows High School
- Middle School
- Sonoran Trails Middle School
- Acres
- 0.24
- Architecture
- Ranch
- Assoc Fee Includes
- Maintenance Grounds
- Hoa Fee
- $115
- Hoa Fee Frequency
- Monthly
- Hoa
- Yes
- Hoa Name
- Palomino Estates
- Builder Name
- Pulte Homes
- Community
- Palomino Estates
- Community Features
- Gated, Biking/Walking Path
- Construction
- Wood Frame, Painted, Stucco
- Cooling
- Central Air, Programmable Thmstat
- Exterior Features
- Built-in Barbecue
- Fencing
- Wrought Iron, Block
- Fireplace
- Exterior Fireplace
- Flooring
- Carpet, Tile, Wood
- Garage Spaces
- 3
- Heating
- Natural Gas
- Living Area
- 4,142
- Lot Size
- 10,400
- New Financing
- Cash, VA Loan, FHA, Conventional
- Other Rooms
- Family Room, Great Room, Bonus/Game Room, Guest Qtrs-Sep Entrn
- Parking Features
- Tandem, Garage Door Opener, Direct Access
- Lot Features
- East/West Exposure, Desert Front, Synthetic Grass Frnt, Synthetic Grass Back
- Roofing
- Tile
- Pool
- Yes
- Spa
- None
- Stories
- 1
- Style
- Ranch
- Subdivision
- Santolina
- Taxes
- $3,983
- Tax Year
- 2024
- Water
- Public
Courtesy of Real Broker. 480-442-9868 Selling Office: HomeSmart.
Copyright 2026 Arizona Regional Multiple Listing Service, All rights reserved. The data relating to real estate for sale on this website comes in part from the Arizona Regional Multiple Listing Service. All information deemed reliable but not guaranteed and should be independently verified. All properties are subject to prior sale, change or withdrawal. Neither listing broker(s) nor Arizona Regional Multiple Listing Service shall be responsible for any typographical errors, misinformation, misprints and shall be held totally harmless.