14216 S Canyon Drive, Phoenix, AZ 85048
- $2,000,000
- 5
- BD
- 5
- BA
- 5,561
- SqFt


- Sold Price
- $2,000,000
- List Price
- $2,100,000
- Closing Date
- Feb 19, 2025
- Days on Market
- 40
- Status
- CLOSED
- MLS#
- 6803124
- City
- Phoenix
- Bedrooms
- 5
- Bathrooms
- 5
- Living SQFT
- 5,561
- Lot Size
- 105,263
- Subdivision
- Mountain Park Ranch Unit 31 Lot 1-61 Tr A-D
- Year Built
- 2003
- Type
- Single Family Residence
Property Description
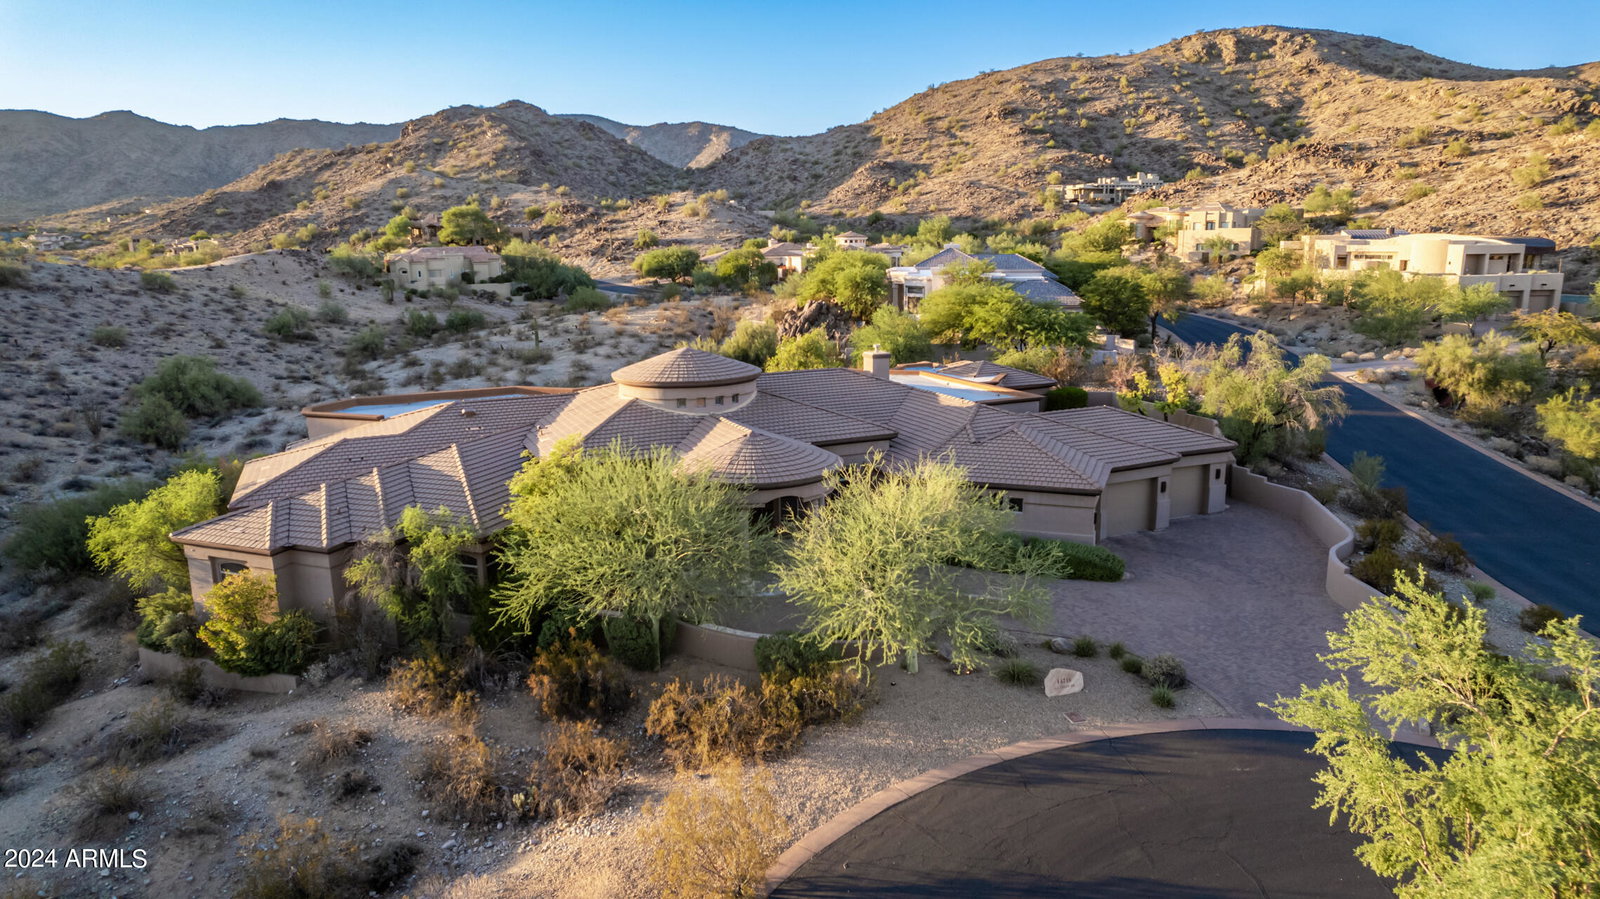
Custom estate sitting on nearly 2.5 acres in the prestigious of gated Canyon Reserve community. Stunning mountain views surround the main and guest house on this quiet cul-de-sac. Greeted with high ceilings, arched entryways, travertine floors, and large windows to provide natural lighting in the formal dining, great room with gas fireplace, and office/den with built-in floor to ceiling bookshelves. Chef's kitchen includes stainless steel appliances, kitchen island with additional sink, pantry, and eat-in kitchen. Primary suite includes built-in shelves, fireplace, private seating area, dual sink vanities, oversized shower, separate bathtub, and walk-in custom closet. Entertain family and friends in the backyard's custom pool/spa with expanded pool deck, covered patio, outdoor TV setup, built in BBQ, and exterior fireplace while enjoying your private mountain views and desert landscaping. Additional home features include a 3-car garage and guest house with mini kitchen and full bath. Located near your favorite Ahwatukee hiking, golf, and dining!
/u.realgeeks.media/thoseguysrealestate/Logo-min.png)
Additional Information
- Elementary School
- Kyrene de la Colina School
- High School
- Desert Vista High School
- Middle School
- Kyrene Centennial Middle School
- School District
- Tempe Union High School District
- Acres
- 2.42
- Architecture
- Santa Barbara/Tuscan
- Assoc Fee Includes
- Maintenance Grounds
- Hoa Fee
- $90
- Hoa Fee Frequency
- Monthly
- Hoa
- Yes
- Hoa Name
- Canyon Reserve
- Builder Name
- Symmetry Homes
- Community Features
- Gated, Community Spa, Playground
- Construction
- Stucco, Wood Frame
- Cooling
- Programmable Thmstat
- Exterior Features
- Playground, Misting System, Private Street(s)
- Fencing
- Wrought Iron
- Fireplace
- 3+ Fireplace, Two Way Fireplace, Exterior Fireplace, Family Room, Master Bedroom, Gas
- Flooring
- Carpet, Stone, Tile
- Garage Spaces
- 4
- Heating
- Electric
- Living Area
- 5,561
- Lot Size
- 105,263
- Model
- Custom
- New Financing
- Cash, Conventional
- Parking Features
- Garage Door Opener, Attch'd Gar Cabinets, Separate Strge Area
- Lot Features
- Corner Lot, Desert Back, Desert Front, Cul-De-Sac
- Roofing
- Tile
- Sewer
- Public Sewer
- Spa
- Heated, Private
- Stories
- 1
- Style
- Santa Barbara/Tuscan
- Subdivision
- Mountain Park Ranch Unit 31 Lot 1-61 Tr A-D
- Taxes
- $13,550
- Tax Year
- 2023
- Water
- City Water
Courtesy of Walt Danley Local Luxury Christie's International Real Estate. 520-403-5270 Selling Office: Good Oak Real Estate.
Copyright 2026 Arizona Regional Multiple Listing Service, All rights reserved. The data relating to real estate for sale on this website comes in part from the Arizona Regional Multiple Listing Service. All information deemed reliable but not guaranteed and should be independently verified. All properties are subject to prior sale, change or withdrawal. Neither listing broker(s) nor Arizona Regional Multiple Listing Service shall be responsible for any typographical errors, misinformation, misprints and shall be held totally harmless.