1124 E Blackhawk Drive, Phoenix, AZ 85024
- $560,000
- 3
- BD
- 2
- BA
- 1,883
- SqFt




- Sold Price
- $560,000
- List Price
- $550,000
- Closing Date
- Feb 14, 2025
- Days on Market
- 25
- Status
- CLOSED
- MLS#
- 6808603
- City
- Phoenix
- Bedrooms
- 3
- Bathrooms
- 2
- Living SQFT
- 1,883
- Lot Size
- 5,940
- Subdivision
- Eagle Summit Amd
- Year Built
- 2000
- Type
- Single Family Residence
Property Description
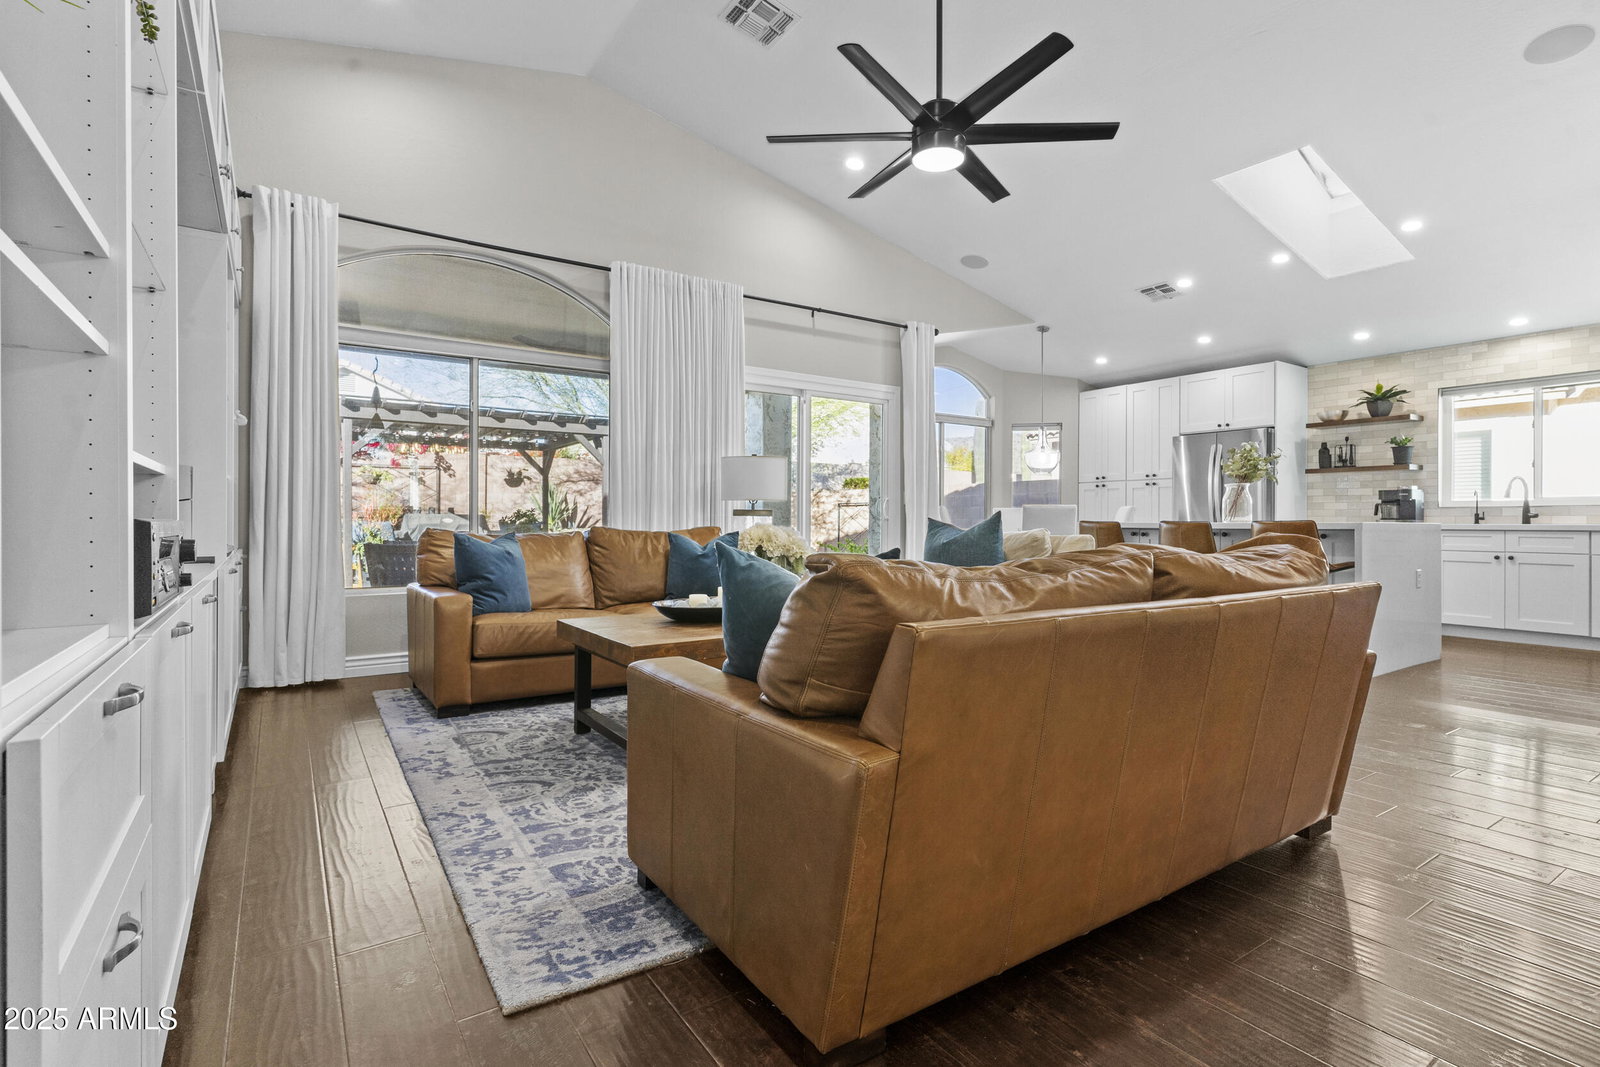
Welcome to your fully remodeled dream home at 1124 E Blackhawk Dr. in the heart of Phoenix! This stunning home has been fully remodeled with modern comfort and style in mind, making it truly move-in ready. Remodel & upgrades include a brand-new roof and windows (2024), a tankless hot water heater (2023). The home's kitchen was completely remodeled (2023), featuring a top of the line Induction cool-to-touch cooktop stove, new refrigerator, new tankless reverse osmosis drinking water system, and a new dishwasher, offering a chef's dream space! The owner's suite and the guest bathroom have also been fully remodeled with gorgeous tile and fixtures. Fresh interior paint throughout the home adds a clean and modern aesthetic. Beyond the homes stunning updates, the location is unbeatable! You'll find hiking, mountain biking, running, and walking trails close enough to access by foot, offering endless opportunities to enjoy the beautiful Arizona outdoors. In addition, the home is just minutes from Desert Ridge and The Shops at Norterra, with premier shopping, dining, and entertainment at your fingertips. This home perfectly blends style, convenience, and an active lifestyle. Don't miss your chance to own this incredible home!
/u.realgeeks.media/thoseguysrealestate/Logo-min.png)
Additional Information
- Elementary School
- Esperanza Elementary School
- High School
- Barry Goldwater High School
- Middle School
- Deer Valley Middle School
- School District
- Deer Valley Unified District
- Acres
- 0.14
- Assoc Fee Includes
- Maintenance Grounds
- Hoa Fee
- $158
- Hoa Fee Frequency
- Quarterly
- Hoa
- Yes
- Hoa Name
- Eagle Summit
- Builder Name
- DR Horton Homes
- Community Features
- Biking/Walking Path
- Construction
- Stucco, Wood Frame, Painted
- Cooling
- Central Air, Ceiling Fan(s), Programmable Thmstat
- Electric
- 220 Volts in Kitchen
- Fencing
- Block
- Fireplace
- None
- Flooring
- Carpet, Laminate, Tile
- Garage Spaces
- 2
- Heating
- ENERGY STAR Qualified Equipment, Natural Gas
- Laundry
- Wshr/Dry HookUp Only
- Living Area
- 1,883
- Lot Size
- 5,940
- New Financing
- Cash, Conventional, FHA, VA Loan
- Parking Features
- Garage Door Opener, Direct Access
- Lot Features
- Sprinklers In Rear, Sprinklers In Front, Desert Back, Desert Front, Gravel/Stone Front, Gravel/Stone Back, Synthetic Grass Back, Auto Timer H2O Front, Auto Timer H2O Back
- Roofing
- Tile
- Sewer
- Public Sewer
- Spa
- None
- Stories
- 1
- Subdivision
- Eagle Summit Amd
- Taxes
- $2,204
- Tax Year
- 2024
- Water
- City Water
Courtesy of HomeSmart. 602-230-7600 Selling Office: Compass.
Copyright 2026 Arizona Regional Multiple Listing Service, All rights reserved. The data relating to real estate for sale on this website comes in part from the Arizona Regional Multiple Listing Service. All information deemed reliable but not guaranteed and should be independently verified. All properties are subject to prior sale, change or withdrawal. Neither listing broker(s) nor Arizona Regional Multiple Listing Service shall be responsible for any typographical errors, misinformation, misprints and shall be held totally harmless.