10837 S Shoshoni Drive, Phoenix, AZ 85044
- $367,000
- 2
- BD
- 2
- BA
- 1,336
- SqFt




- Sold Price
- $367,000
- List Price
- $385,000
- Closing Date
- Mar 19, 2025
- Days on Market
- 21
- Status
- CLOSED
- MLS#
- 6816223
- City
- Phoenix
- Bedrooms
- 2
- Bathrooms
- 2
- Living SQFT
- 1,336
- Lot Size
- 8,176
- Subdivision
- Ahwatukee Rs 7
- Year Built
- 1981
- Type
- Single Family Residence
Property Description
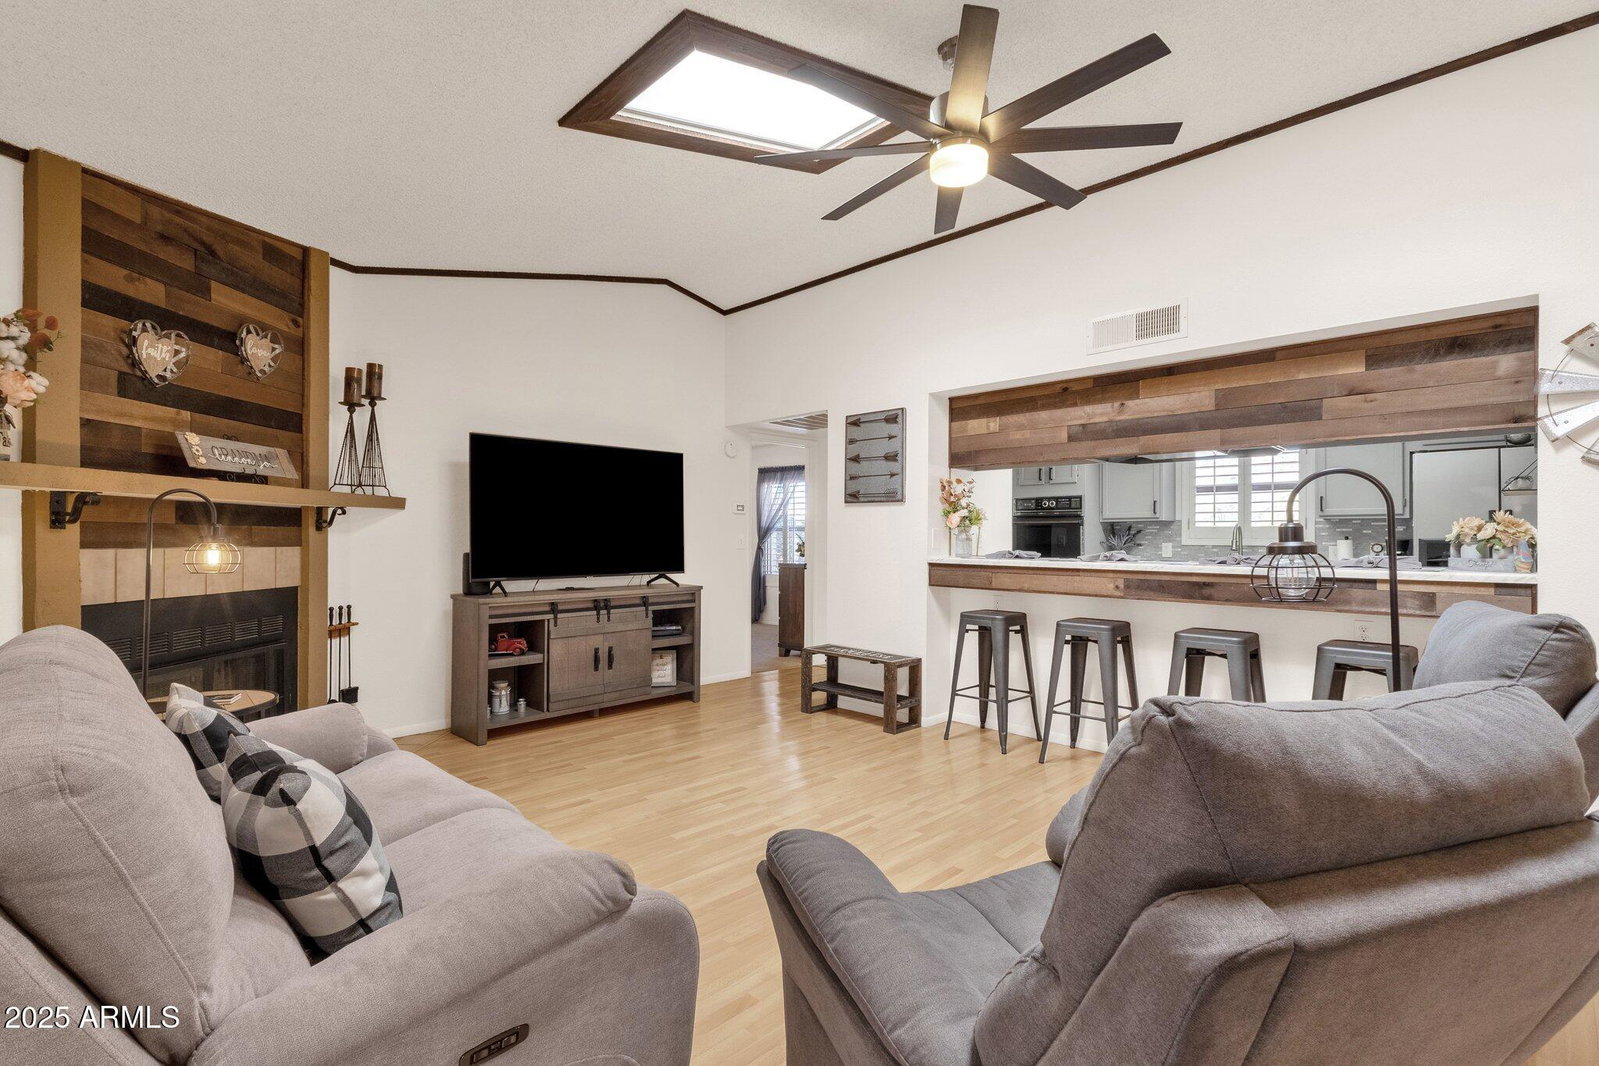
Charming and move-in ready in Ahwatukee's active adult community. This property features a split floor plan with two primary suites with ensuite baths! An ideal corner lot with magnificent mountain views and a hard to find 3-car garage with built-in cabinets! A functional floorplan to include a spacious kitchen that seamlessly flows into the family room, thanks to a pass-through bar top counter. The updated cabinetry and coordinating backsplash will be loved by all. The enclosed Arizona room offers a great space for entertaining. Fresh interior paint, updated lighting, and hardware throughout! The low maintenance backyard is perfectly manicured! Ahwatukee Recreation Center is within close proximity. Easy freeway access along with great shopping and dining. Don't miss out on this opportunity!
/u.realgeeks.media/thoseguysrealestate/Logo-min.png)
Additional Information
- Elementary School
- Kyrene de las Lomas School
- High School
- Mountain Pointe High School
- Middle School
- Kyrene Centennial Middle School
- School District
- Tempe Union High School District
- Acres
- 0.19
- Architecture
- Ranch
- Assoc Fee Includes
- Maintenance Grounds
- Hoa Fee
- $261
- Hoa Fee Frequency
- Annually
- Hoa
- Yes
- Hoa Name
- Ahwatukee HOA
- Builder Name
- Presley
- Community Features
- Golf, Community Spa, Community Spa Htd, Community Pool Htd, Community Pool, Tennis Court(s), Playground, Biking/Walking Path, Fitness Center
- Construction
- Brick Veneer, Stucco, Wood Frame, Painted
- Cooling
- Central Air, Ceiling Fan(s)
- Exterior Features
- Screened in Patio(s)
- Fencing
- Block
- Fireplace
- 2 Fireplace, Free Standing, Living Room
- Flooring
- Carpet, Laminate, Tile
- Garage Spaces
- 3
- Heating
- Electric
- Horse Features
- Other, See Remarks
- Living Area
- 1,336
- Lot Size
- 8,176
- New Financing
- Cash, Conventional, FHA, VA Loan
- Parking Features
- Garage Door Opener, Direct Access, Attch'd Gar Cabinets, Golf Cart Garage
- Lot Features
- Corner Lot, Desert Back, Desert Front, Gravel/Stone Front, Gravel/Stone Back
- Roofing
- Composition
- Sewer
- Sewer in & Cnctd, Public Sewer
- Spa
- None
- Stories
- 1
- Style
- Ranch
- Subdivision
- Ahwatukee Rs 7
- Taxes
- $1,455
- Tax Year
- 2024
- Water
- City Water
- Age Restricted
- Yes
Courtesy of Berkshire Hathaway HomeServices Arizona Properties. 480-467-4900 Selling Office: RE/MAX Foothills.
Copyright 2026 Arizona Regional Multiple Listing Service, All rights reserved. The data relating to real estate for sale on this website comes in part from the Arizona Regional Multiple Listing Service. All information deemed reliable but not guaranteed and should be independently verified. All properties are subject to prior sale, change or withdrawal. Neither listing broker(s) nor Arizona Regional Multiple Listing Service shall be responsible for any typographical errors, misinformation, misprints and shall be held totally harmless.