2106 W Shawnee Drive, Chandler, AZ 85224
- $1,025,000
- 3
- BD
- 3
- BA
- 3,230
- SqFt
- Sold Price
- $1,025,000
- List Price
- $1,150,000
- Closing Date
- Jun 05, 2025
- Days on Market
- 93
- Status
- CLOSED
- MLS#
- 6817681
- City
- Chandler
- Bedrooms
- 3
- Bathrooms
- 3
- Living SQFT
- 3,230
- Lot Size
- 45,011
- Subdivision
- Trails End Estates
- Year Built
- 1980
- Type
- Single Family Residence
Property Description
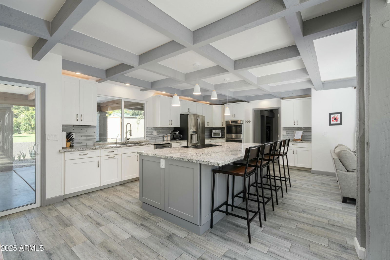
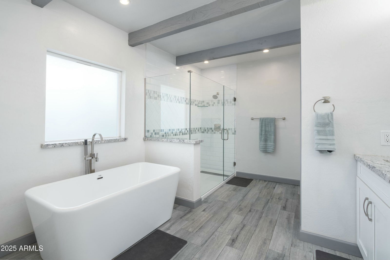
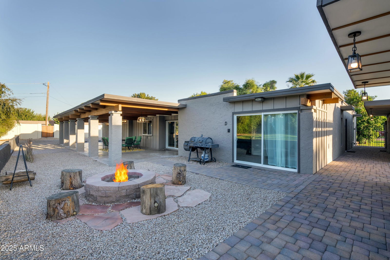
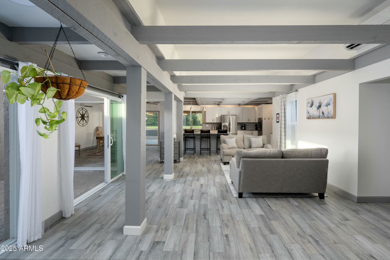

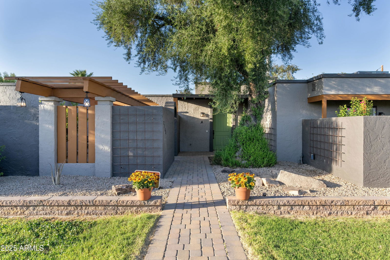
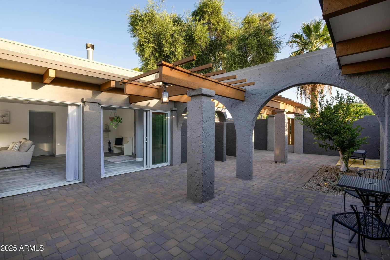
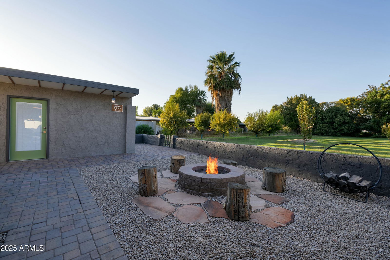
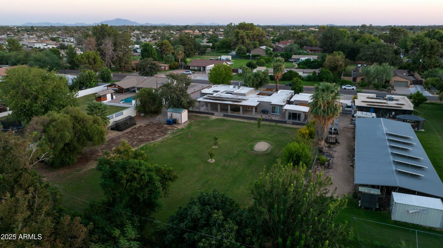
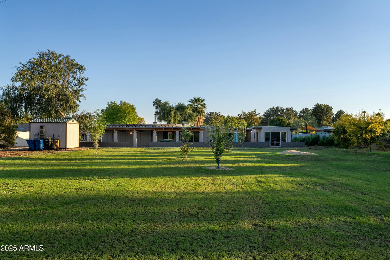
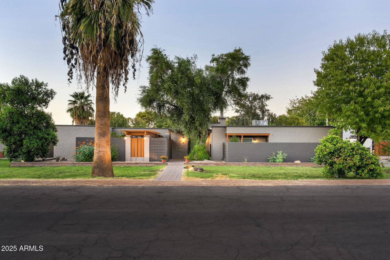
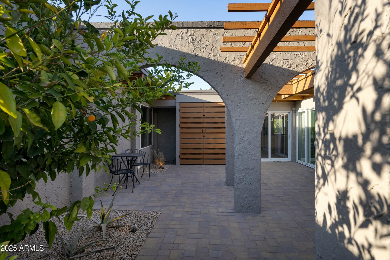
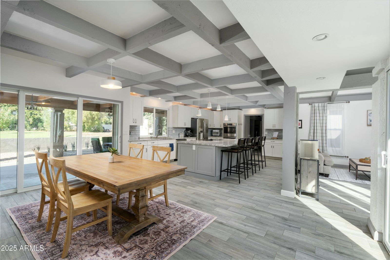

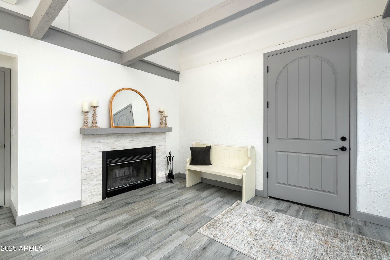
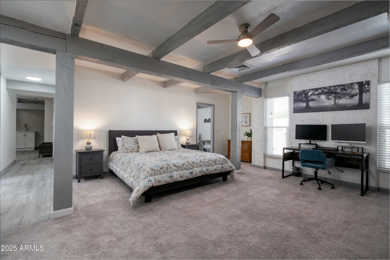
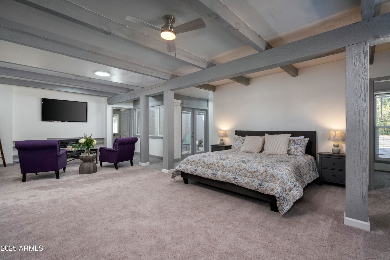
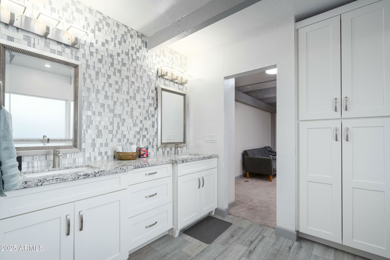
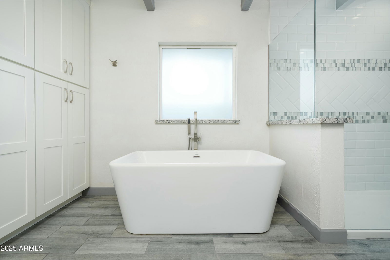
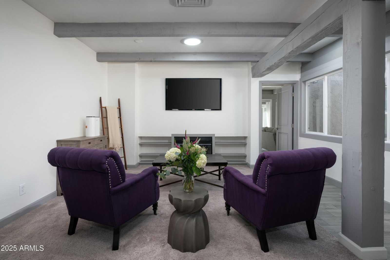
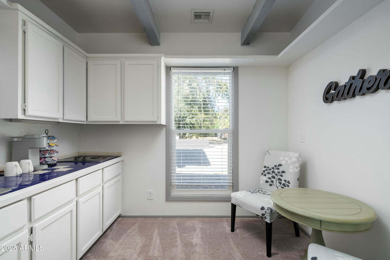
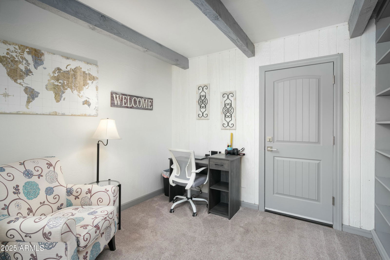
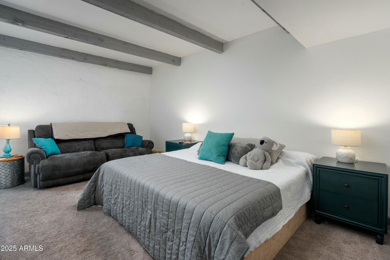
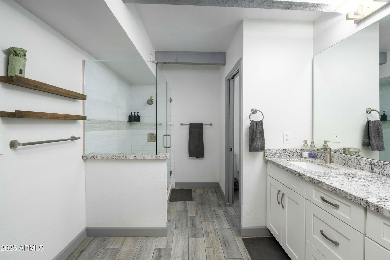
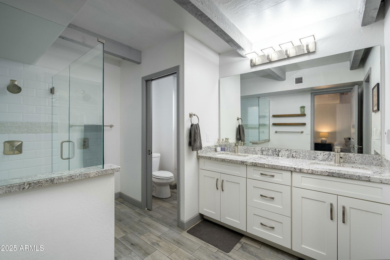
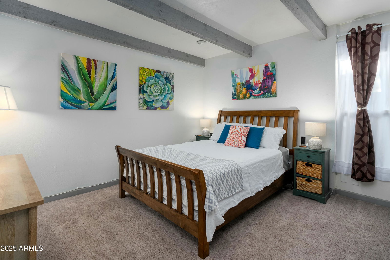
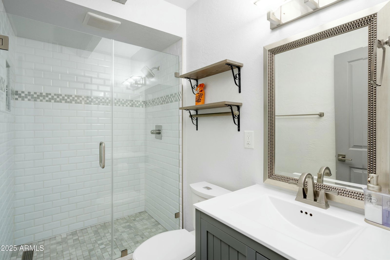
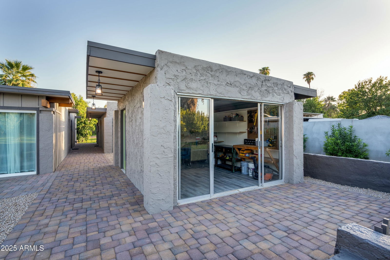
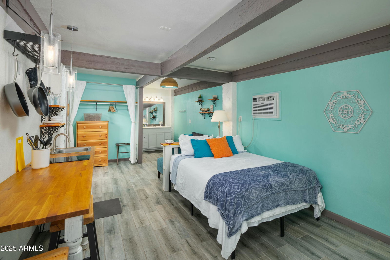
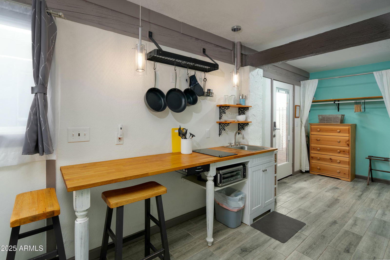
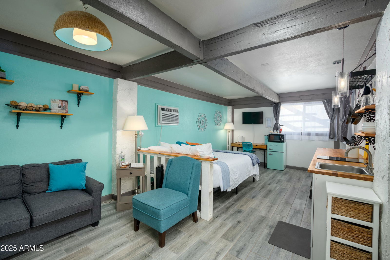
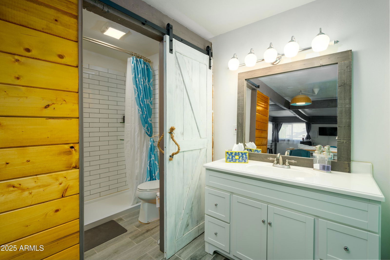
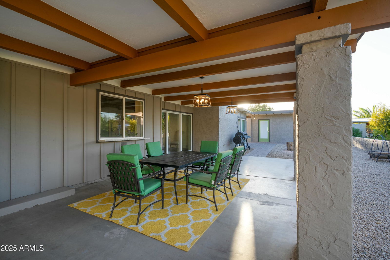
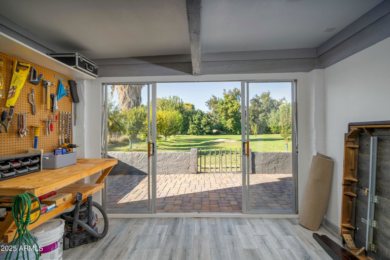
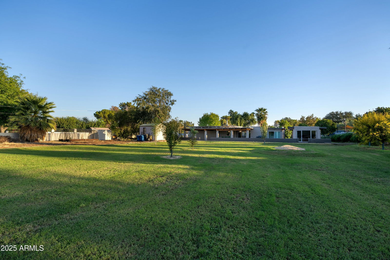
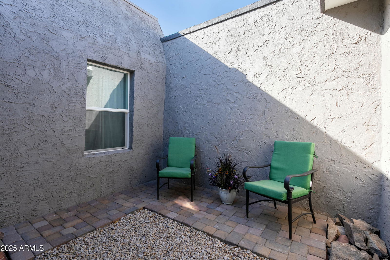
Midcentury modern meets farmhouse charm in this stunning Frank Lloyd Wright protégé-designed home on a flood-irrigated acre in a county island—NO HOA! Thoughtfully designed, it features a sprawling primary suite with a fireplace, sitting area, coffee nook, closet ROOM & private courtyard. Enjoy seamless indoor-outdoor living with a breezeway & central courtyard. The spacious kitchen is perfect for entertaining, plus a library/den, secondary en suite & guest bedroom. A fully furnished ADU w/ kitchenette & bath adds more options! Outside, enjoy a workshop w/ backyard views, al fresco dining & fire pit. Bring your horses, chickens, or ATVs—the possibilities are endless!
/u.realgeeks.media/thoseguysrealestate/Logo-min.png)
Additional Information
- Elementary School
- Pomeroy Elementary School
- High School
- Dobson High School
- Middle School
- Stapley Junior High School
- School District
- Mesa Unified District
- Acres
- 1.03
- Architecture
- Ranch
- Assoc Fee Includes
- No Fees
- Builder Name
- LADON VANOY
- Construction
- Stucco, Wood Frame, Painted, Slump Block, ICFs (Insulated Concrete Forms)
- Cooling
- Ceiling Fan(s), Mini Split, Window/Wall Unit
- Exterior Features
- Private Yard
- Fencing
- Block, Chain Link
- Fireplace
- 1 Fireplace, Two Way Fireplace
- Flooring
- Carpet, Tile
- Heating
- Mini Split
- Horses
- Yes
- Living Area
- 3,230
- Lot Size
- 45,011
- New Financing
- Cash, Conventional, VA Loan
- Lot Features
- Grass Front, Grass Back, Flood Irrigation
- Roofing
- Built-Up, Foam
- Sewer
- Septic Tank
- Spa
- None
- Stories
- 1
- Style
- Ranch
- Subdivision
- Trails End Estates
- Taxes
- $5,029
- Tax Year
- 2024
- Water
- City Water
Mortgage Calculator
Listing courtesy of eXp Realty. Selling Office: My Home Group Real Estate.
All information should be verified by the recipient and none is guaranteed as accurate by ARMLS. Copyright 2026 Arizona Regional Multiple Listing Service, Inc. All rights reserved.