10343 E Durant Drive, Mesa, AZ 85212
- $630,000
- 3
- BD
- 3
- BA
- 2,284
- SqFt













- Sold Price
- $630,000
- List Price
- $625,000
- Closing Date
- Mar 18, 2025
- Days on Market
- 4
- Status
- CLOSED
- MLS#
- 6820001
- City
- Mesa
- Bedrooms
- 3
- Bathrooms
- 3
- Living SQFT
- 2,284
- Lot Size
- 6,600
- Subdivision
- Eastmark Development Unit 7 North Parcels 7-6 Thru
- Year Built
- 2017
- Type
- Single Family Residence
Property Description
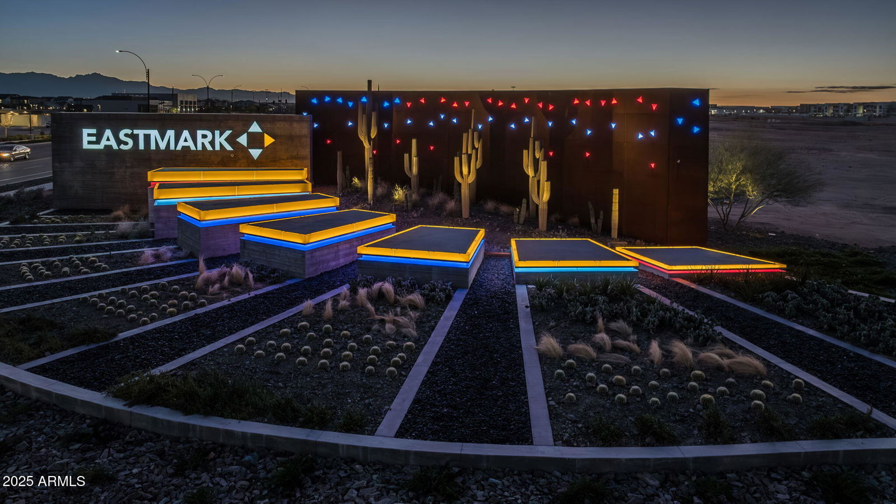
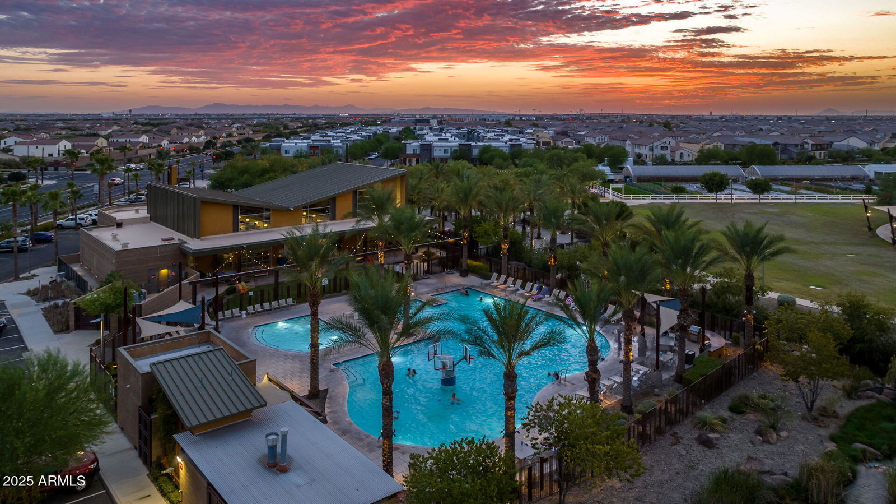
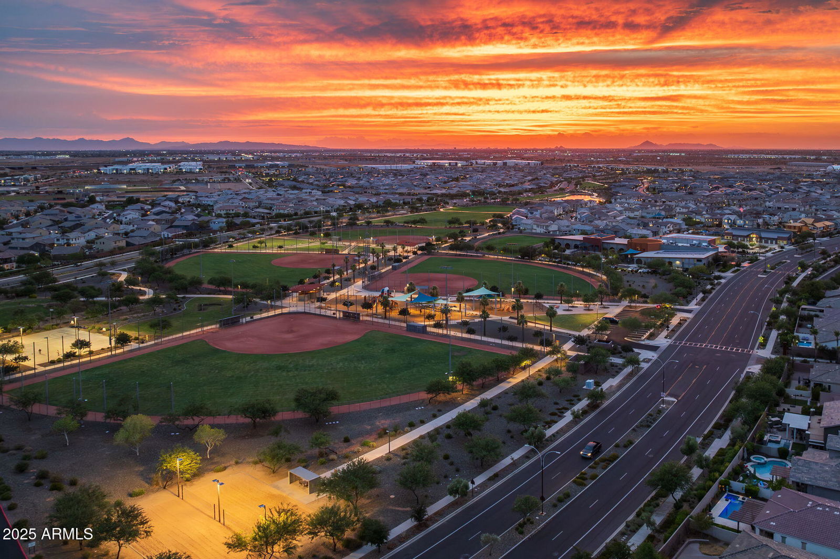
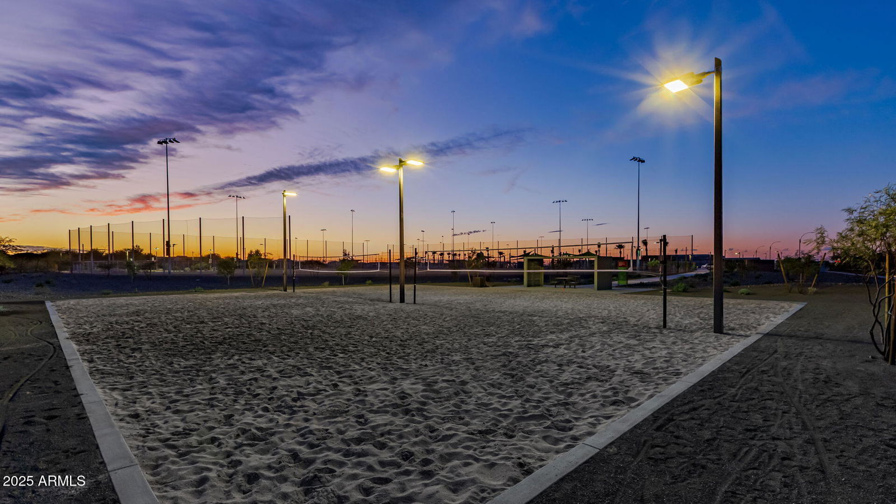
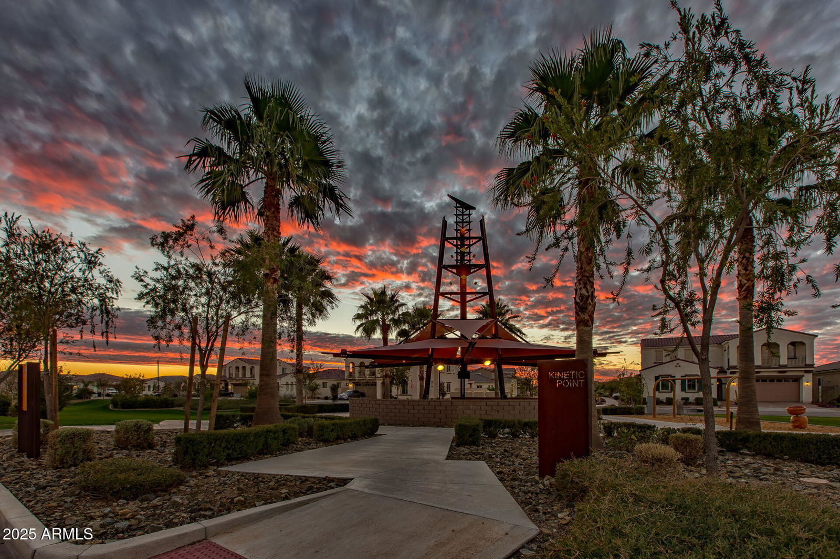
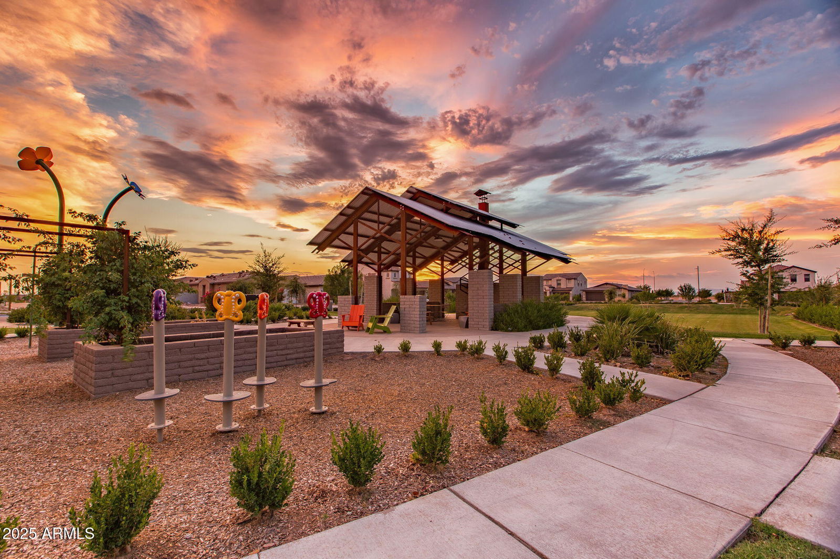
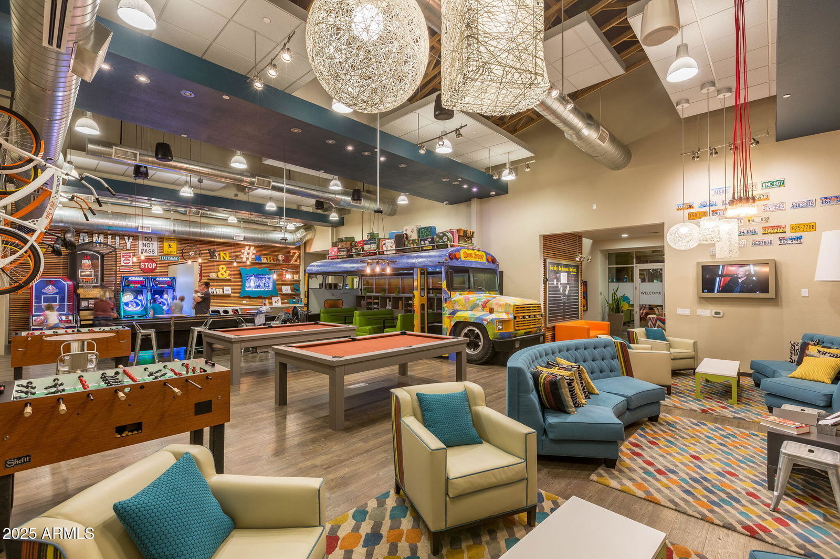
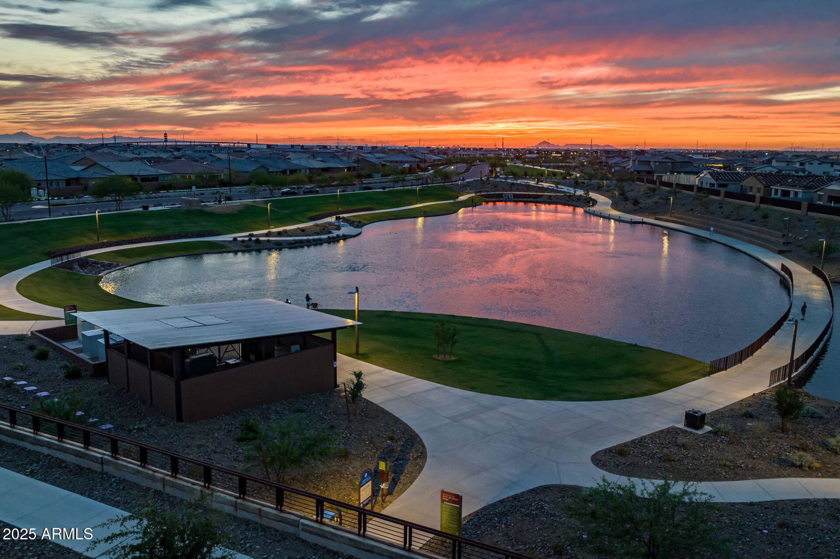
This stunning home in the highly sought-after Eastmark community offers modern upgrades and a prime location right across from the park. Enjoy fantastic curb appeal with low-maintenance landscaping before stepping inside to find neutral paint, elegant sconces, and LVP flooring throughout. The gourmet kitchen is a showstopper, featuring black shaker cabinets, under-cabinet lighting, a reverse osmosis system, upgraded pendant lights, a single-basin sink, a stylish tiled backsplash, stainless steel appliances, additional canned lighting, and a massive island that seamlessly connects to the dining and living spaces. The dining area is bathed in natural light from the expansive sliding wall and showcases upgraded lighting and framed mirrors that convey. The main living space impresses with soaring vaulted ceilings, surround sound throughout the entire home, and an upgraded ceiling fan. The primary suite is an inviting retreat with vaulted ceilings, dual sinks with extra cabinet space, a massive walk-in shower, and a spacious walk-in closets. The half bath adds a designer touch with an upgraded vanity and a marble tile accent wall. Additional upgrades include a water softener, overhead storage, built-in cabinets, a utility sink, and an epoxied garage floor. Plus, the water heater was replaced in 2024. Step outside to a dream backyard featuring an above-ground spa, a tranquil water feature, misters, landscape lighting, and artificial turf for easy maintenance. Living in Eastmark means access to resort-style amenities, including luxurious pools, splash pads, abundant parks, Steadfast Farm, and the state-of-the-art clubhouse, "The Mark," which hosts year-round events and activities. Don't miss your chance to make this extraordinary home yours!
/u.realgeeks.media/thoseguysrealestate/Logo-min.png)
Additional Information
- Elementary School
- Silver Valley Elementary
- High School
- Eastmark High School
- Middle School
- Eastmark High School
- School District
- Queen Creek Unified District
- Acres
- 0.15
- Assoc Fee Includes
- Maintenance Grounds
- Hoa Fee
- $125
- Hoa Fee Frequency
- Monthly
- Hoa
- Yes
- Hoa Name
- EASTMARK
- Builder Name
- Calatlantic Homes
- Community Features
- Community Pool, Playground, Biking/Walking Path
- Construction
- Stucco, Wood Frame, Painted
- Cooling
- Central Air, Ceiling Fan(s), Programmable Thmstat
- Fencing
- Block
- Fireplace
- None
- Flooring
- Vinyl
- Garage Spaces
- 3
- Heating
- Natural Gas
- Living Area
- 2,284
- Lot Size
- 6,600
- New Financing
- Cash, Conventional, FHA, VA Loan
- Parking Features
- Tandem Garage, Garage Door Opener, Direct Access, Attch'd Gar Cabinets
- Lot Features
- Sprinklers In Rear, Sprinklers In Front, Desert Back, Desert Front, Synthetic Grass Back, Auto Timer H2O Front, Auto Timer H2O Back
- Roofing
- Tile
- Sewer
- Public Sewer
- Spa
- Above Ground, Private
- Stories
- 1
- Subdivision
- Eastmark Development Unit 7 North Parcels 7-6 Thru
- Taxes
- $3,425
- Tax Year
- 2024
- Water
- City Water
Courtesy of Keller Williams Integrity First. 480-854-2400 Selling Office: Realty ONE Group.
Copyright 2026 Arizona Regional Multiple Listing Service, All rights reserved. The data relating to real estate for sale on this website comes in part from the Arizona Regional Multiple Listing Service. All information deemed reliable but not guaranteed and should be independently verified. All properties are subject to prior sale, change or withdrawal. Neither listing broker(s) nor Arizona Regional Multiple Listing Service shall be responsible for any typographical errors, misinformation, misprints and shall be held totally harmless.