4325 E Sacaton Street, Phoenix, AZ 85044
- $420,000
- 2
- BD
- 2
- BA
- 1,716
- SqFt




- Sold Price
- $420,000
- List Price
- $424,000
- Closing Date
- Sep 23, 2025
- Days on Market
- 218
- Status
- CLOSED
- MLS#
- 6822892
- City
- Phoenix
- Bedrooms
- 2
- Bathrooms
- 2
- Living SQFT
- 1,716
- Lot Size
- 7,723
- Subdivision
- Ahwatukee Rs-6
- Year Built
- 1978
- Type
- Single Family Residence
Property Description
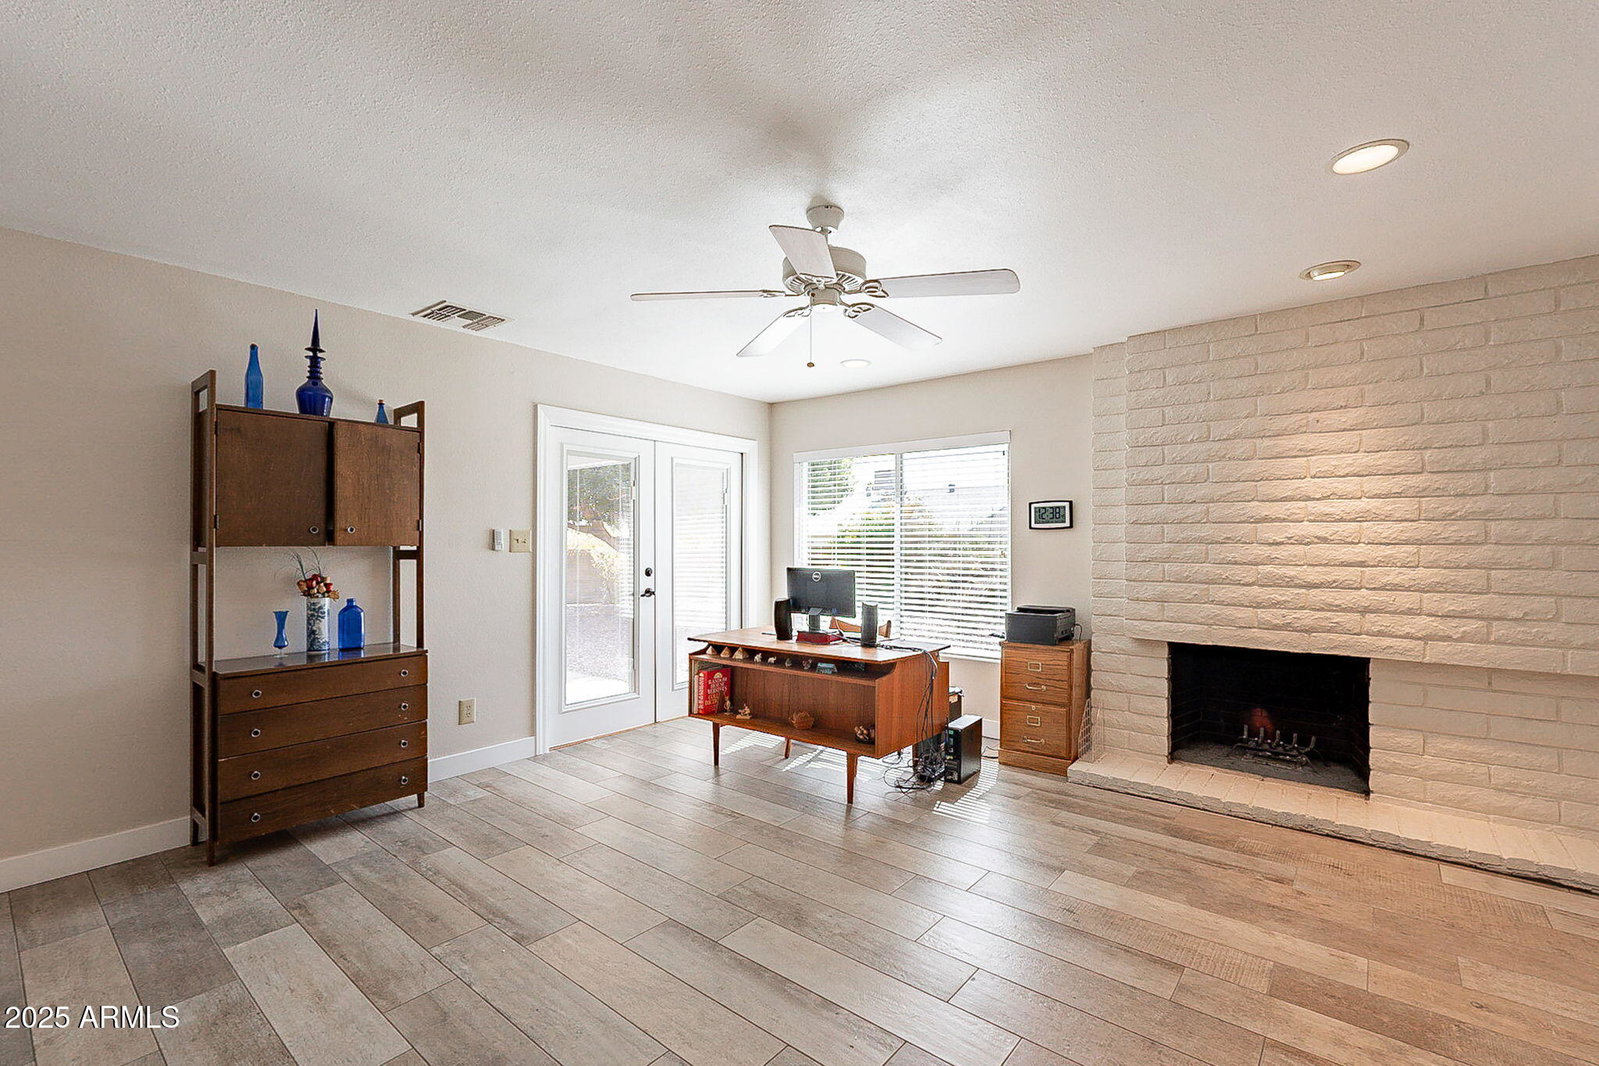
Located in the heart of Ahwatukee's active adult community, this beautifully updated 2-bedroom, 2-bath home is ready for you to move right in! Completely remodeled in 2021, this home features a brand-new kitchen with modern cabinets, sleek quartz countertops, and upgraded flooring throughout. The primary bathroom has been beautifully updated, and you'll enjoy new lighting, ceiling fans, dual-paned windows, and a soft water system. The front entrance is enhanced with custom pavers, leading you to a charming patio area. The kitchen overlooks the spacious family room, complete with a cozy fireplace, while the formal great room at the entrance offers plenty of room for gatherings or can be used as a living/dining space. Both bedrooms are generously sized, each with ample storage. Bedroom 2 offers easy access to the second bathroom, creating a semi-ensuite feel for guests or family members. Enjoy low-maintenance desert landscaping in both the front and back yards, allowing you to spend more time relaxing. Situated near the Retirement Center, you'll have access to a variety of social activities and amenities. Mountain views add to the beauty of the home, and for outdoor enthusiasts, hiking trails are just a short distance away.
/u.realgeeks.media/thoseguysrealestate/Logo-min.png)
Additional Information
- Elementary School
- Kyrene de las Lomas School
- High School
- Mountain Pointe High School
- Middle School
- Kyrene Centennial Middle School
- School District
- Tempe Union High School District
- Acres
- 0.18
- Architecture
- Ranch
- Assoc Fee Includes
- Maintenance Grounds
- Hoa Fee
- $766
- Hoa Fee Frequency
- Annually
- Hoa
- Yes
- Hoa Name
- The ARC HOA
- Builder Name
- Presley
- Community
- Ahwatukee Rs6
- Community Features
- Golf, Community Spa Htd, Tennis Court(s)
- Construction
- Wood Frame, Painted
- Cooling
- Central Air, Ceiling Fan(s)
- Fencing
- Block, Wood
- Fireplace
- 1 Fireplace
- Flooring
- Tile, Wood
- Garage Spaces
- 2
- Accessibility Features
- Bath Roll-In Shower, Bath Grab Bars
- Heating
- Electric
- Living Area
- 1,716
- Lot Size
- 7,723
- New Financing
- Cash, Conventional, FHA, VA Loan
- Lot Features
- Sprinklers In Rear, Sprinklers In Front, Desert Back, Desert Front
- Roofing
- Composition
- Sewer
- Public Sewer
- Spa
- None
- Stories
- 1
- Style
- Ranch
- Subdivision
- Ahwatukee Rs-6
- Taxes
- $1,739
- Tax Year
- 2024
- Water
- City Water
- Age Restricted
- Yes
Mortgage Calculator
Listing courtesy of Century 21 Arizona Foothills. Selling Office: Realty ONE Group.
All information should be verified by the recipient and none is guaranteed as accurate by ARMLS. Copyright 2026 Arizona Regional Multiple Listing Service, Inc. All rights reserved.