336 N Monterey Court, Casa Grande, AZ 85194
- $380,000
- 2
- BD
- 3
- BA
- 1,745
- SqFt




- Sold Price
- $380,000
- List Price
- $387,500
- Closing Date
- Apr 17, 2025
- Days on Market
- 10
- Status
- CLOSED
- MLS#
- 6824551
- City
- Casa Grande
- Bedrooms
- 2
- Bathrooms
- 3
- Living SQFT
- 1,745
- Lot Size
- 5,364
- Subdivision
- Mission Royale Phase 2 Block D
- Year Built
- 2014
- Type
- Single Family Residence
Property Description
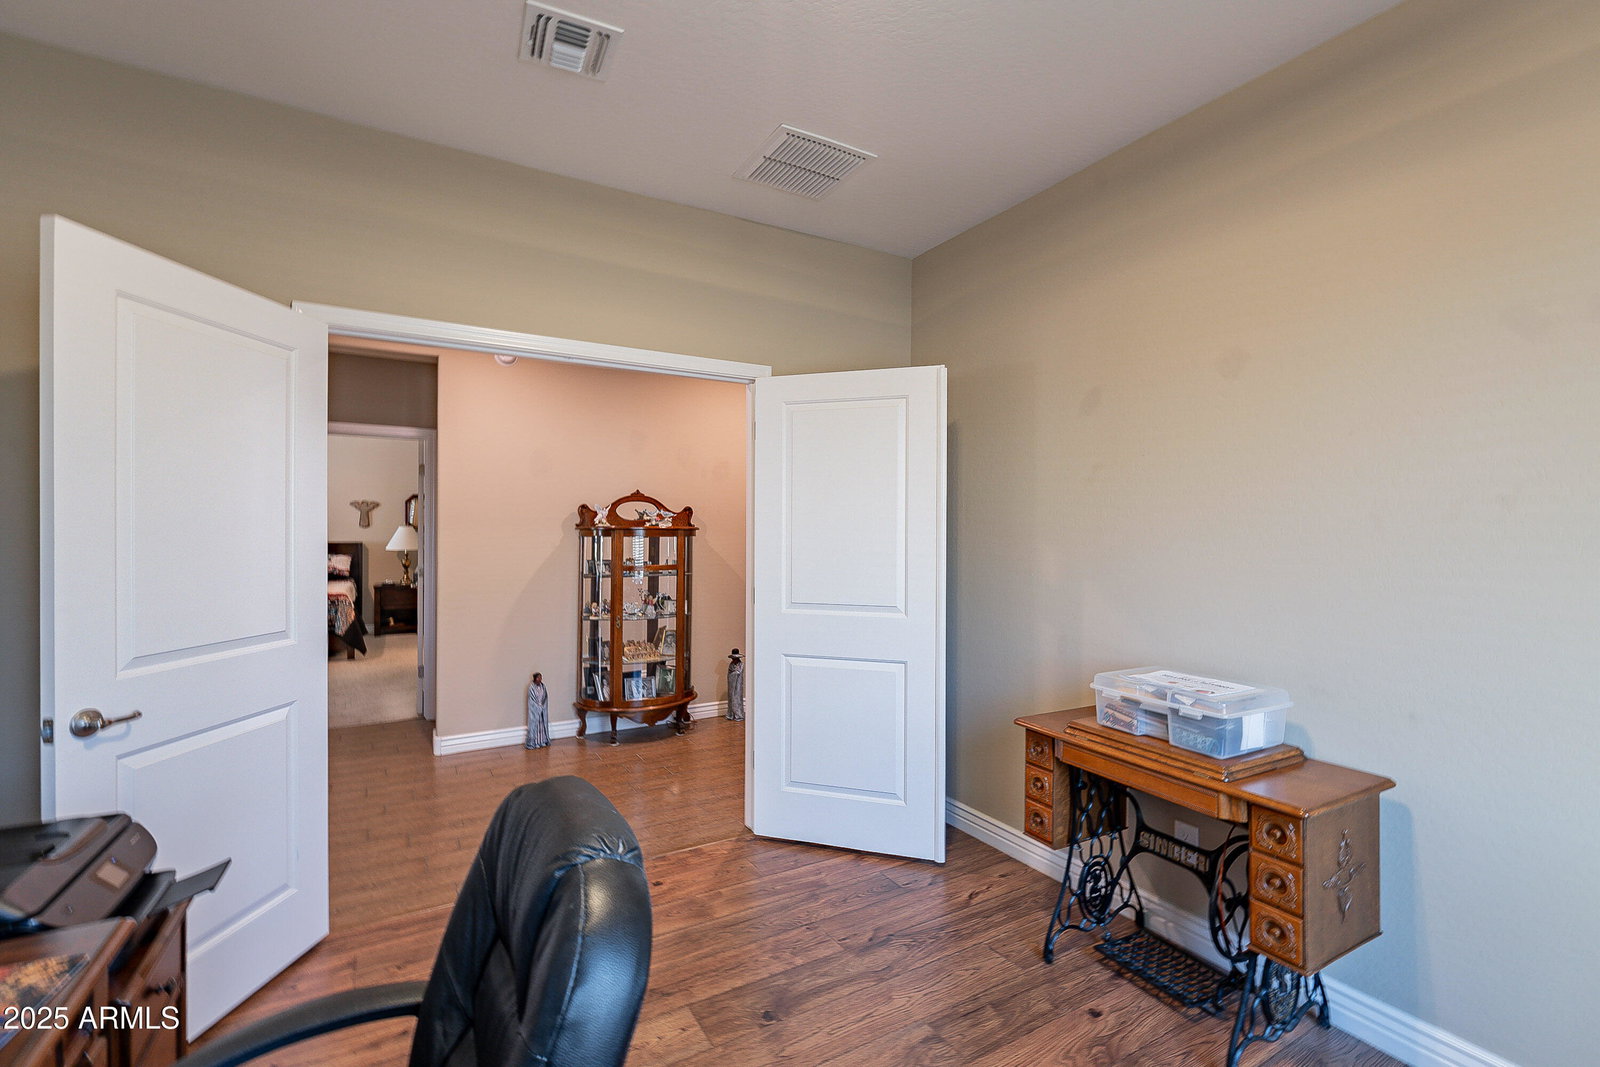
Welcome to your dream home! This charming furnished two-bedroom, 2 1/2-bath house is nestled in a serene and private courtyard, offering tranquility and comfort. As you enter, you'll be greeted by a spacious courtyard with a nice security gate filled with natural light, perfect for relaxation. The modern kitchen features Stainless Steel appliances, walk-in pantry, and staggered cabinets. Each bedroom is generously sized, providing a peaceful retreat, with the master suite boasting an en-suite bathroom and two closets for added convenience. The guest bedroom also serves as an en-suite. Outside, the backyard is an oasis, ideal for morning coffee, evening gatherings, or simply soaking up the sun in a peaceful setting. Beautiful extended patio with Travertine pavers and pergola. Extended Garage with a golf cart garage has epoxy flooring. Most furniture conveys. Golf certificate from seller can transfer. New Bosch dishwasher 2023. Irrigation all replaced with hardline piping. With its ideal location and inviting atmosphere, this house is more than just a place to live; it's home. Don't miss this fantastic opportunity.
/u.realgeeks.media/thoseguysrealestate/Logo-min.png)
Additional Information
- Elementary School
- CGESD Online Learning Academy
- High School
- Casa Grande Union High School
- Middle School
- CGESD Online Learning Academy
- School District
- Casa Grande Union High School District
- Acres
- 0.12
- Architecture
- Ranch
- Assoc Fee Includes
- Maintenance Grounds
- Hoa Fee
- $420
- Hoa Fee Frequency
- Quarterly
- Hoa
- Yes
- Hoa Name
- Mission Royale
- Builder Name
- Meritage Homes
- Community
- Mission Royale Active Adult
- Community Features
- Golf, Pickleball, Community Spa Htd, Community Pool Htd, Community Media Room, Tennis Court(s), Biking/Walking Path, Fitness Center
- Construction
- Stucco, Wood Frame, Painted
- Cooling
- Central Air, Ceiling Fan(s)
- Fencing
- Wrought Iron
- Fireplace
- None
- Flooring
- Carpet, Tile
- Garage Spaces
- 2
- Heating
- Electric
- Living Area
- 1,745
- Lot Size
- 5,364
- New Financing
- Cash, Conventional, FHA, VA Loan
- Parking Features
- Garage Door Opener, Extended Length Garage, Direct Access, Golf Cart Garage
- Lot Features
- Sprinklers In Rear, Sprinklers In Front, Corner Lot, Desert Back, Desert Front, Cul-De-Sac, Synthetic Grass Back, Auto Timer H2O Front, Auto Timer H2O Back, Irrigation Front, Irrigation Back
- Roofing
- Tile
- Sewer
- Public Sewer
- Spa
- None
- Stories
- 1
- Style
- Ranch
- Subdivision
- Mission Royale Phase 2 Block D
- Taxes
- $2,279
- Tax Year
- 2024
- Water
- Pvt Water Company
- Age Restricted
- Yes
Courtesy of HomeSmart Premier. 520-374-2200 Selling Office: Redfin Corporation.
Copyright 2026 Arizona Regional Multiple Listing Service, All rights reserved. The data relating to real estate for sale on this website comes in part from the Arizona Regional Multiple Listing Service. All information deemed reliable but not guaranteed and should be independently verified. All properties are subject to prior sale, change or withdrawal. Neither listing broker(s) nor Arizona Regional Multiple Listing Service shall be responsible for any typographical errors, misinformation, misprints and shall be held totally harmless.