29146 N 132nd Lane, Peoria, AZ 85383
- $569,000
- 2
- BD
- 2
- BA
- 1,732
- SqFt




- Sold Price
- $569,000
- List Price
- $569,000
- Closing Date
- Mar 21, 2025
- Days on Market
- 18
- Status
- CLOSED
- MLS#
- 6824873
- City
- Peoria
- Bedrooms
- 2
- Bathrooms
- 2
- Living SQFT
- 1,732
- Lot Size
- 6,162
- Subdivision
- Trilogy West Phase 2 Parcel C43
- Year Built
- 2016
- Type
- Single Family Residence
Property Description
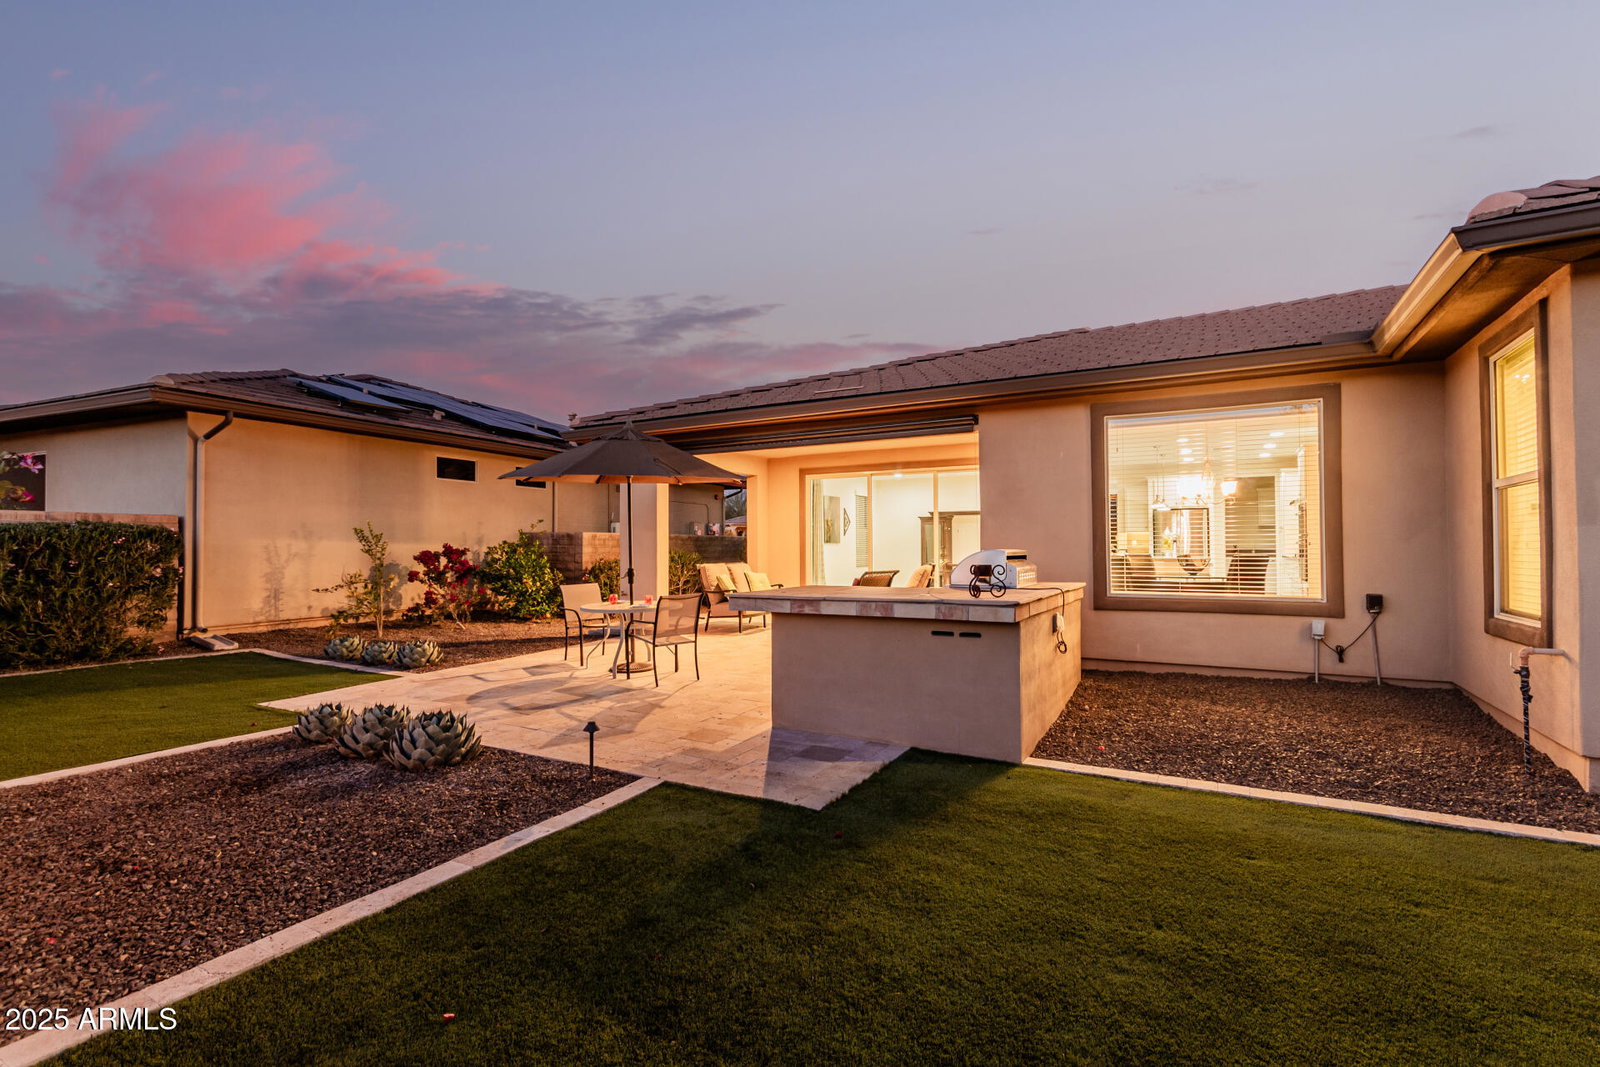
Discover exceptional living in this pristine Resolution model, where luxury meets comfort in Peoria's premier 55+ community Trilogy.. This meticulously maintained home showcases modern elegance with thoughtful upgrades throughout. Step inside to find an inviting open concept layout perfect for both relaxation and entertaining. Premium wood-look tile flooring flows seamlessly through the main living areas, while multi-sliding glass doors create a seamless indoor-outdoor connection. The chef's kitchen is a showstopper featuring white shaker cabinets crowned with elegant molding, sleek granite countertops, generous prep island with breakfast bar seating, classic subway tile backsplash, high-end stainless steel appliances, and sophisticated recessed and pendant lighting. The luxurious primary retreat offers a peaceful sanctuary with a spa-like ensuite bathroom featuring dual sinks and a dedicated makeup vanity, plus an expansive walk-in closet. A versatile den provides the perfect space for a home office or hobby room. The outdoor oasis beckons with a covered patio featuring an automatic shade system, built-in BBQ, and low-maintenance landscaping combining travertine and artificial turf - ideal for year-round outdoor enjoyment. Located in the award-winning Trilogy at Vistancia community, residents enjoy access to the 35,000 SF Kiva Club's resort-style amenities including indoor/outdoor pools, fitness center, day spa, café, and extensive social activities. The outstanding Gary Panks-designed golf course and additional Mita Club amenities create a truly exceptional lifestyle. Quick access to Loop 303, shopping, dining, Lake Pleasant and the new Paloma Community Park complete this incredible package.
/u.realgeeks.media/thoseguysrealestate/Logo-min.png)
Additional Information
- Elementary School
- Adult
- High School
- Adult
- Middle School
- Adult
- School District
- Adult
- Acres
- 0.14
- Architecture
- Contemporary, Ranch
- Assoc Fee Includes
- Maintenance Grounds, Street Maint, Front Yard Maint
- Hoa Fee
- $1,199
- Hoa Fee Frequency
- Quarterly
- Hoa
- Yes
- Hoa Name
- Trilogy at Vistancia
- Builder Name
- Shea Homes
- Community
- Trilogy At Vistancia
- Community Features
- Golf, Pickleball, Gated, Community Spa Htd, Community Pool Htd, Guarded Entry, Tennis Court(s), Playground, Biking/Walking Path, Fitness Center
- Construction
- Stucco, Wood Frame, Painted
- Cooling
- Central Air, Ceiling Fan(s)
- Exterior Features
- Built-in Barbecue
- Fencing
- Block
- Fireplace
- None
- Flooring
- Carpet, Tile
- Garage Spaces
- 2
- Accessibility Features
- Bath Grab Bars
- Heating
- Natural Gas
- Living Area
- 1,732
- Lot Size
- 6,162
- Model
- Resolution
- New Financing
- Cash, Conventional, FHA, VA Loan
- Parking Features
- Garage Door Opener, Direct Access
- Lot Features
- Desert Back, Desert Front, Gravel/Stone Front, Gravel/Stone Back, Synthetic Grass Back, Auto Timer H2O Front, Auto Timer H2O Back
- Roofing
- Tile
- Sewer
- Public Sewer
- Spa
- None
- Stories
- 1
- Style
- Contemporary, Ranch
- Subdivision
- Trilogy West Phase 2 Parcel C43
- Taxes
- $2,966
- Tax Year
- 2024
- Water
- City Water
- Age Restricted
- Yes
Courtesy of My Home Group Real Estate. 623-261-9078 Selling Office: DPR Realty LLC.
Copyright 2026 Arizona Regional Multiple Listing Service, All rights reserved. The data relating to real estate for sale on this website comes in part from the Arizona Regional Multiple Listing Service. All information deemed reliable but not guaranteed and should be independently verified. All properties are subject to prior sale, change or withdrawal. Neither listing broker(s) nor Arizona Regional Multiple Listing Service shall be responsible for any typographical errors, misinformation, misprints and shall be held totally harmless.