1095 E Knightsbridge Way, Gilbert, AZ 85297
- $855,000
- 4
- BD
- 5
- BA
- 3,696
- SqFt




- Sold Price
- $855,000
- List Price
- $899,950
- Closing Date
- May 16, 2025
- Days on Market
- 66
- Status
- CLOSED
- MLS#
- 6833580
- City
- Gilbert
- Bedrooms
- 4
- Bathrooms
- 5
- Living SQFT
- 3,696
- Lot Size
- 8,125
- Subdivision
- Kensington Estates Phase 1
- Year Built
- 2018
- Type
- Single Family Residence
Property Description
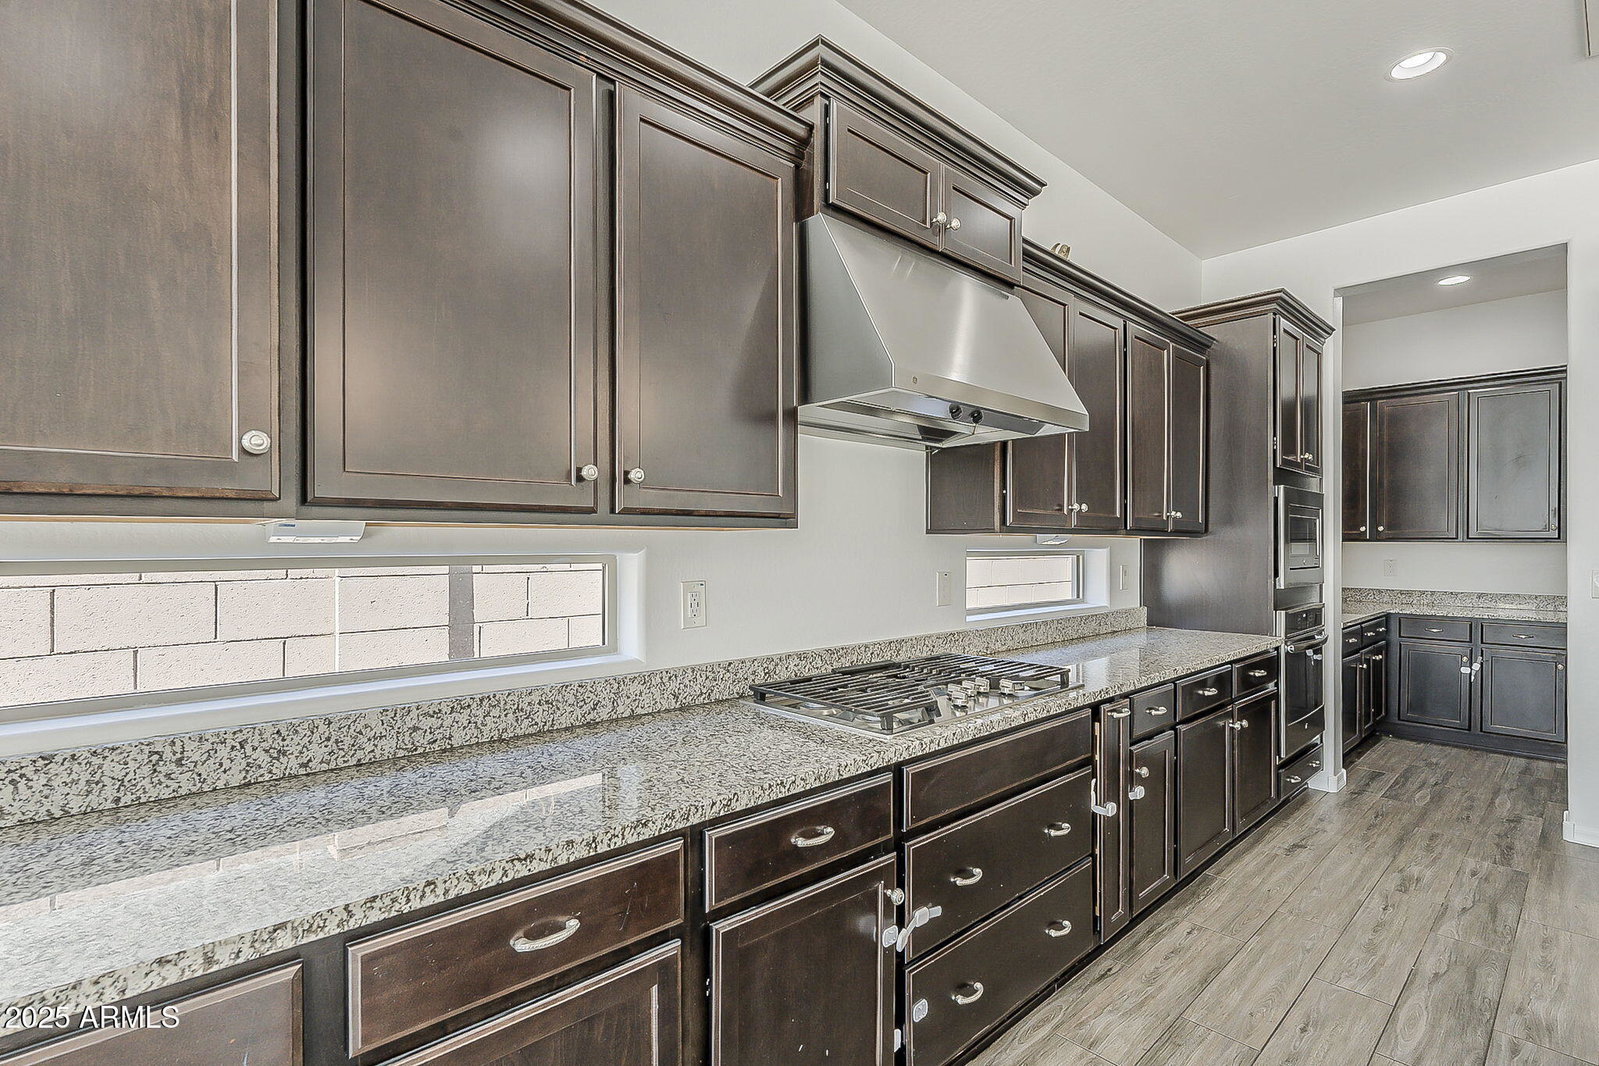
Welcome to 1095 E Knightsbridge Way, a luxurious single-family residence nestled in the prestigious Kensington Estates of Gilbert, Arizona. This expansive 3,696-square-foot home offers 4 bedrooms and 4.5 bathrooms, providing ample space for comfortable living. And what a living experience it is - a multiple sliding doors seamlessly connect the interior to the beautifully landscaped backyard and the central courtyard - this enhances the homes' natural light and flow. The home features a beautiful Gourmet Kitchen equipped with stainless still gas appliances, granite counters and a spacious island. This kitchen is perfect for culinary enthusiasts and entertaining guests. The master retreat offers a serene, private sanctuary within the home. There is also a loft area, plantation shutters, 8-foot interior doors and solid surface counters throughout, ensuring both style and functionality. Don't forget about the owned solar system which drastically reduces the electric bill! Situated on an 8,125-square-foot lot, the property offers privacy and tranquility, making it an ideal retreat in the heart of Gilbert. Proximity to employment, dining and shopping are just the icing on the cake for this beautiful property. Get it now before its gone!
/u.realgeeks.media/thoseguysrealestate/Logo-min.png)
Additional Information
- Elementary School
- Weinberg Gifted Academy
- High School
- Perry High School
- Middle School
- Willie & Coy Payne Jr. High
- Acres
- 0.19
- Assoc Fee Includes
- Other (See Remarks)
- Hoa Fee
- $85
- Hoa Fee Frequency
- Monthly
- Hoa
- Yes
- Hoa Name
- AAM LLC
- Builder Name
- Woodside
- Community Features
- Near Bus Stop, Playground, Biking/Walking Path
- Construction
- Wood Frame, Painted, Stucco
- Cooling
- Ceiling Fan(s), Central Air
- Exterior Features
- Built-in Barbecue
- Fencing
- Block
- Flooring
- Carpet, Tile
- Garage Spaces
- 3
- Heating
- Electric
- Laundry
- Inside
- Living Area
- 3,696
- Lot Size
- 8,125
- New Financing
- Cash, VA Loan, FHA, Conventional
- Other Rooms
- Great Room, Loft
- Parking Features
- Tandem, Garage Door Opener, Direct Access
- Lot Features
- North/South Exposure, Sprinklers In Front, Sprinklers In Rear, Gravel/Stone Front, Synthetic Grass Back, Auto Timer H2O Front, Auto Timer H2O Back
- Roofing
- Tile
- Spa
- None
- Stories
- 2
- Subdivision
- Kensington Estates Phase 1
- Taxes
- $2,870
- Tax Year
- 2024
- Water
- Public
Courtesy of Real Broker. 480-442-9868 Selling Office: RE/MAX Solutions.
Copyright 2026 Arizona Regional Multiple Listing Service, All rights reserved. The data relating to real estate for sale on this website comes in part from the Arizona Regional Multiple Listing Service. All information deemed reliable but not guaranteed and should be independently verified. All properties are subject to prior sale, change or withdrawal. Neither listing broker(s) nor Arizona Regional Multiple Listing Service shall be responsible for any typographical errors, misinformation, misprints and shall be held totally harmless.