3116 W Folgers Road, Phoenix, AZ 85027
- $648,650
- 3
- BD
- 2
- BA
- 2,313
- SqFt




- Sold Price
- $648,650
- List Price
- $649,900
- Closing Date
- May 28, 2025
- Days on Market
- 8
- Status
- CLOSED
- MLS#
- 6834537
- City
- Phoenix
- Bedrooms
- 3
- Bathrooms
- 2
- Living SQFT
- 2,313
- Lot Size
- 10,481
- Subdivision
- Adobe Highlands
- Year Built
- 2000
- Type
- Single Family Residence
Property Description
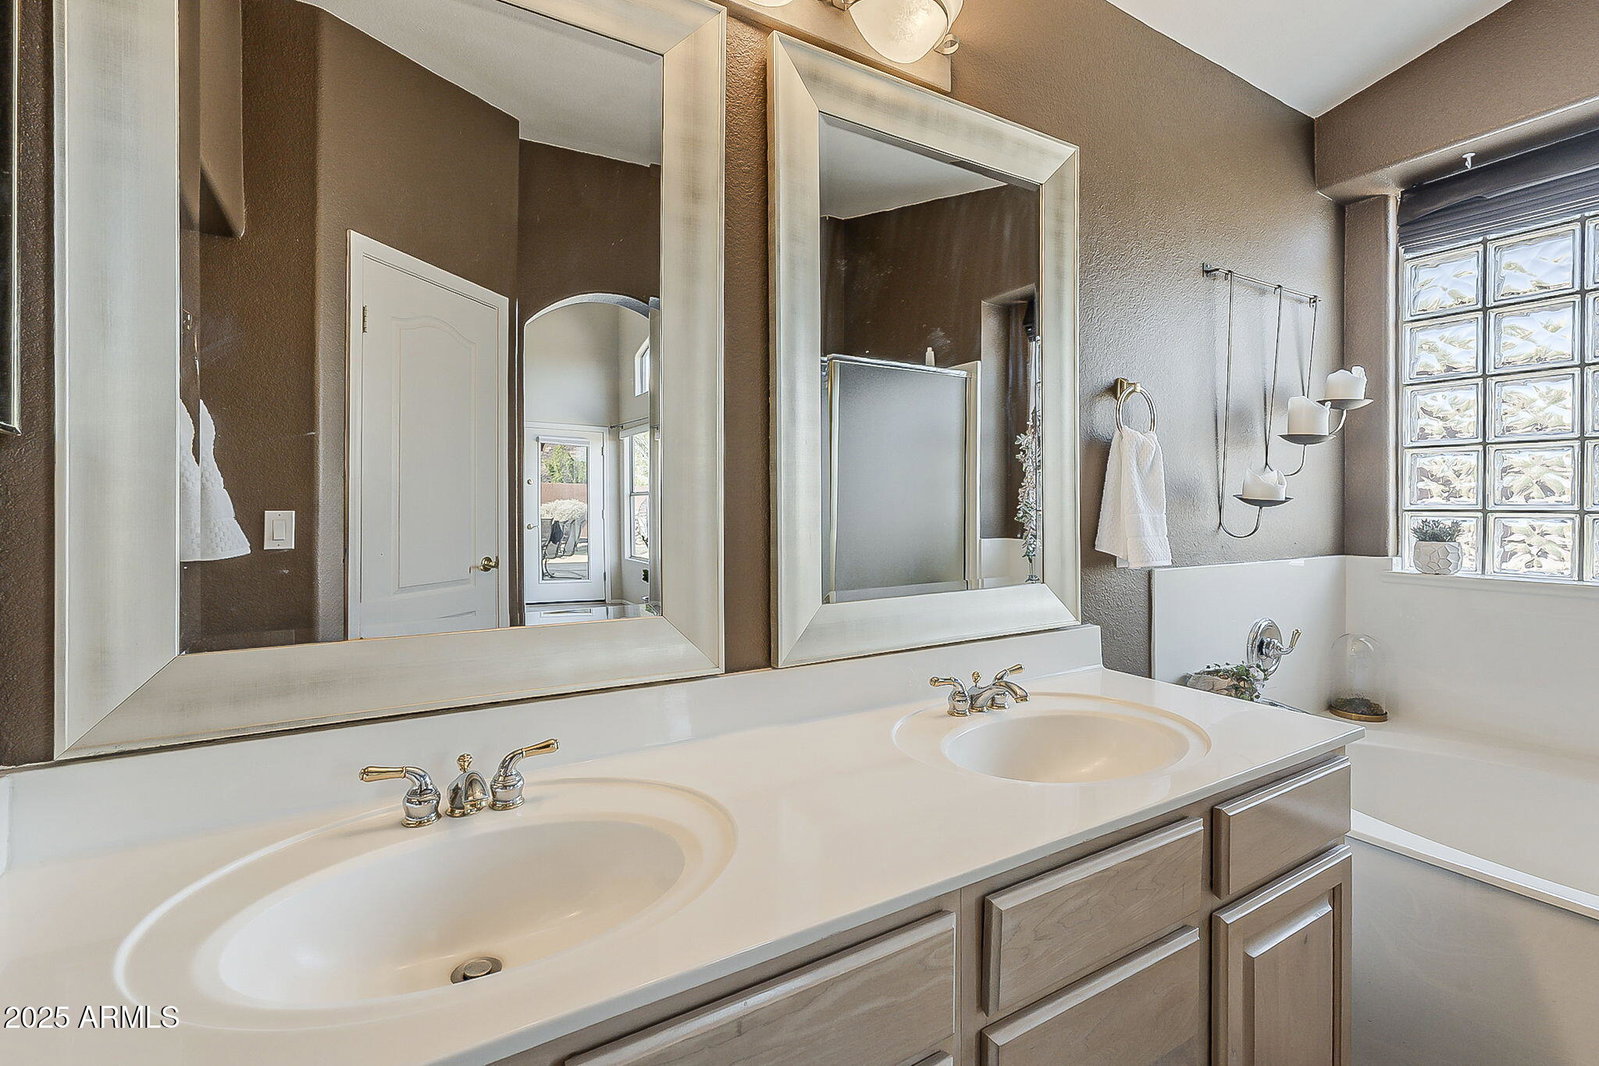
Discover this beautifully maintained 3bed, 2bath home with a versatile den/office—perfect as a home office, kids' playroom, or fitness space! Nestled in a prime location with easy freeway access, this home is just steps from Paseo Highlands Park and the Beuf Community Center. Step inside to Acacia hardwood floors throughout, complemented by brand-new carpet in the bedrooms and fresh interior paint. The tastefully updated kitchen features butcher block countertops, a gas range, and a spacious walk-in pantry, ideal for home chefs. The oversized lot offers an incredible backyard oasis with a sparkling pool, a covered patio, and ample privacy, making it perfect for entertaining or relaxing. Enjoy the best of indoor-outdoor living with French doors leading from the family room to the outdoor patio. Additional highlights include a newer roof and AC, ensuring peace of mind for years to come. Don't miss this North Phoenix gem, schedule your showing today and make this beautiful home yours!
/u.realgeeks.media/thoseguysrealestate/Logo-min.png)
Additional Information
- Elementary School
- Desert Sage Elementary School
- High School
- Sandra Day O'Connor High School
- Middle School
- Hillcrest Middle School
- Acres
- 0.24
- Architecture
- Santa Barbara/Tuscan
- Assoc Fee Includes
- Maintenance Grounds
- Hoa Fee
- $125
- Hoa Fee Frequency
- Quarterly
- Hoa
- Yes
- Hoa Name
- Adobe Highlands
- Builder Name
- Continental Homes
- Community
- Adobe Highlands
- Community Features
- Playground, Biking/Walking Path, Pickleball
- Construction
- Wood Frame, Painted, Stucco
- Cooling
- Ceiling Fan(s), Central Air
- Exterior Features
- Private Yard, Built-in Barbecue
- Fencing
- Block
- Flooring
- Carpet, Wood
- Garage Spaces
- 2
- Heating
- Natural Gas
- Laundry
- Inside, Gas Dryer Hookup
- Living Area
- 2,313
- Lot Size
- 10,481
- Model
- Brady
- New Financing
- Cash, VA Loan, FHA, Conventional
- Other Rooms
- Family Room
- Parking Features
- Garage Door Opener
- Lot Features
- North/South Exposure, Desert Front, Desert Back, Sprinklers In Rear, Grass Back, Auto Timer H2O Front, Auto Timer H2O Back, Irrigation Front, Irrigation Back
- Roofing
- Tile
- Pool
- Yes
- Spa
- None
- Stories
- 1
- Style
- Santa Barbara/Tuscan
- Subdivision
- Adobe Highlands
- Taxes
- $2,499
- Tax Year
- 2024
- Water
- Public
Mortgage Calculator
Listing courtesy of The Agency. Selling Office: RE/MAX Professionals.
All information should be verified by the recipient and none is guaranteed as accurate by ARMLS. Copyright 2026 Arizona Regional Multiple Listing Service, Inc. All rights reserved.