6155 E Karen Drive, Scottsdale, AZ 85254
- $930,000
- 5
- BD
- 3
- BA
- 3,289
- SqFt
- Sold Price
- $930,000
- List Price
- $975,000
- Closing Date
- Oct 14, 2025
- Days on Market
- 184
- Status
- CLOSED
- MLS#
- 6837539
- City
- Scottsdale
- Bedrooms
- 5
- Bathrooms
- 3
- Living SQFT
- 3,289
- Lot Size
- 7,684
- Subdivision
- Paradise Lane No 3
- Year Built
- 1990
- Type
- Single Family Residence
Property Description
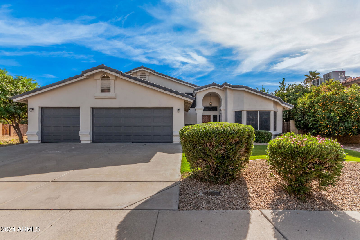
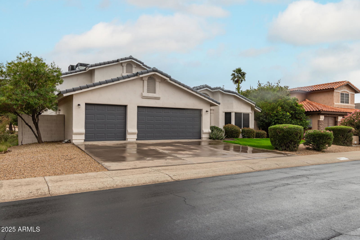
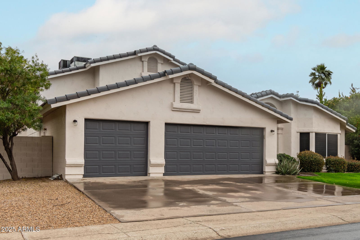
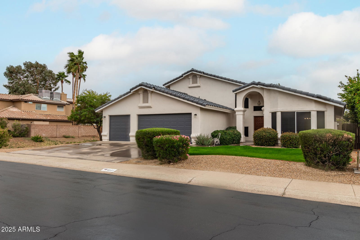
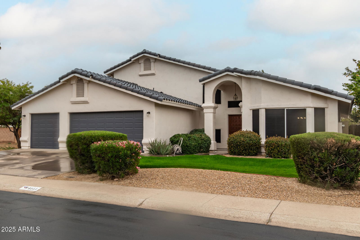
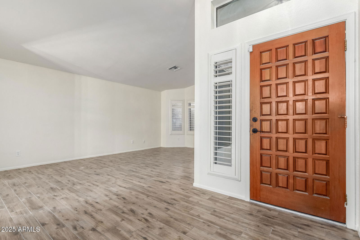
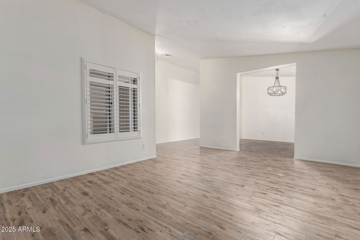
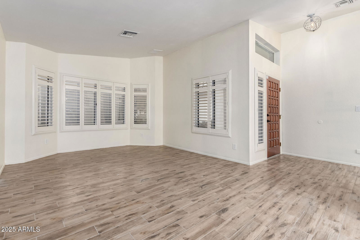
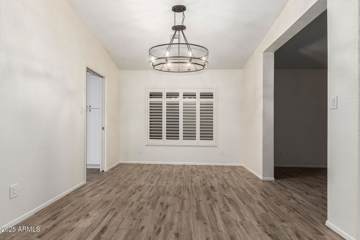
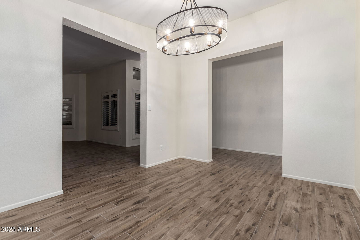
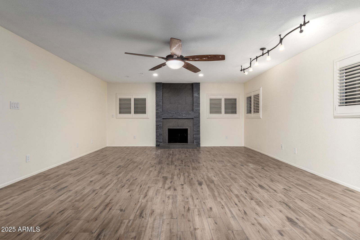
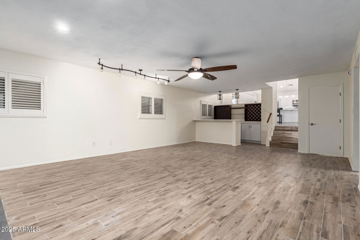
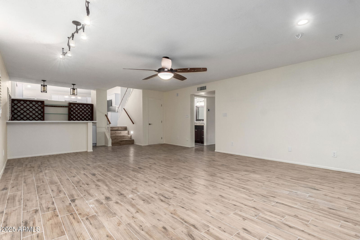
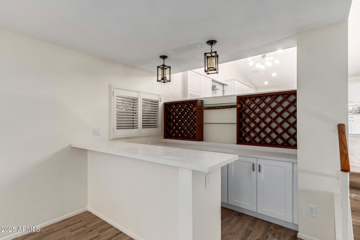
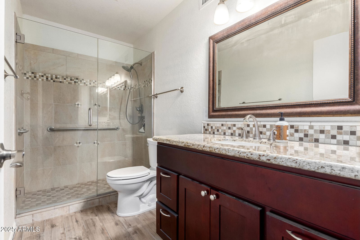
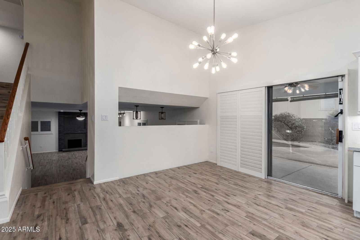
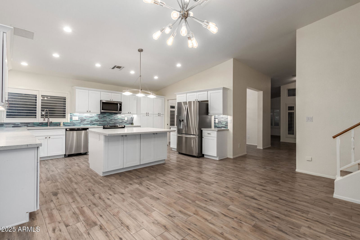
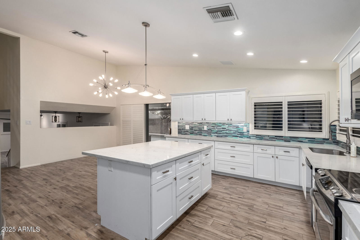
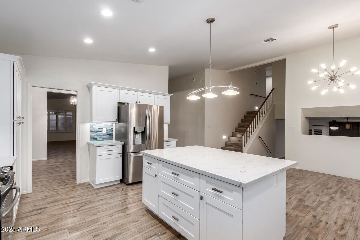
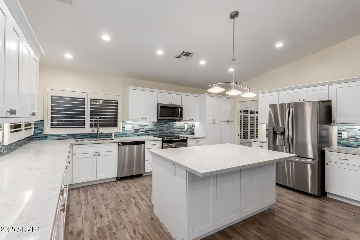
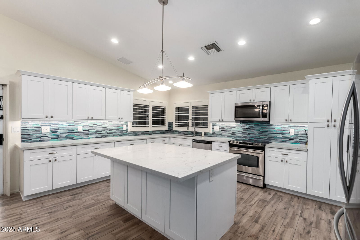
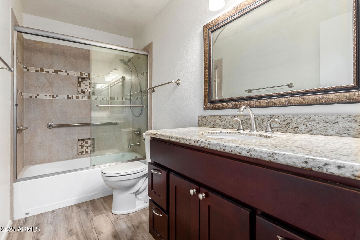
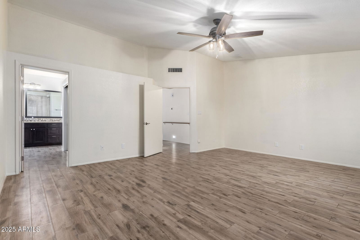
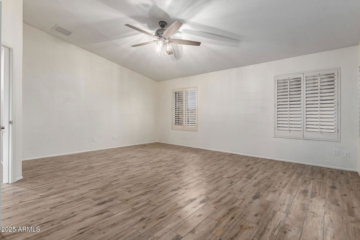
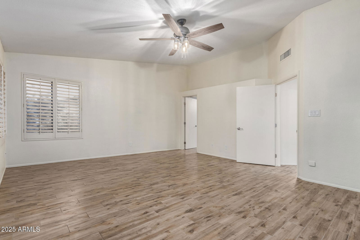
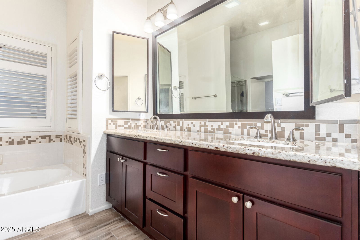
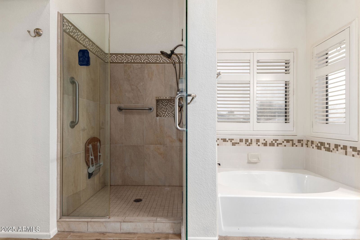
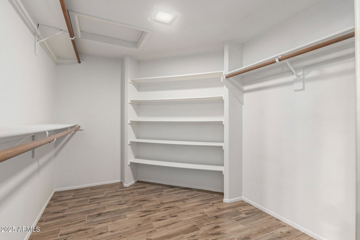
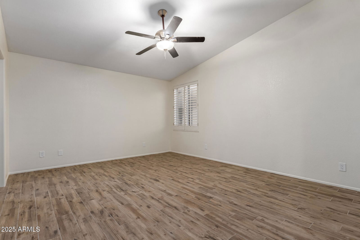
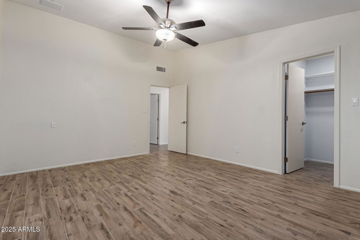
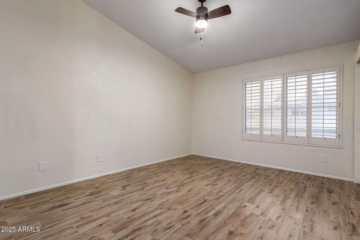
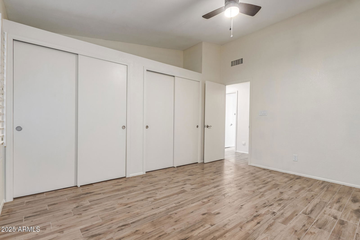
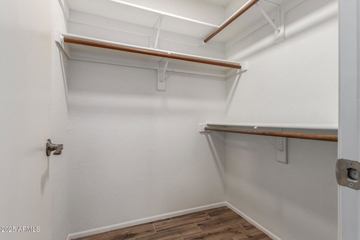
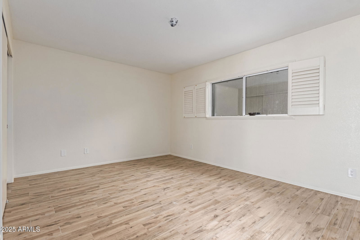
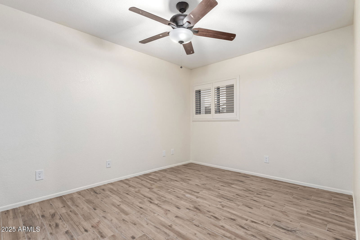
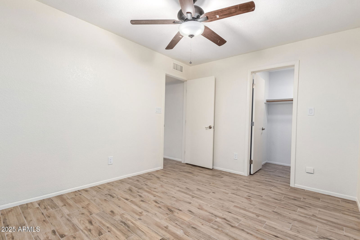
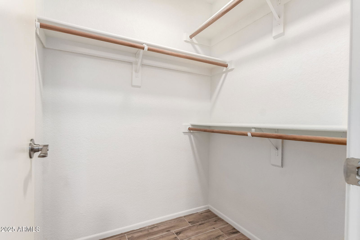
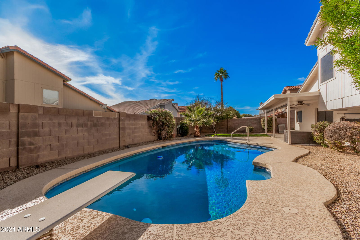
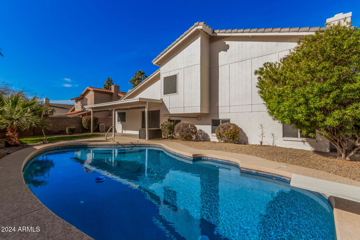
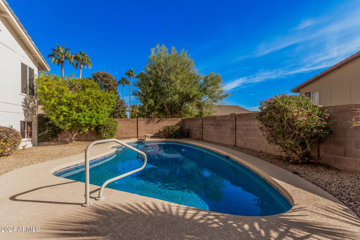

Huge Price reduction!! This beautiful 5-bedroom home with a 3-car garage is now on the market! Enjoy the grandeur of vaulted ceilings, wood-look floors, and plantation shutters, all complementing the spacious living room. Home was just painted inside and out along with new garage doors. The formal dining area is perfect for enjoying gourmet meals, while the lower-level family room invites relaxation with a cozy fireplace and a dry bar. The sleek kitchen is a chef's dream, equipped with white cabinets, stainless steel appliances, quartz counters, tile backsplash, and a center island with a breakfast bar. The primary retreat offers a serene space with an ensuite, complete with dual sinks, a soaking tub, and a walk-in closet The garage includes a workshop for added convenience, and the large backyard is ideal for unwinding with a covered patio and diving pool. This home has it all; what's not to like? Make it yours today!
/u.realgeeks.media/thoseguysrealestate/Logo-min.png)
Additional Information
- Elementary School
- Desert Springs Preparatory Elementary School
- High School
- Horizon High School
- Middle School
- Desert Shadows Middle School
- Acres
- 0.18
- Architecture
- Spanish
- Assoc Fee Includes
- No Fees
- Builder Name
- EMERALD HOMES
- Construction
- Block, Wood Frame, Painted, Stucco
- Cooling
- Ceiling Fan(s), Central Air
- Fencing
- Block
- Fireplace
- Family Room, Gas
- Flooring
- Carpet, Tile
- Garage Spaces
- 3
- Accessibility Features
- Lever Handles
- Heating
- Electric
- Laundry
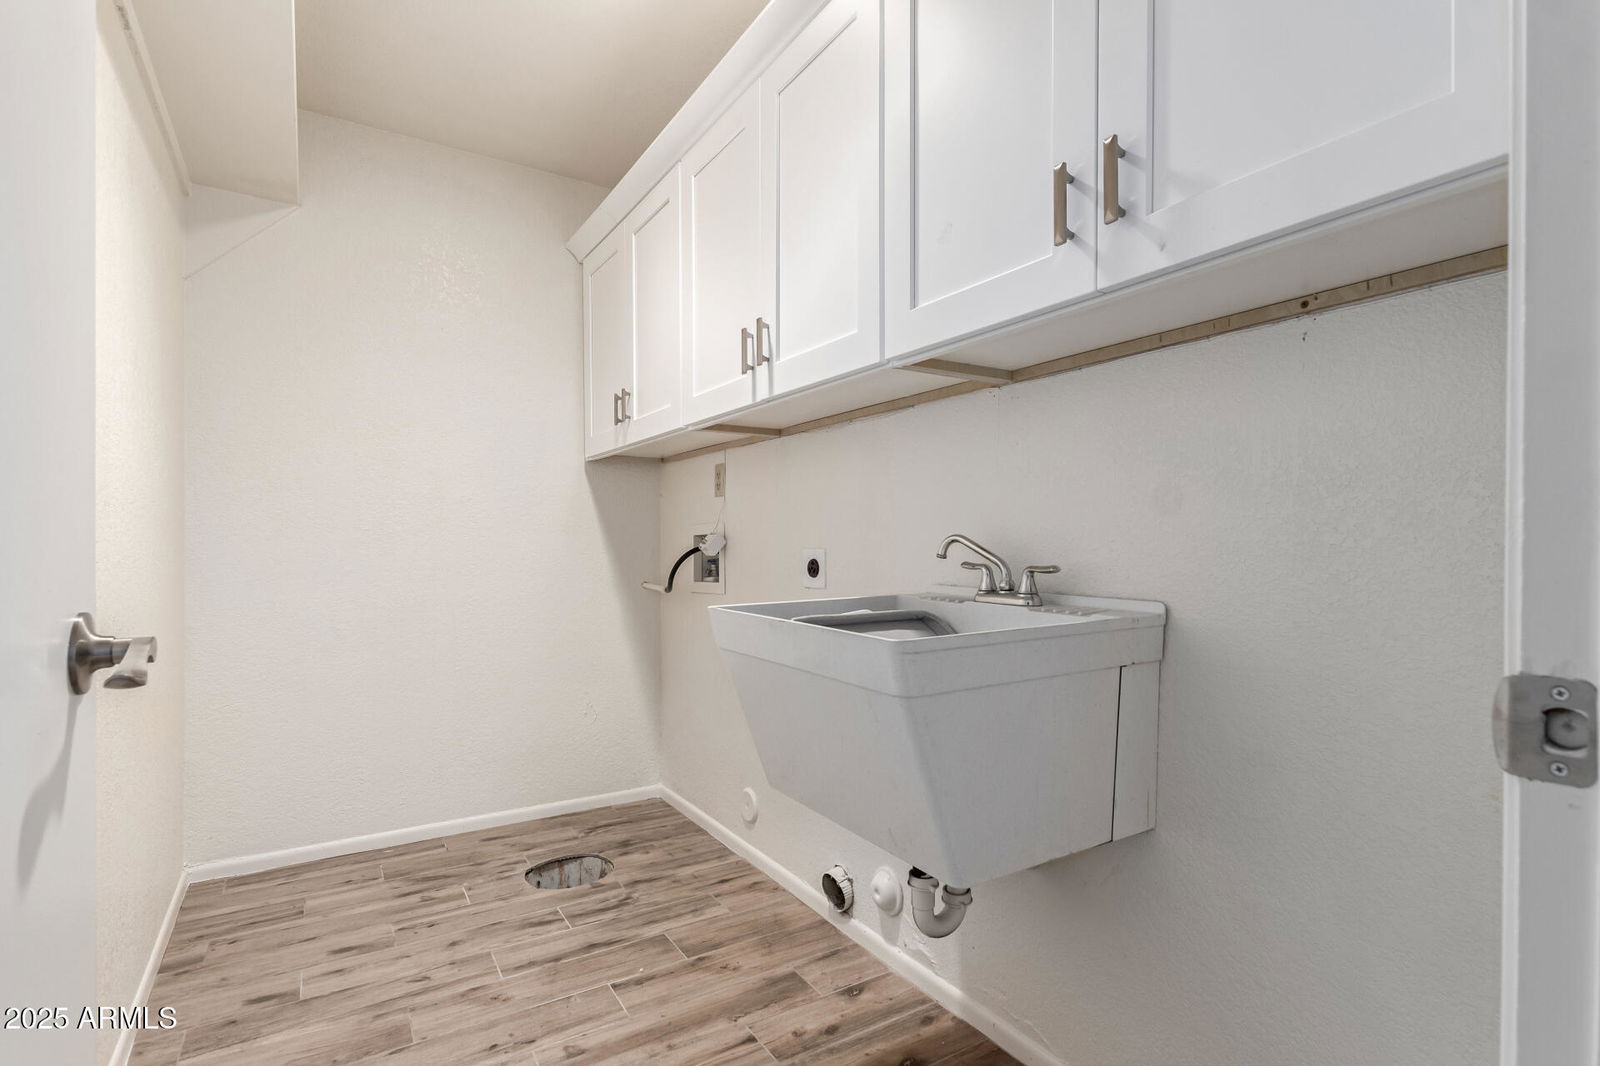
- Washer Hookup, Inside
- Living Area
- 3,289
- Lot Size
- 7,684
- New Financing
- Cash, Conventional
- Other Rooms
- Family Room
- Parking Features
- Garage Door Opener, Direct Access
- Lot Features
- North/South Exposure, Sprinklers In Front, Sprinklers In Rear, Gravel/Stone Front, Gravel/Stone Back, Grass Front, Grass Back, Auto Timer H2O Front, Auto Timer H2O Back
- Roofing
- Tile
- Pool
- Yes
- Spa
- None
- Stories
- 2
- Style
- Spanish
- Subdivision
- Paradise Lane No 3
- Taxes
- $3,638
- Tax Year
- 2024
- Water
- Public
Courtesy of HomeSmart. 602-230-7600 Selling Office: Realty ONE Group.
Copyright 2026 Arizona Regional Multiple Listing Service, All rights reserved. The data relating to real estate for sale on this website comes in part from the Arizona Regional Multiple Listing Service. All information deemed reliable but not guaranteed and should be independently verified. All properties are subject to prior sale, change or withdrawal. Neither listing broker(s) nor Arizona Regional Multiple Listing Service shall be responsible for any typographical errors, misinformation, misprints and shall be held totally harmless.