13382 E Sand Hills Road, Scottsdale, AZ 85255
- $1,875,000
- 4
- BD
- 5
- BA
- 4,082
- SqFt



- Sold Price
- $1,875,000
- List Price
- $2,050,000
- Closing Date
- Aug 11, 2025
- Days on Market
- 109
- Status
- CLOSED
- MLS#
- 6840673
- City
- Scottsdale
- Bedrooms
- 4
- Bathrooms
- 5
- Living SQFT
- 4,082
- Lot Size
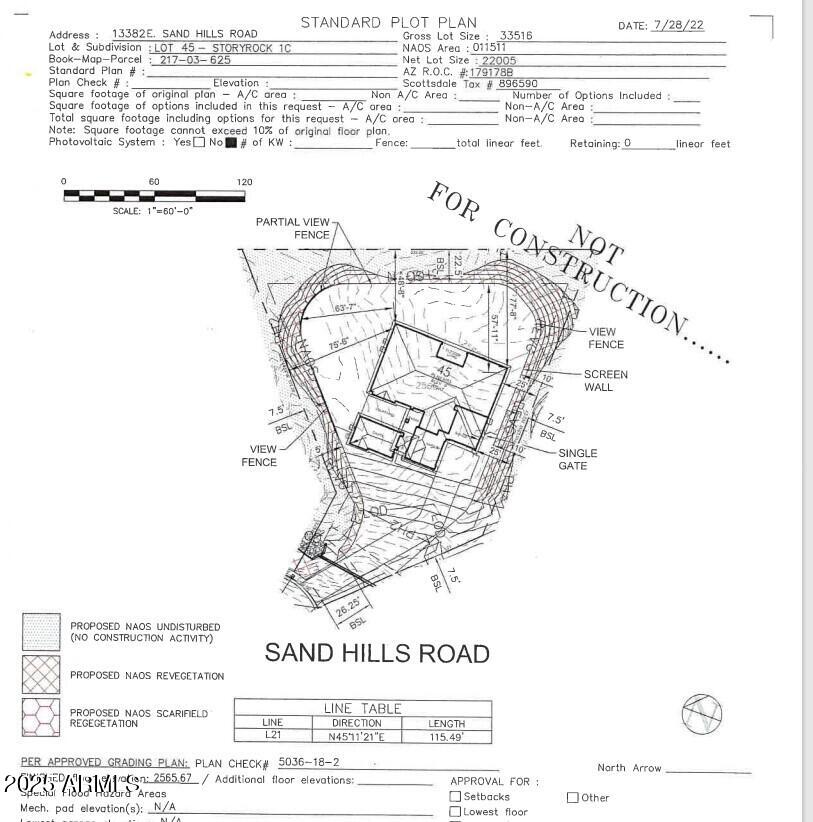
- 33,516
- Subdivision
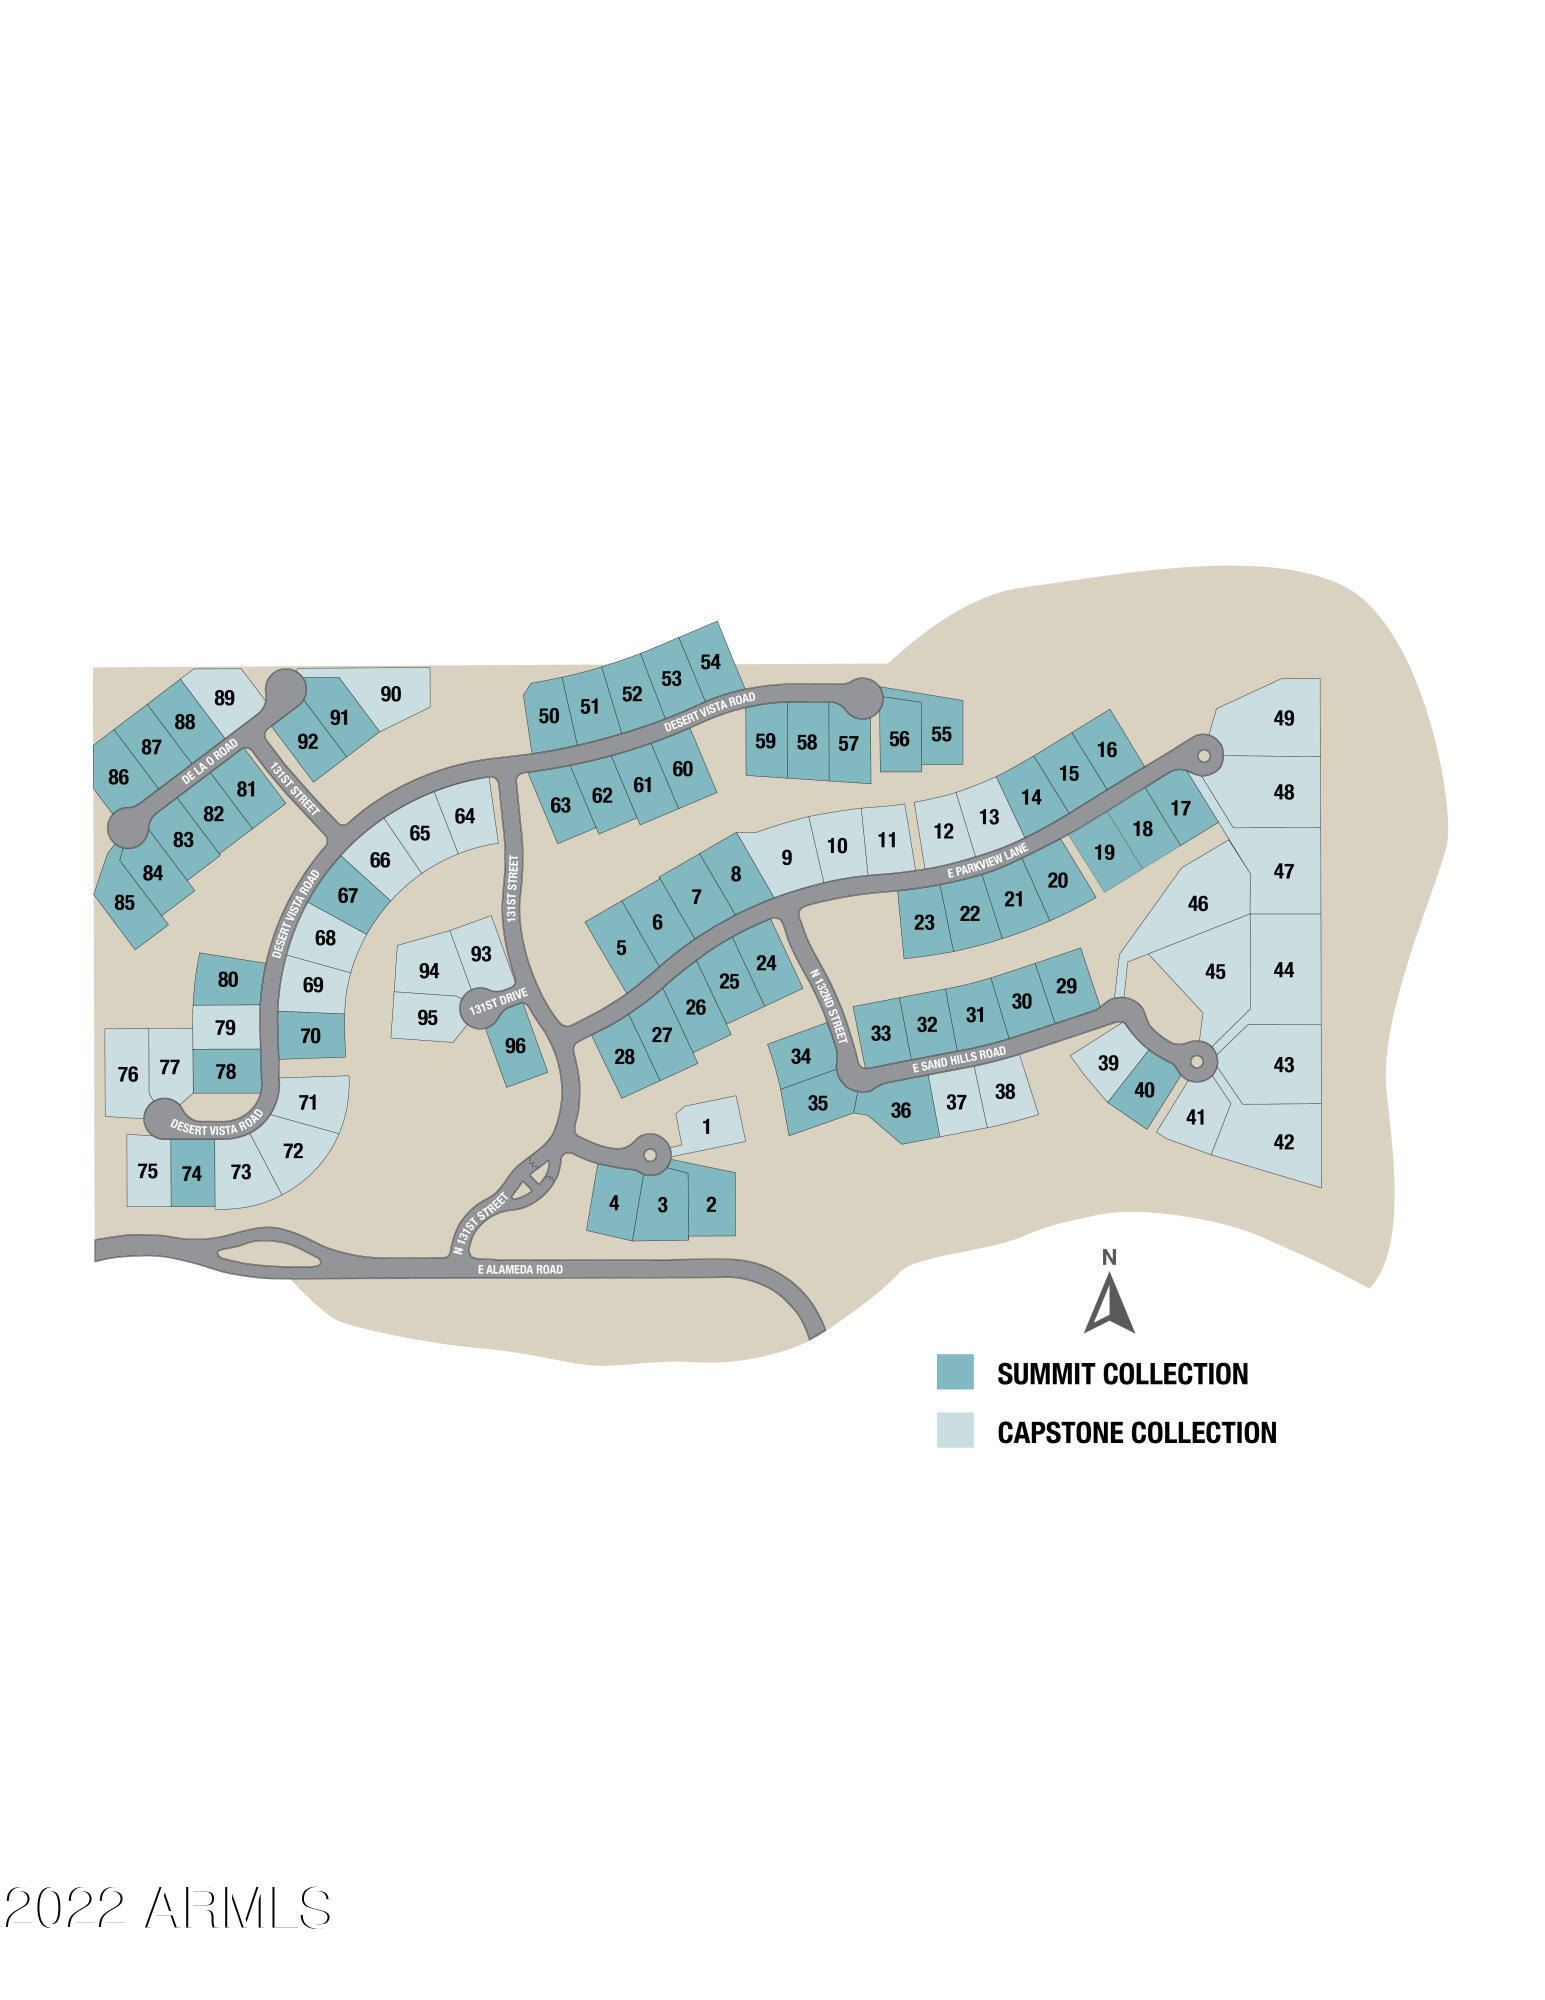
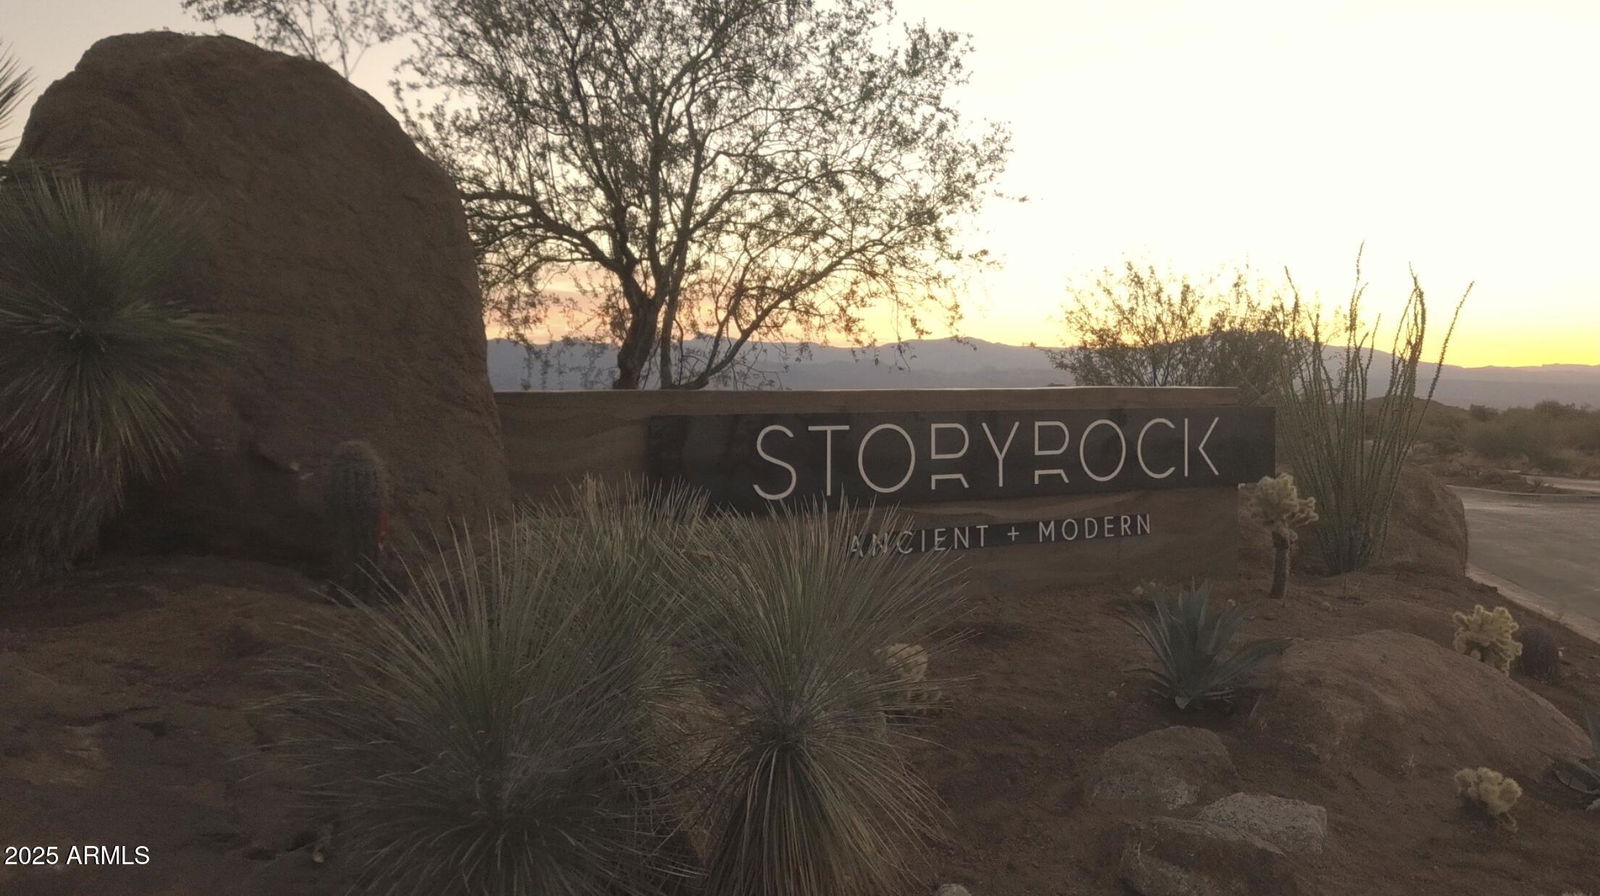
- Storyrock 1c Phase 1
- Year Built
- 2025
- Type
- Single Family Residence
Property Description
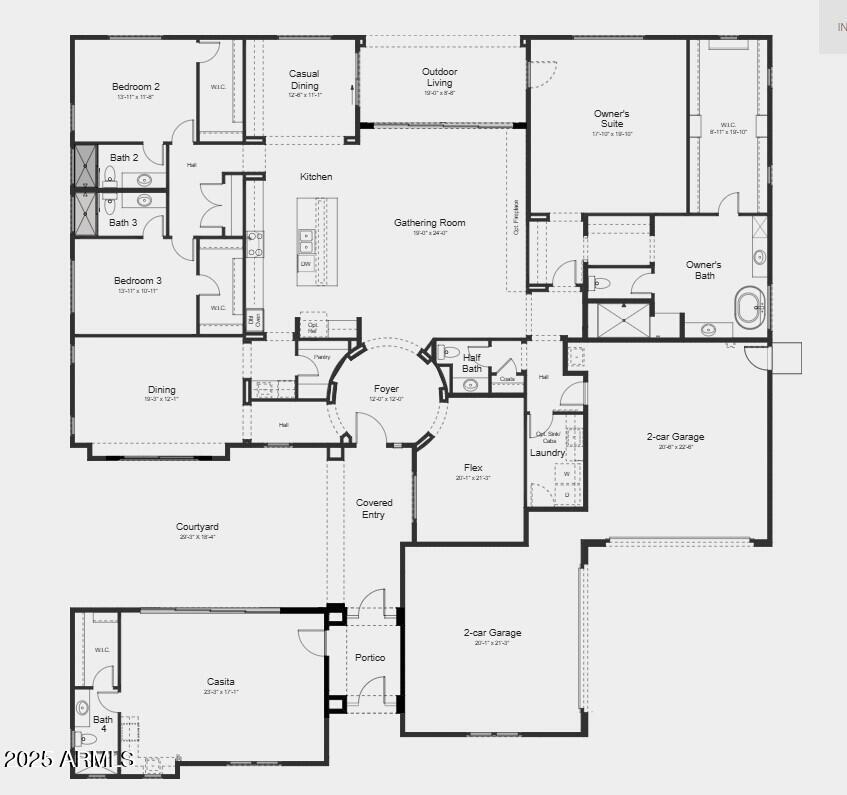
MLS#6840673 New Construction - Ready Now! Experience luxury living with the Horizon floor plan at Story Rock. Enter through a charming courtyard into the foyer. The gathering room with a cozy fireplace and a chef's kitchen designed for entertaining. The kitchen boasts a 48'' Wolf gas double oven, a 48'' Sub-Zero refrigerator, and exquisite finishes. A 16-foot glass slider opens to the outdoor living space, blending indoor and outdoor elegance. The secluded owner's suite offers a spa-like retreat with a corner tub, spacious shower, dual vanities, and a walk-in closet. A split floor plan ensures privacy, with three additional bedrooms and two ensuite baths, while a private casita features a kitchenette, bath and private entrance. Virtually staged photos are for representative purposes only. Structural options added include: RV gate, additional 4' gate, 8'x8 sliding glass door at dining, 16'x 8' sliding glass door at gathering room, 16'x 8' sliding glass door at casita, fireplace at gathering room, kitchenette at casita, showers at bath 2 and 3.
/u.realgeeks.media/thoseguysrealestate/Logo-min.png)
Additional Information
- Elementary School
- Desert Sun Academy
- High School
- Cactus Shadows High School
- Middle School
- Sonoran Trails Middle School
- School District
- Cave Creek Unified District
- Acres
- 0.77
- Architecture
- Spanish
- Assoc Fee Includes
- Maintenance Grounds, Street Maint
- Hoa Fee
- $150
- Hoa Fee Frequency
- Monthly
- Hoa
- Yes
- Hoa Name
- AAM
- Builder Name
- Taylor Morrison
- Community
- Storyrock Summit
- Community Features
- Gated, Biking/Walking Path
- Construction
- Stucco, Wood Frame, Blown Cellulose, Painted, Ducts Professionally Air-Sealed
- Cooling
- Central Air, Ceiling Fan(s), Programmable Thmstat
- Exterior Features
- Private Street(s), Private Yard
- Fencing
- Block, Partial, Wrought Iron
- Fireplace
- None
- Flooring
- Tile
- Garage Spaces
- 4
- Heating
- Natural Gas
- Laundry
- Wshr/Dry HookUp Only
- Living Area
- 4,082
- Lot Size
- 33,516
- Model
- Horizon
- New Financing
- Cash, Conventional, FHA, VA Loan
- Parking Features
- Garage Door Opener, Direct Access
- Lot Features
- Corner Lot, Dirt Front, Dirt Back
- Roofing
- Tile
- Sewer
- Public Sewer
- Spa
- None
- Stories
- 1
- Style
- Spanish
- Subdivision
- Storyrock 1c Phase 1
- Taxes
- $8,000
- Tax Year
- 2024
- Water
- City Water
Courtesy of Taylor Morrison (MLS Only). 480-346-1738 Selling Office: RETSY.
Copyright 2026 Arizona Regional Multiple Listing Service, All rights reserved. The data relating to real estate for sale on this website comes in part from the Arizona Regional Multiple Listing Service. All information deemed reliable but not guaranteed and should be independently verified. All properties are subject to prior sale, change or withdrawal. Neither listing broker(s) nor Arizona Regional Multiple Listing Service shall be responsible for any typographical errors, misinformation, misprints and shall be held totally harmless.