2114 W San Miguel Avenue, Phoenix, AZ 85015
- $475,000
- 4
- BD
- 2
- BA
- 1,776
- SqFt
- Sold Price
- $475,000
- List Price
- $474,900
- Closing Date
- Apr 30, 2025
- Days on Market
- 27
- Status
- CLOSED
- MLS#
- 6841934
- City
- Phoenix
- Bedrooms
- 4
- Bathrooms
- 2
- Living SQFT
- 1,776
- Lot Size
- 9,108
- Subdivision
- Bethany Villa 1
- Year Built
- 1953
- Type
- Single Family Residence
Property Description
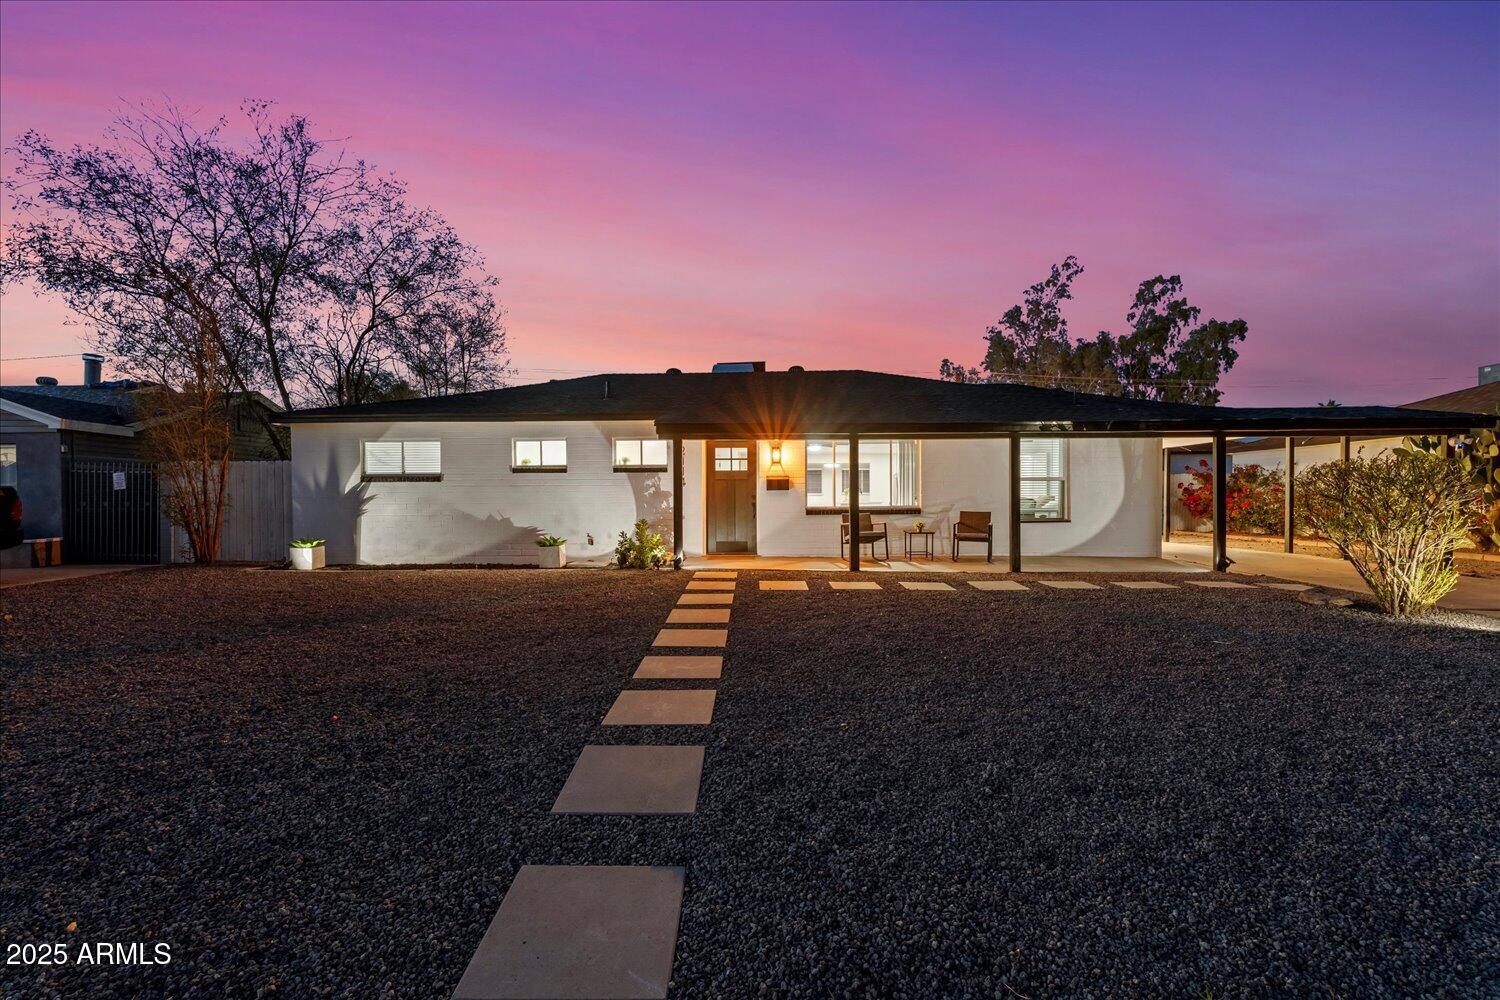
Discover modern luxury completely renovated 4 bed, 2 bath in the heart of Bethany Villa. Every detail has been carefully curated to offer the perfect blend of style, comfort, and functionality. Step inside and experience the warmth of brand-new interior finishes and the open-concept living space anchored by an electric fireplace, creating an inviting atmosphere ideal for entertaining. The heart of the home is a chef's dream kitchen, featuring brand new cabinetry, high-end quartz countertops, GE Monogram stainless steel appliances and gas stove. This kitchen is ready to inspire culinary creativity. Both bathrooms have been fully transformed with floor-to-ceiling designer tile, modern fixtures, and luxurious Kiara vanities - a spa-like experience in the comfort of your own home. Thoughtful Upgrades continue throughout, with new baseboards, acoustic wall panels, brand-new interior window blinds offer privacy while complementing the home's contemporary aesthetic. Situated in a prime Phoenix location, this beautifully reimagined home offers modern living at its finest. Schedule your showing today and step into a home where every detail has been thoughtfully designed for effortless elegance and comfort! Situated in a prime Phoenix location, this beautifully reimagined home offers modern living at its finest. Schedule your showing today and step into a home where every detail has been thoughtfully designed for effortless elegance and comfort!
/u.realgeeks.media/thoseguysrealestate/Logo-min.png)
Additional Information
- Elementary School
- Alhambra Traditional School
- High School
- Central High School
- Middle School
- Alhambra Traditional School
- Acres
- 0.21
- Architecture
- Ranch
- Assoc Fee Includes
- No Fees
- Builder Name
- Custom
- Community
- Bethany Villas
- Community Features
- Historic District, Near Light Rail Stop, Near Bus Stop, Playground
- Construction
- Block, Painted, Brick Veneer
- Cooling
- Central Air
- Exterior Features
- Storage, Private Yard, Playground
- Fencing
- Wood
- Fireplace
- Free Standing
- Flooring
- Tile
- Accessibility Features
- Accessible Door 32in+ Wide
- Heating
- Electric
- Laundry
- Engy Star (See Rmks), Washer Hookup
- Living Area
- 1,776
- Lot Size
- 9,108
- New Financing
- Cash, VA Loan, FHA, Conventional, 1031 Exchange
- Other Rooms
- Arizona Room/Lanai, Separate Workshop
- Lot Features
- Dirt Back, Gravel/Stone Front
- Roofing
- Composition
- Spa
- None
- Stories
- 1
- Style
- Ranch
- Subdivision
- Bethany Villa 1
- Taxes
- $2,053
- Tax Year
- 2024
- Water
- Public
Courtesy of Realty ONE Group. 602-953-4000 Selling Office: Meridian Elite Properties.
Copyright 2026 Arizona Regional Multiple Listing Service, All rights reserved. The data relating to real estate for sale on this website comes in part from the Arizona Regional Multiple Listing Service. All information deemed reliable but not guaranteed and should be independently verified. All properties are subject to prior sale, change or withdrawal. Neither listing broker(s) nor Arizona Regional Multiple Listing Service shall be responsible for any typographical errors, misinformation, misprints and shall be held totally harmless.