8644 E Sweetwater Avenue, Scottsdale, AZ 85260
- $1,944,000
- 4
- BD
- 4
- BA
- 3,035
- SqFt
- Sold Price
- $1,944,000
- List Price
- $2,100,000
- Closing Date
- Jun 27, 2025
- Days on Market
- 100
- Status
- CLOSED
- MLS#
- 6842261
- City
- Scottsdale
- Bedrooms
- 4
- Bathrooms
- 4
- Living SQFT
- 3,035
- Lot Size
- 43,531
- Subdivision
- Sundown Manor
- Year Built
- 1987
- Type
- Single Family Residence
Property Description
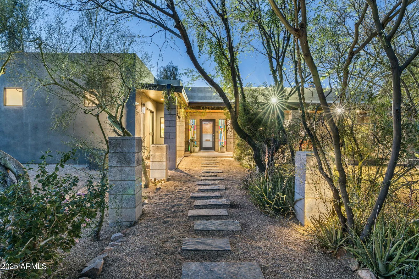
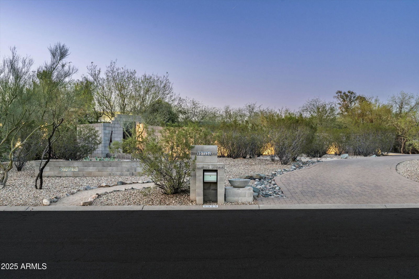
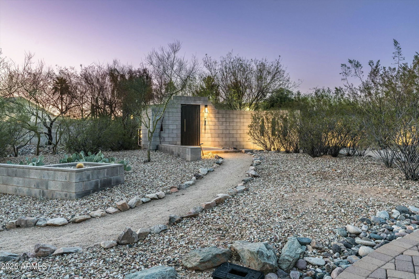
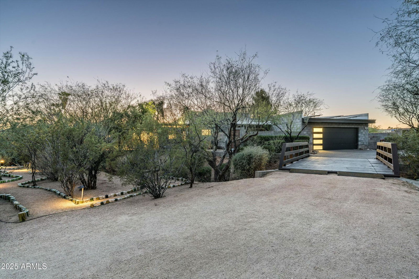
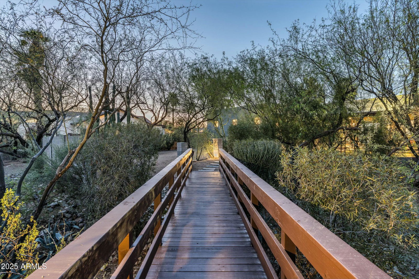
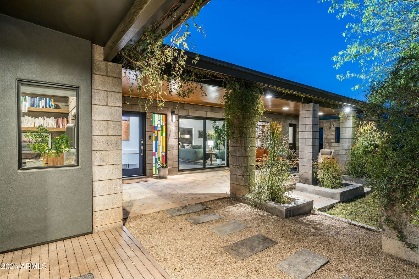
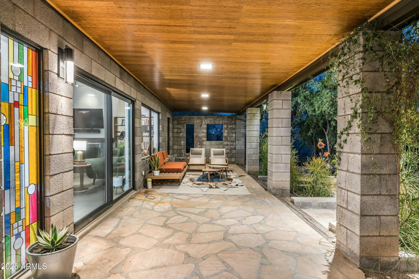
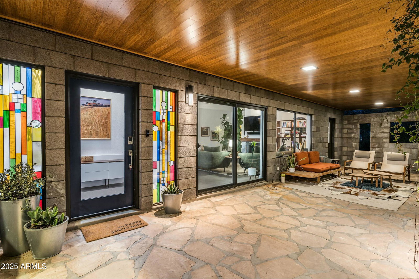
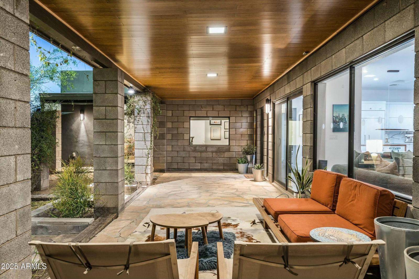
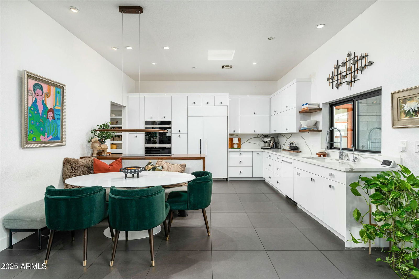
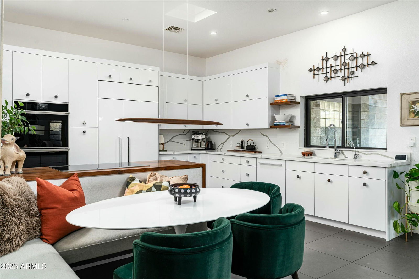
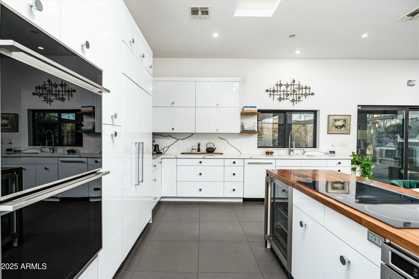
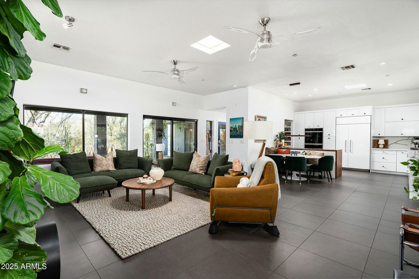
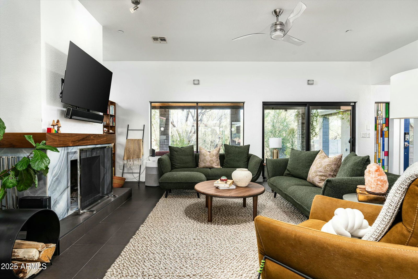
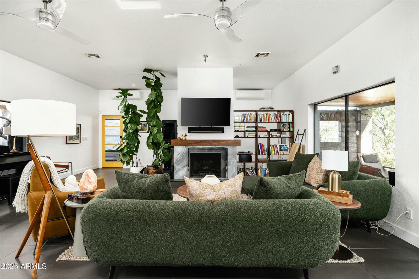
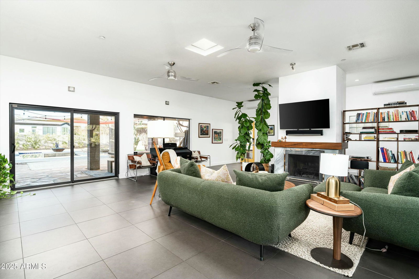
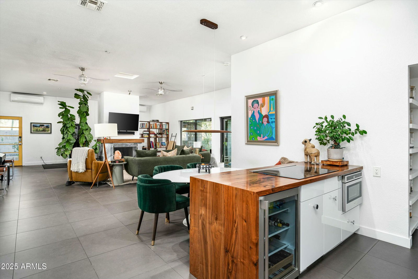
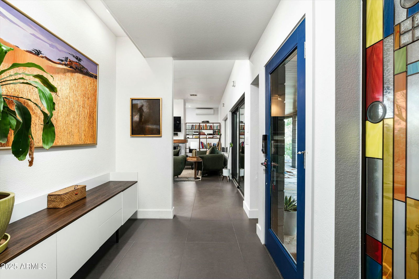
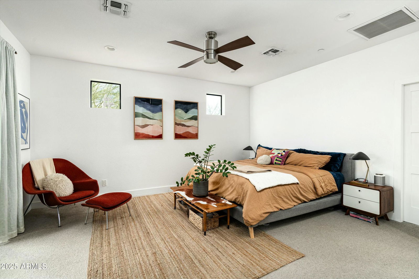
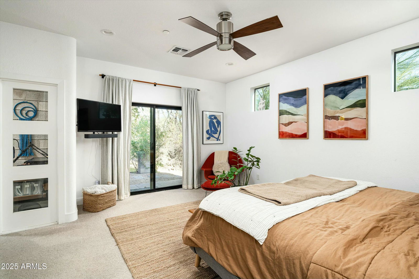
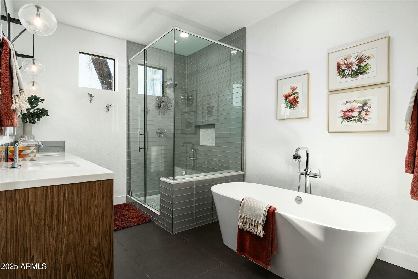
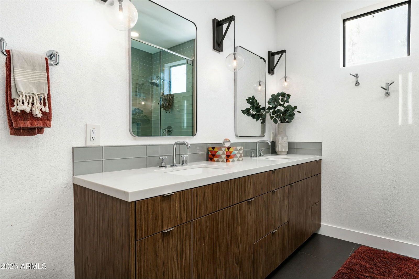
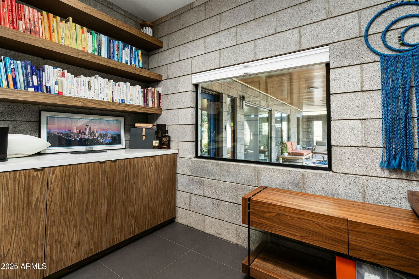
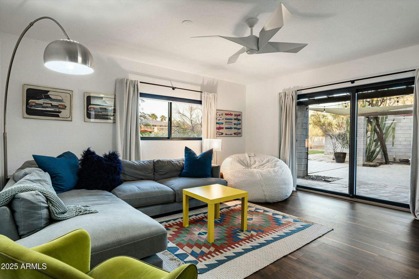
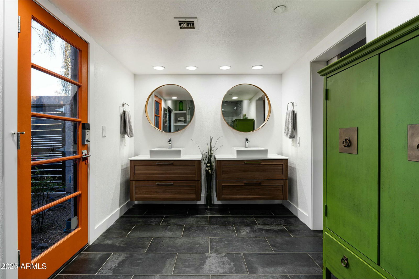
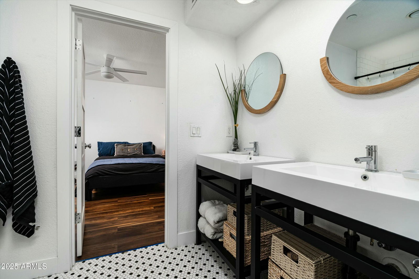
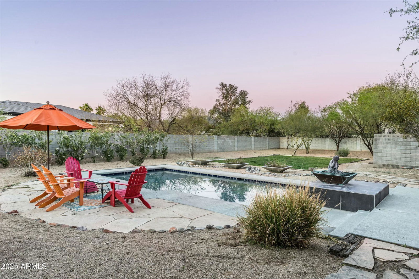
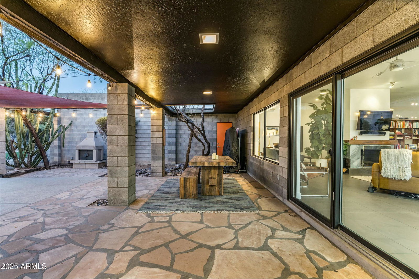
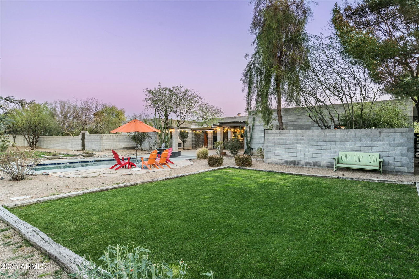
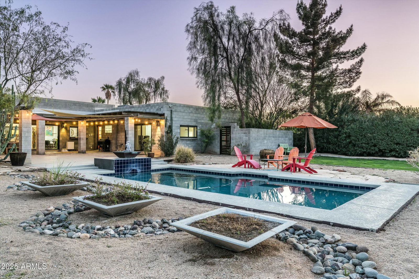
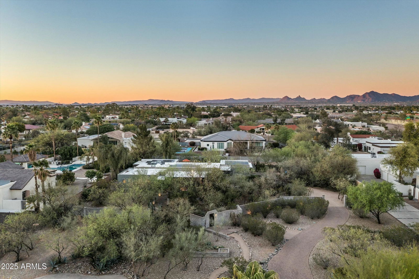
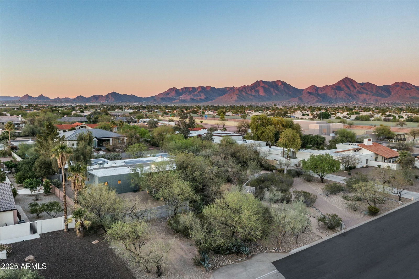
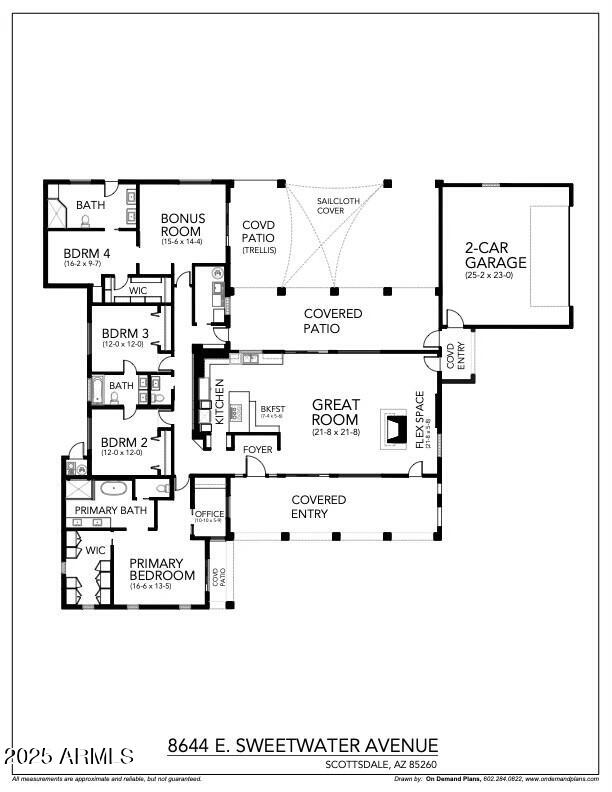
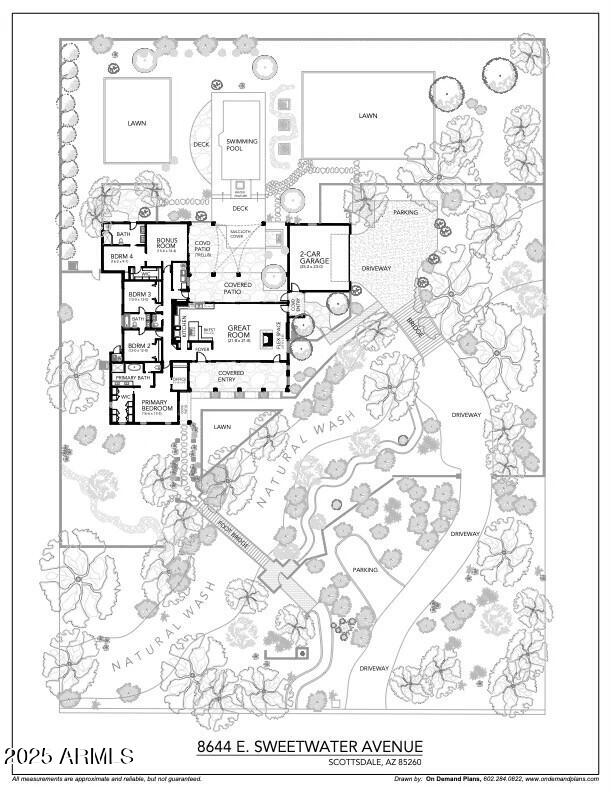
UNIQUE ARCHITECTURE ON AN EXPANSIVE LOT WITH NO HOA! This stunning home is a rare blend of iconic architecture reminiscent of Frank Lloyd Wright and the natural beauty of the Sonoran Desert. Tucked back in a secluded neighborhood, surrounded by lush native vegetation, the property is uniquely accessed via private driving and walking bridges over a natural wash, creating a secluded retreat just minutes from shops, dining, and access to the 101. Blending modern sophistication with organic elements, the home seamlessly integrates with its surroundings. A welcoming front patio features a striking overhang with bamboo ceiling, offering a glimpse into the breathtaking great room beyond. Floor-to-ceiling North and South-facing windows flood the space with natural light, accentuating the 10f ceilings and dramatic fireplace in the living area. The sleek, modern kitchen is a showpiece, boasting custom Italian cabinetry, GE Monogram appliances, and quartz countertops, all centered around a stylish dining banquette perfect for conversation and connection. Designed for effortless indoor-outdoor living, expansive sliding doors open to a private backyard oasis featuring a sparkling pool, spacious patio, and ample open space, ideal for expansion, gardens, or additional outdoor amenities. The luxurious primary suite, thoughtfully added in 2019, offers a tranquil escape with a walk-in closet, private office, and a spa-like bath featuring a soaking tub, walk-in shower, and dual vanities. The guest wing includes two well-sized bedrooms with a Jack-and-Jill bath, a powder room, and a separate laundry room. An additional guest suite, a potential second primary, features a bonus room, en-suite bath, walk-in closet, and private patio access. The two-car garage, tucked away across the driving bridge, with additional paved parking and space to build additional garages, workshops, or anything your dream property needs. A true architectural retreat, this extraordinary home offers the perfect balance of privacy, design, and location, a hidden desert sanctuary just moments from modern conveniences.
/u.realgeeks.media/thoseguysrealestate/Logo-min.png)
Additional Information
- Elementary School
- Sonoran Sky Elementary School
- High School
- Horizon High School
- Middle School
- Desert Shadows Middle School
- School District
- Paradise Valley Unified District
- Acres
- 1
- Architecture
- Contemporary
- Assoc Fee Includes
- No Fees
- Builder Name
- Unknown
- Community
- Sundown Manor
- Construction
- Stucco, Wood Frame, Painted, Block
- Cooling
- Central Air, Ceiling Fan(s), Mini Split
- Exterior Features
- Misting System, Private Yard, Storage
- Fencing
- Block
- Fireplace
- 2 Fireplace, Exterior Fireplace, Living Room
- Flooring
- Carpet, Tile
- Garage Spaces
- 2
- Heating
- Electric
- Living Area
- 3,035
- Lot Size
- 43,531
- New Financing
- Cash, Conventional, VA Loan
- Parking Features
- Garage Door Opener, Attch'd Gar Cabinets
- Lot Features
- Sprinklers In Rear, Sprinklers In Front, Desert Back, Desert Front, Grass Back, Auto Timer H2O Front, Auto Timer H2O Back
- Roofing
- Foam
- Sewer
- See Remarks, Septic Tank
- Spa
- None
- Stories
- 1
- Style
- Contemporary
- Subdivision
- Sundown Manor
- Taxes
- $5,024
- Tax Year
- 2024
- Water
- City Water
Courtesy of Russ Lyon Sotheby's International Realty. 480-287-5200 Selling Office: West USA Realty.
Copyright 2026 Arizona Regional Multiple Listing Service, All rights reserved. The data relating to real estate for sale on this website comes in part from the Arizona Regional Multiple Listing Service. All information deemed reliable but not guaranteed and should be independently verified. All properties are subject to prior sale, change or withdrawal. Neither listing broker(s) nor Arizona Regional Multiple Listing Service shall be responsible for any typographical errors, misinformation, misprints and shall be held totally harmless.