6912 N 19th Street, Phoenix, AZ 85016
- $775,000
- 4
- BD
- 3
- BA
- 2,165
- SqFt
- Sold Price
- $775,000
- List Price
- $775,000
- Closing Date
- May 21, 2025
- Days on Market
- 53
- Status
- CLOSED
- MLS#
- 6843635
- City
- Phoenix
- Bedrooms
- 4
- Bathrooms
- 3
- Living SQFT
- 2,165
- Lot Size
- 8,011
- Subdivision
- Crown Heights
- Year Built
- 1965
- Type
- Single Family Residence
Property Description

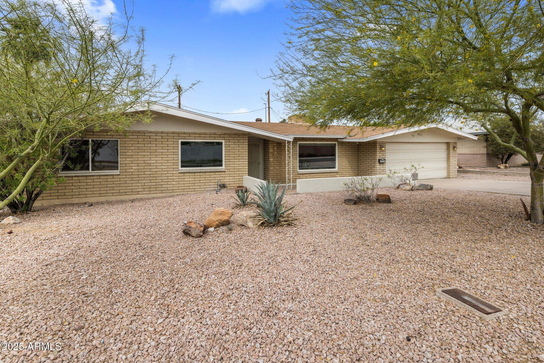
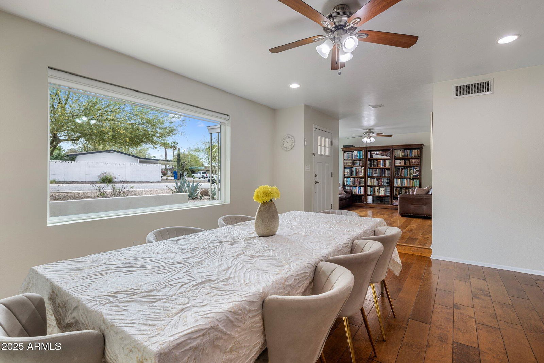
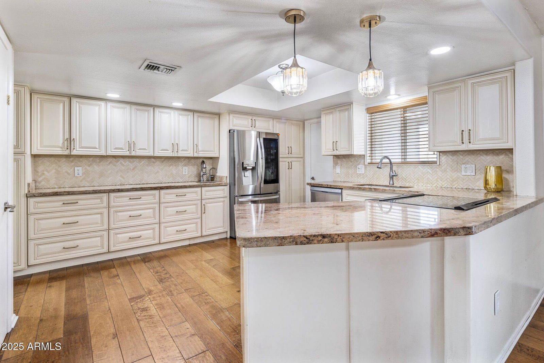
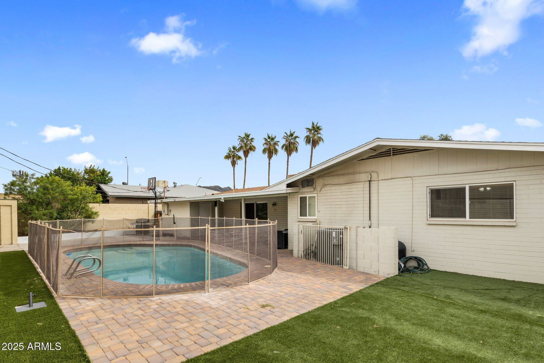
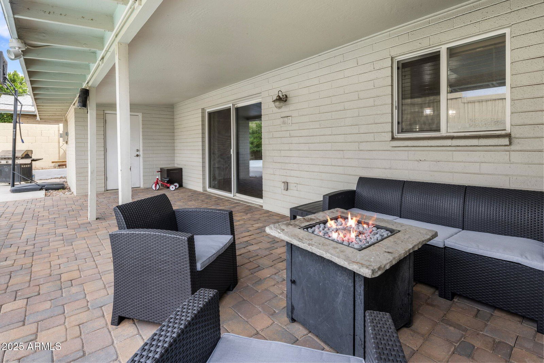
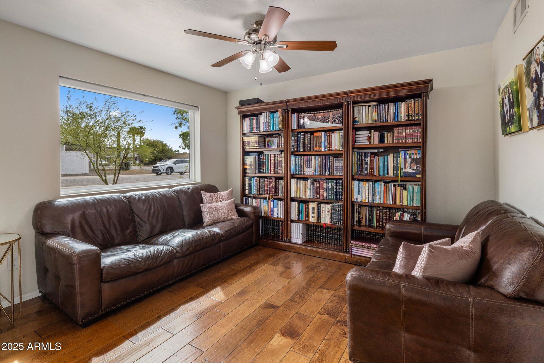
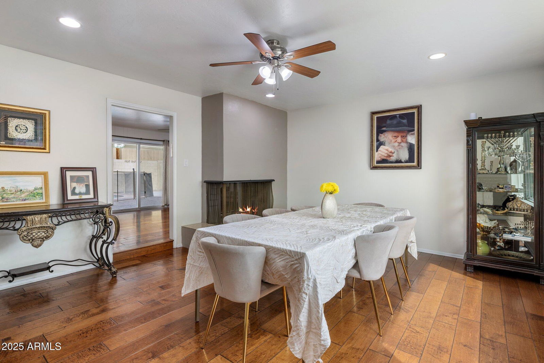
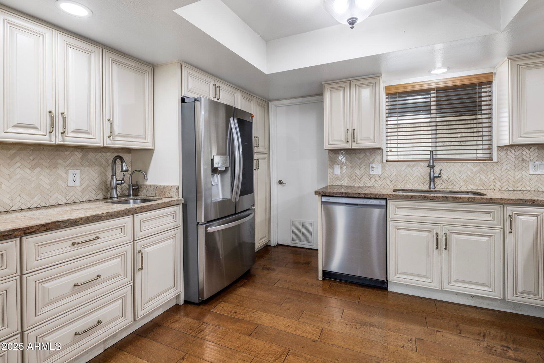
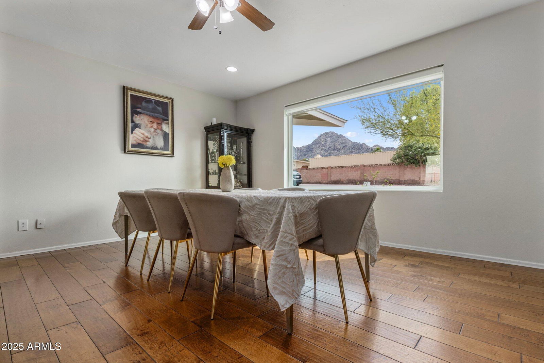
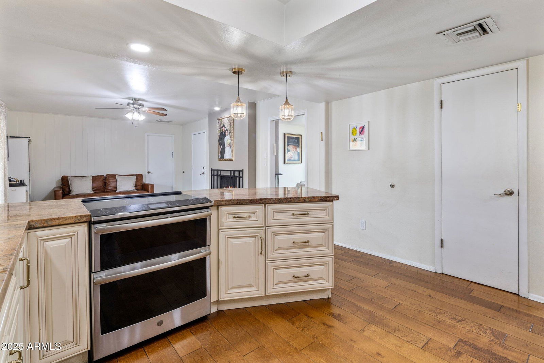
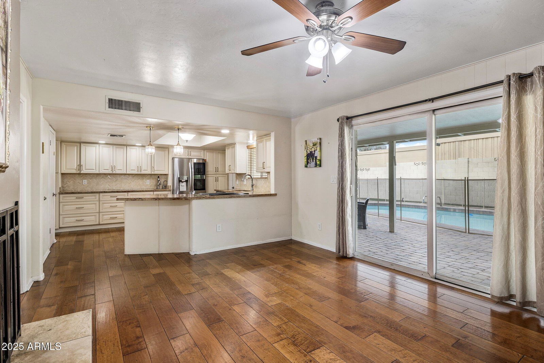
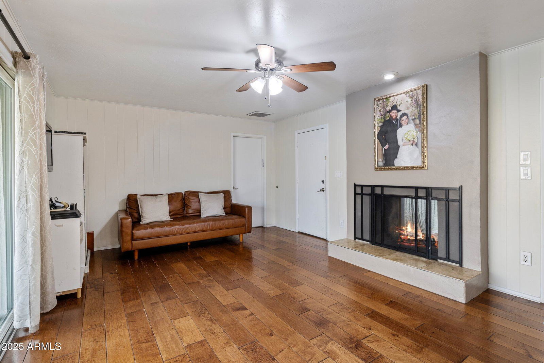
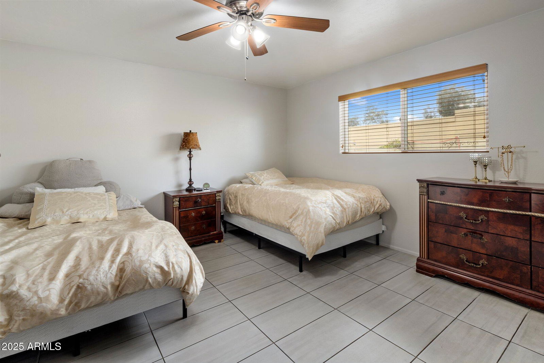

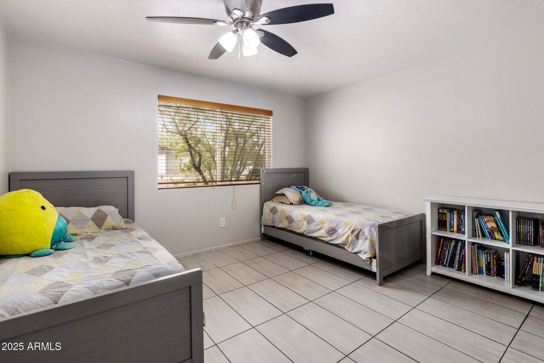
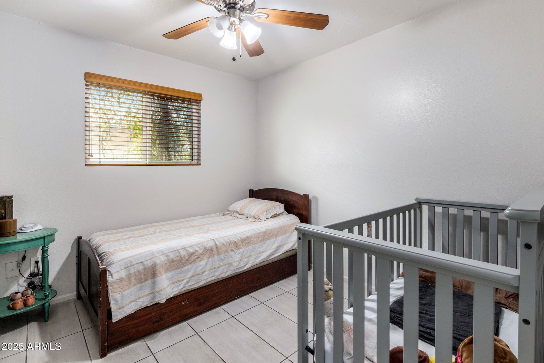

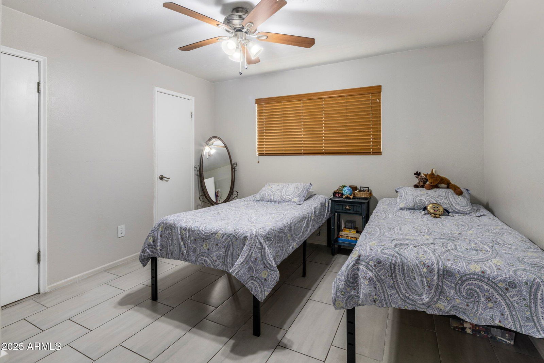
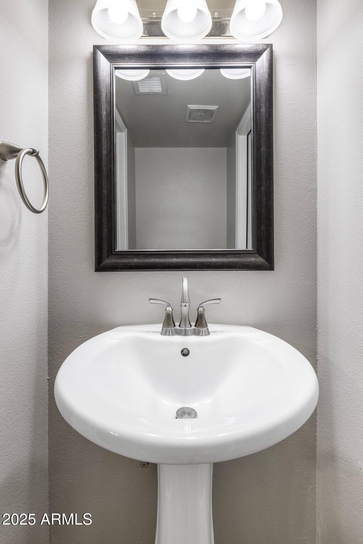
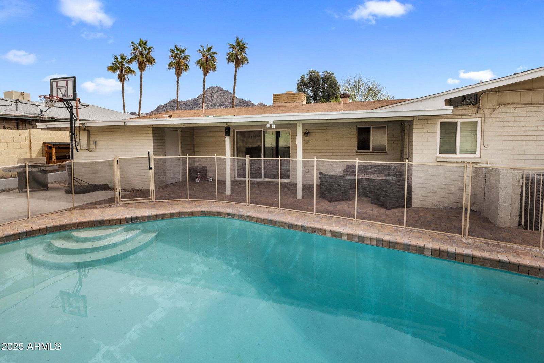

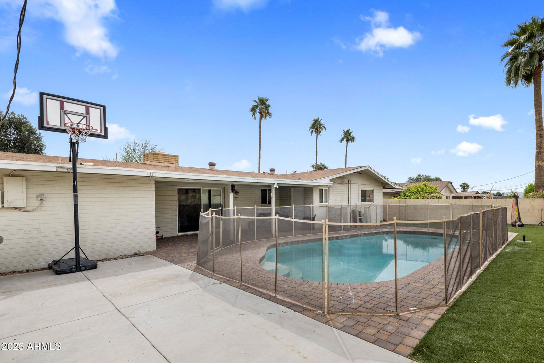

Welcome to Crown Heights! This single-level, 4-bed, 2.5-bath home with a 2-car garage in North Central Phoenix. Located in the highly sought-after Madison School District, it offers stunning mountain views from the front porch, dining room, and backyard. Inside, enjoy wood flooring, an updated kitchen, multiple living spaces, and a cozy double-sided fireplace. The bedrooms feature tile floors—no carpet anywhere! Step outside to a newly upgraded backyard with pavers, turf, and a concrete slab—perfect for basketball, pickleball, or extending the BBQ party—plus a pool to cool off. Over the years, key updates include the HVAC, pool, and flooring. No HOA! Less than a 10-min. walk to Granada Park and just minutes from downtown, Biltmore area, and top dining and entertainment spots.
/u.realgeeks.media/thoseguysrealestate/Logo-min.png)
Additional Information
- Elementary School
- Madison Heights Elementary School
- High School
- Camelback High School
- Middle School
- Madison Meadows School
- School District
- Phoenix Union High School District
- Acres
- 0.18
- Architecture
- Ranch
- Assoc Fee Includes
- No Fees
- Builder Name
- Unkown
- Community
- Crown Heights
- Construction
- Painted, Slump Block
- Cooling
- Central Air, Ceiling Fan(s)
- Exterior Features
- Private Yard
- Fencing
- Block
- Fireplace
- Two Way Fireplace
- Flooring
- Tile, Wood
- Garage Spaces
- 2
- Heating
- Electric
- Living Area
- 2,165
- Lot Size
- 8,011
- New Financing
- Cash, Conventional, 1031 Exchange, FHA, VA Loan
- Parking Features
- Garage Door Opener
- Lot Features
- Desert Back, Desert Front, Gravel/Stone Front, Synthetic Grass Back
- Roofing
- Composition
- Sewer
- Sewer in & Cnctd, Public Sewer
- Spa
- None
- Stories
- 1
- Style
- Ranch
- Subdivision
- Crown Heights
- Taxes
- $3,368
- Tax Year
- 2024
- Water
- City Water
Courtesy of Realty ONE Group. 480-285-0000 Selling Office: Realty ONE Group.
Copyright 2026 Arizona Regional Multiple Listing Service, All rights reserved. The data relating to real estate for sale on this website comes in part from the Arizona Regional Multiple Listing Service. All information deemed reliable but not guaranteed and should be independently verified. All properties are subject to prior sale, change or withdrawal. Neither listing broker(s) nor Arizona Regional Multiple Listing Service shall be responsible for any typographical errors, misinformation, misprints and shall be held totally harmless.