26112 N 7th Avenue, Phoenix, AZ 85085
- $1,225,000
- 6
- BD
- 5
- BA
- 4,305
- SqFt



- Sold Price
- $1,225,000
- List Price
- $1,300,000
- Closing Date
- Dec 12, 2025
- Days on Market
- 223
- Status
- CLOSED
- MLS#
- 6844162
- City
- Phoenix
- Bedrooms
- 6
- Bathrooms
- 5
- Living SQFT
- 4,305
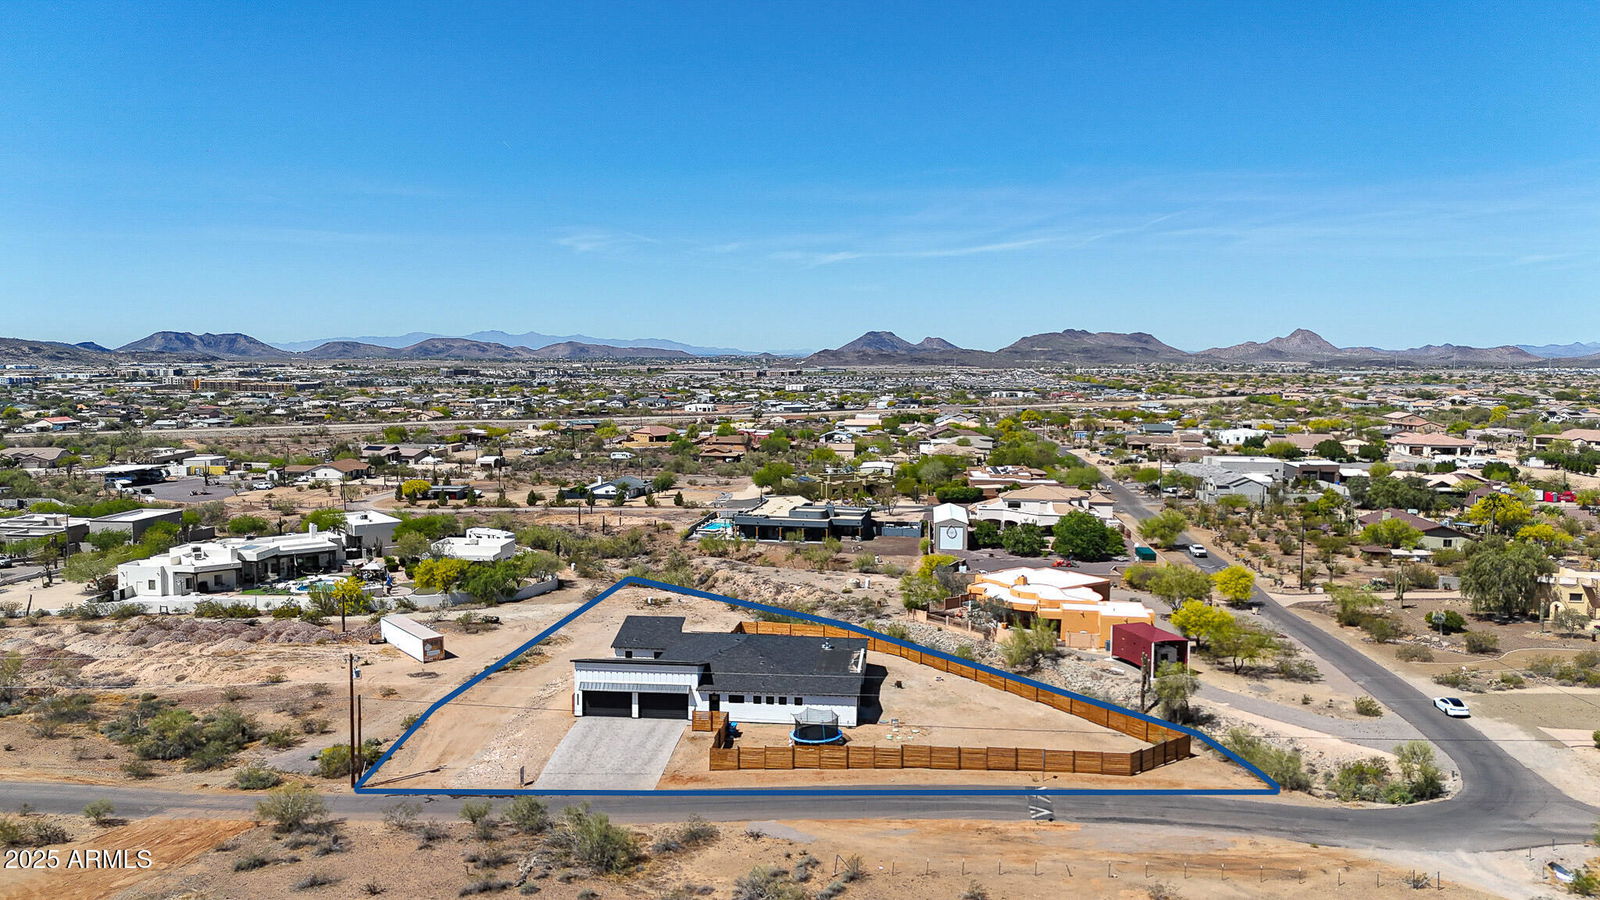
- Lot Size
- 56,857
- Subdivision
- Metes And Bounds
- Year Built
- 2021
- Type
- Single Family Residence
Property Description
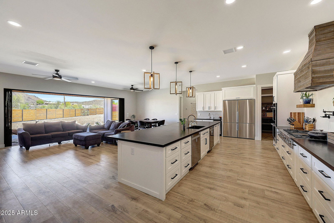
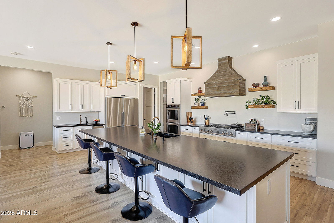
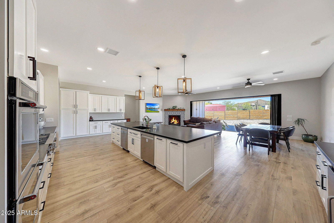

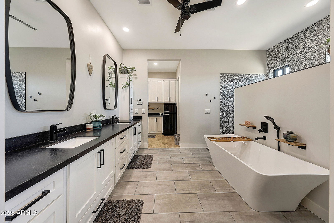
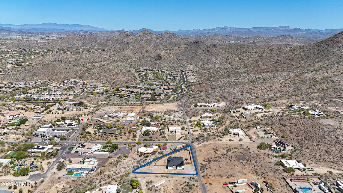
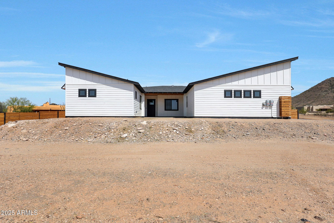
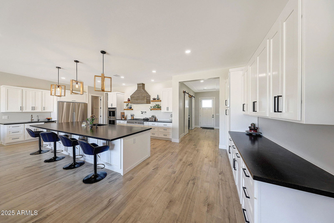
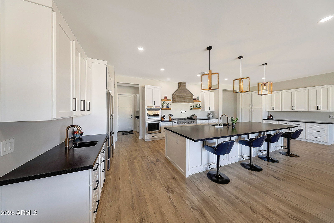

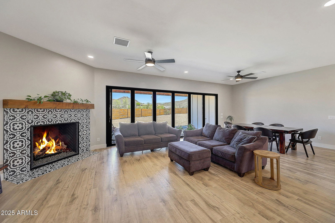
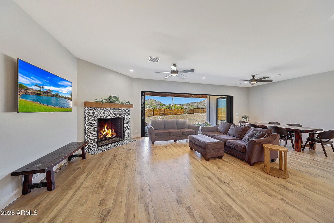
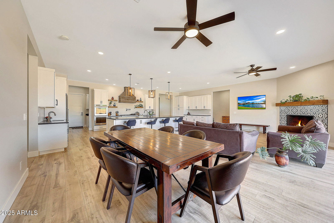
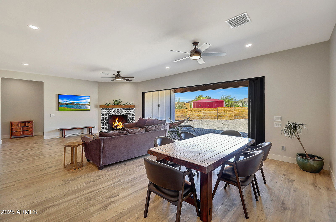
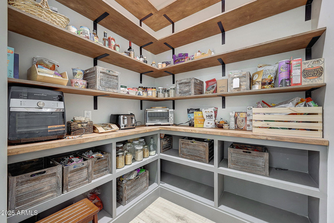
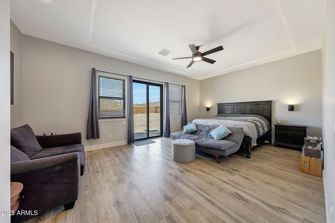
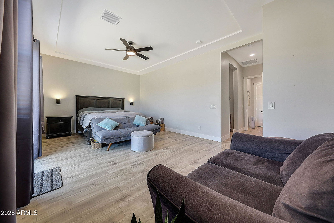
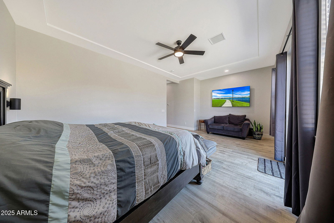
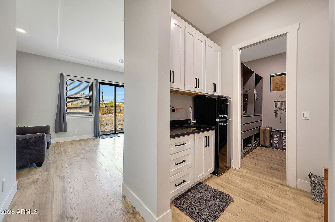
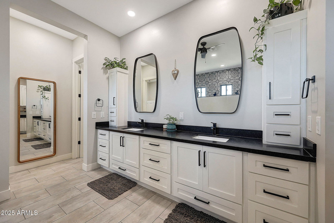
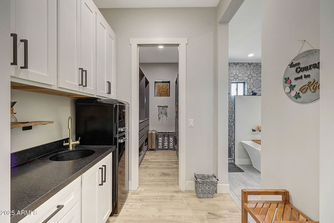
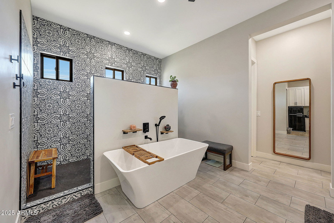
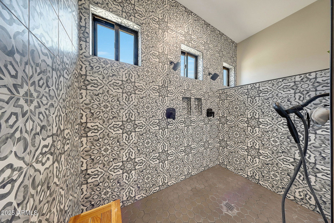

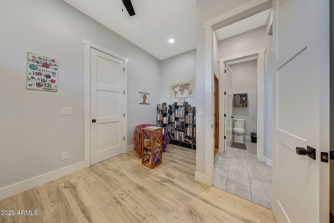
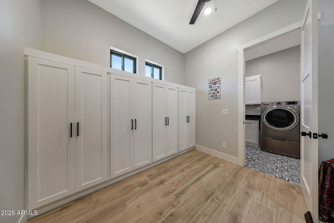
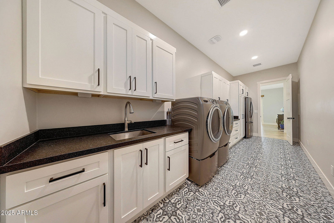

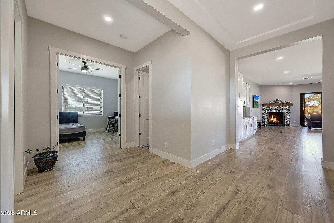
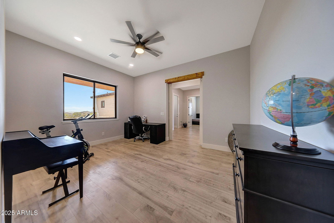
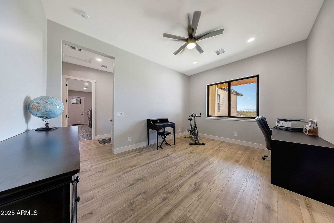
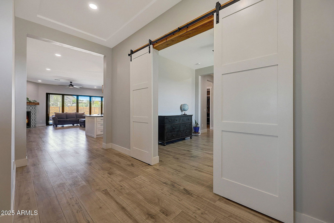
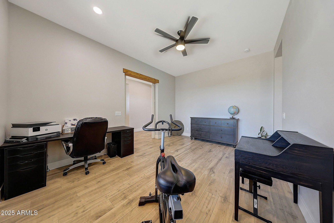
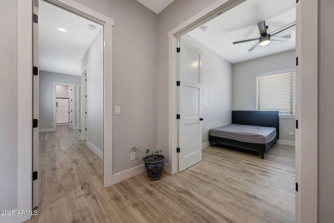
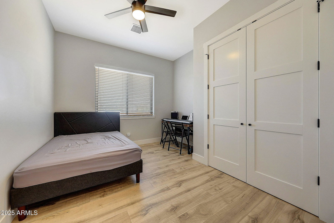
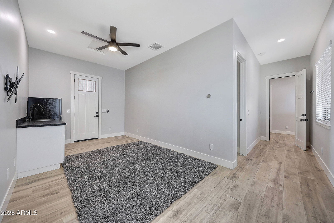
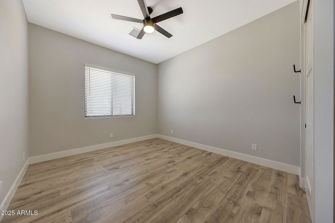
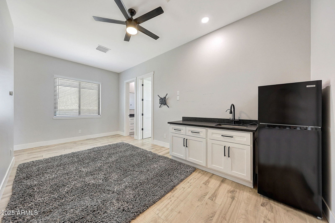
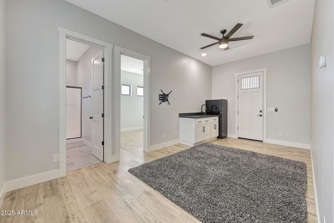
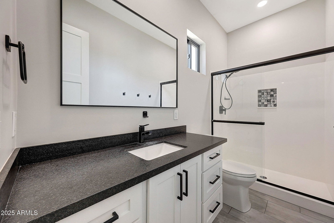
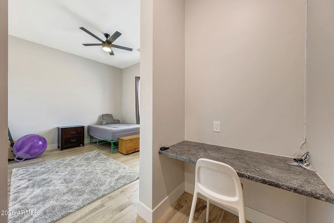
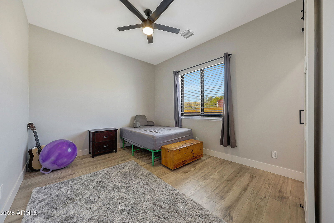
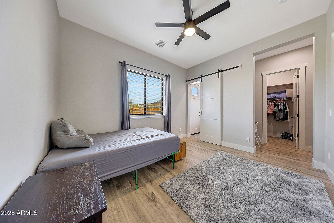
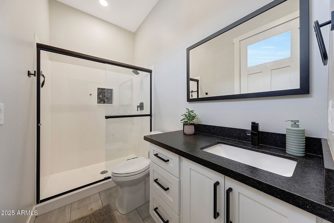
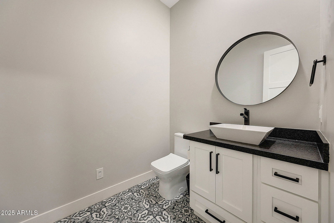
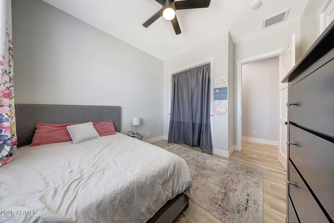
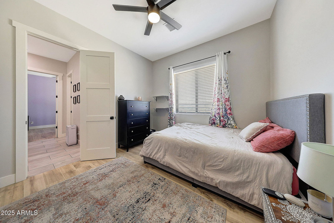
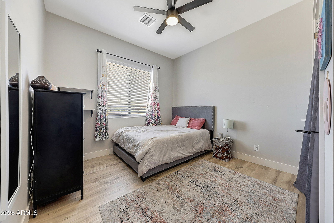
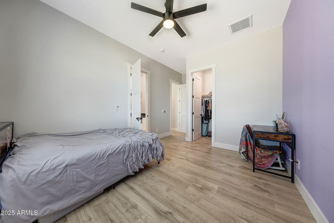
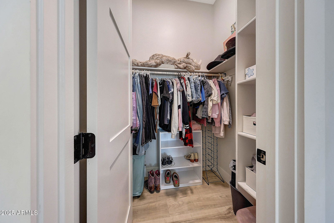
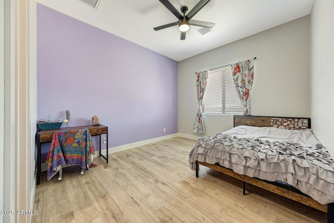
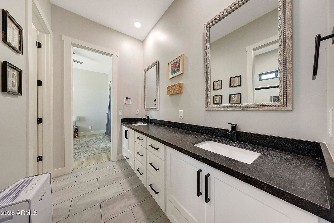
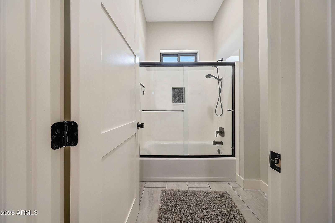
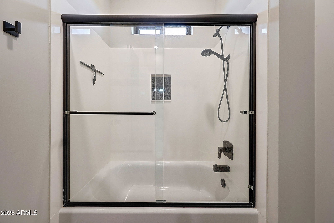
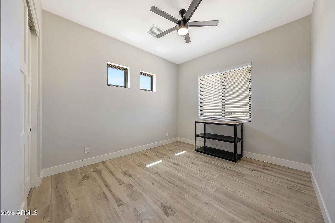
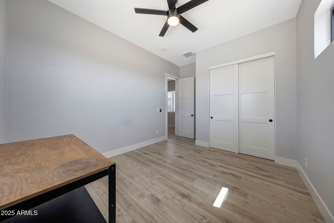
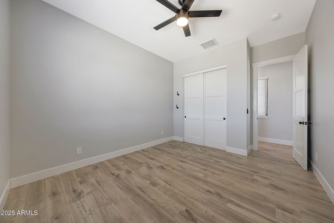
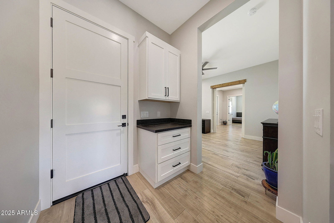
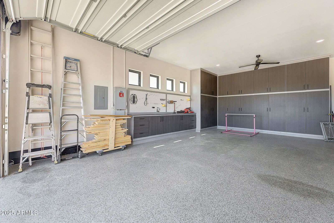
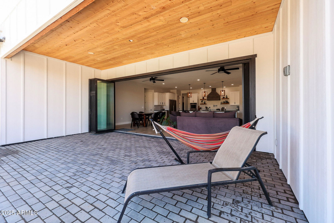
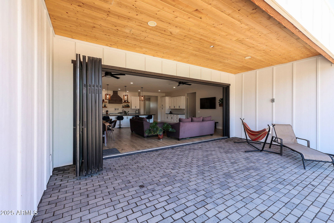
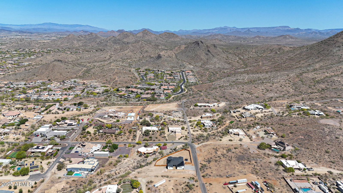
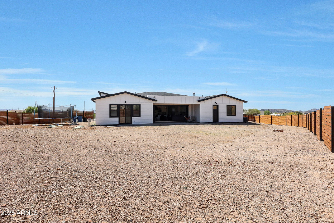
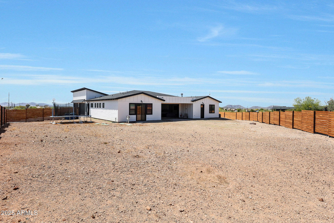
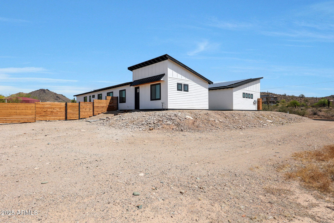
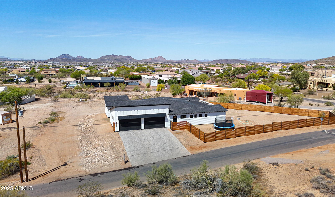
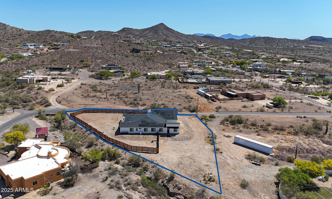
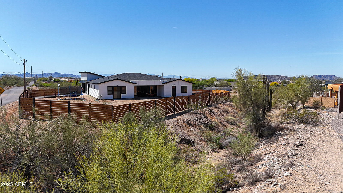
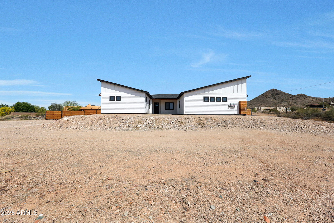
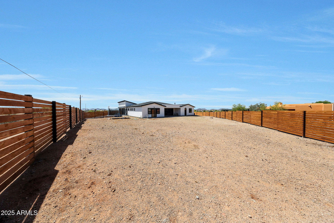

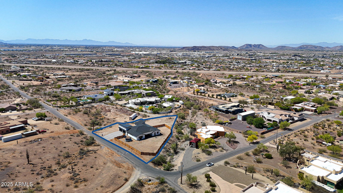
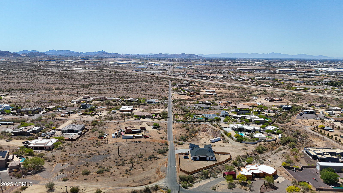
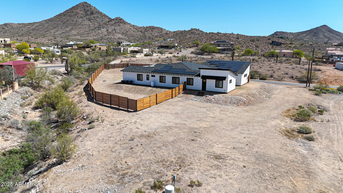

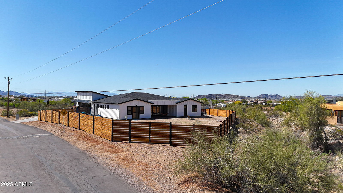
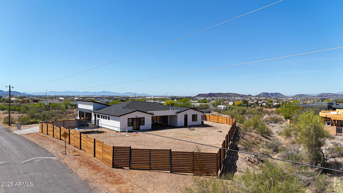
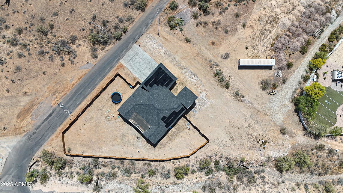
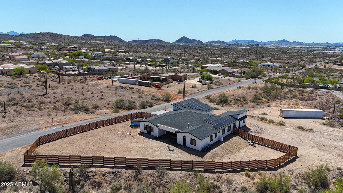
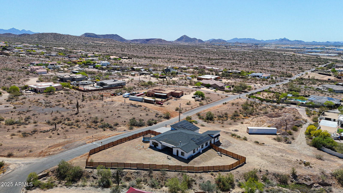
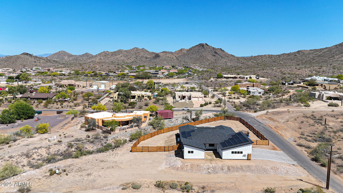
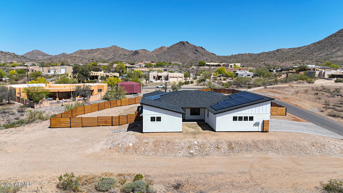
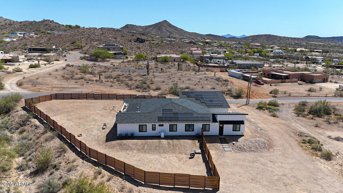
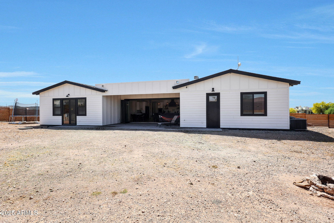
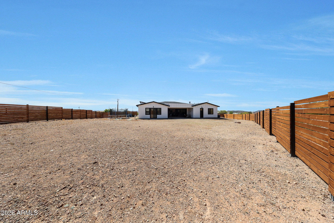
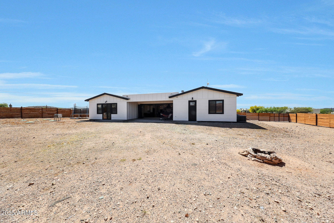
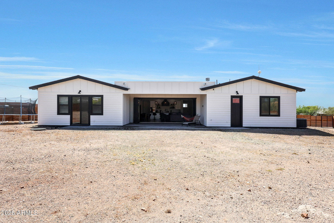
Amazing newer contemporary farmhouse with room for everyone! Room for a detached garage or outbuilding on the lot! Great layout with 2 bedrooms, full bath, kitchenette and game room separated with it's own entrance, but still has an entrance into the home (casita). Huge kitchen w/commercial 6 burner gas range w/ pot filler, double fridges/freezers, double dishwashers and huge island. Large great room w/ fireplace and full wall panoramic, 20' door to outside patio. Primary bedroom suite has large walk in closet, plus an option to change small office in room back to huge walk in closet & has a small kitchenette along with huge dual shower. All paved roads to home. Gorgeous finishes t/o. Epoxy & cabinets in garage. Feels like rural living in the mountains but truly in the city! See Floorplan Surrounded by mountains, yet only 5 minutes away from major shopping, a ton of restaurants and a full entertainment district including a movie theater! Additional features include: Hardi Plank Siding (fiber cement siding) Foam/Wet Spray Hybrid Insulation All interior walls insulated Large attic that you can fully walk around in for storage Granite counters in all bathrooms with under-mount sink Custom electrical work done with 3 sub panels LED lighting throughout RV wiring Christmas light wiring
/u.realgeeks.media/thoseguysrealestate/Logo-min.png)
Additional Information
- Elementary School
- Esperanza Elementary School
- High School
- Barry Goldwater High School
- Middle School
- Deer Valley Middle School
- Acres
- 1.31
- Architecture
- See Remarks
- Assoc Fee Includes
- No Fees
- Builder Name
- Custom
- Construction
- Wood Frame, Spray Foam Insulation, Blown Cellulose, Cement Siding
- Cooling
- Ceiling Fan(s), Central Air, Programmable Thmstat, ENERGY STAR Qualified Equipment
- Electric
- 220 Volts in Kitchen
- Exterior Features
- RV Hookup
- Fencing
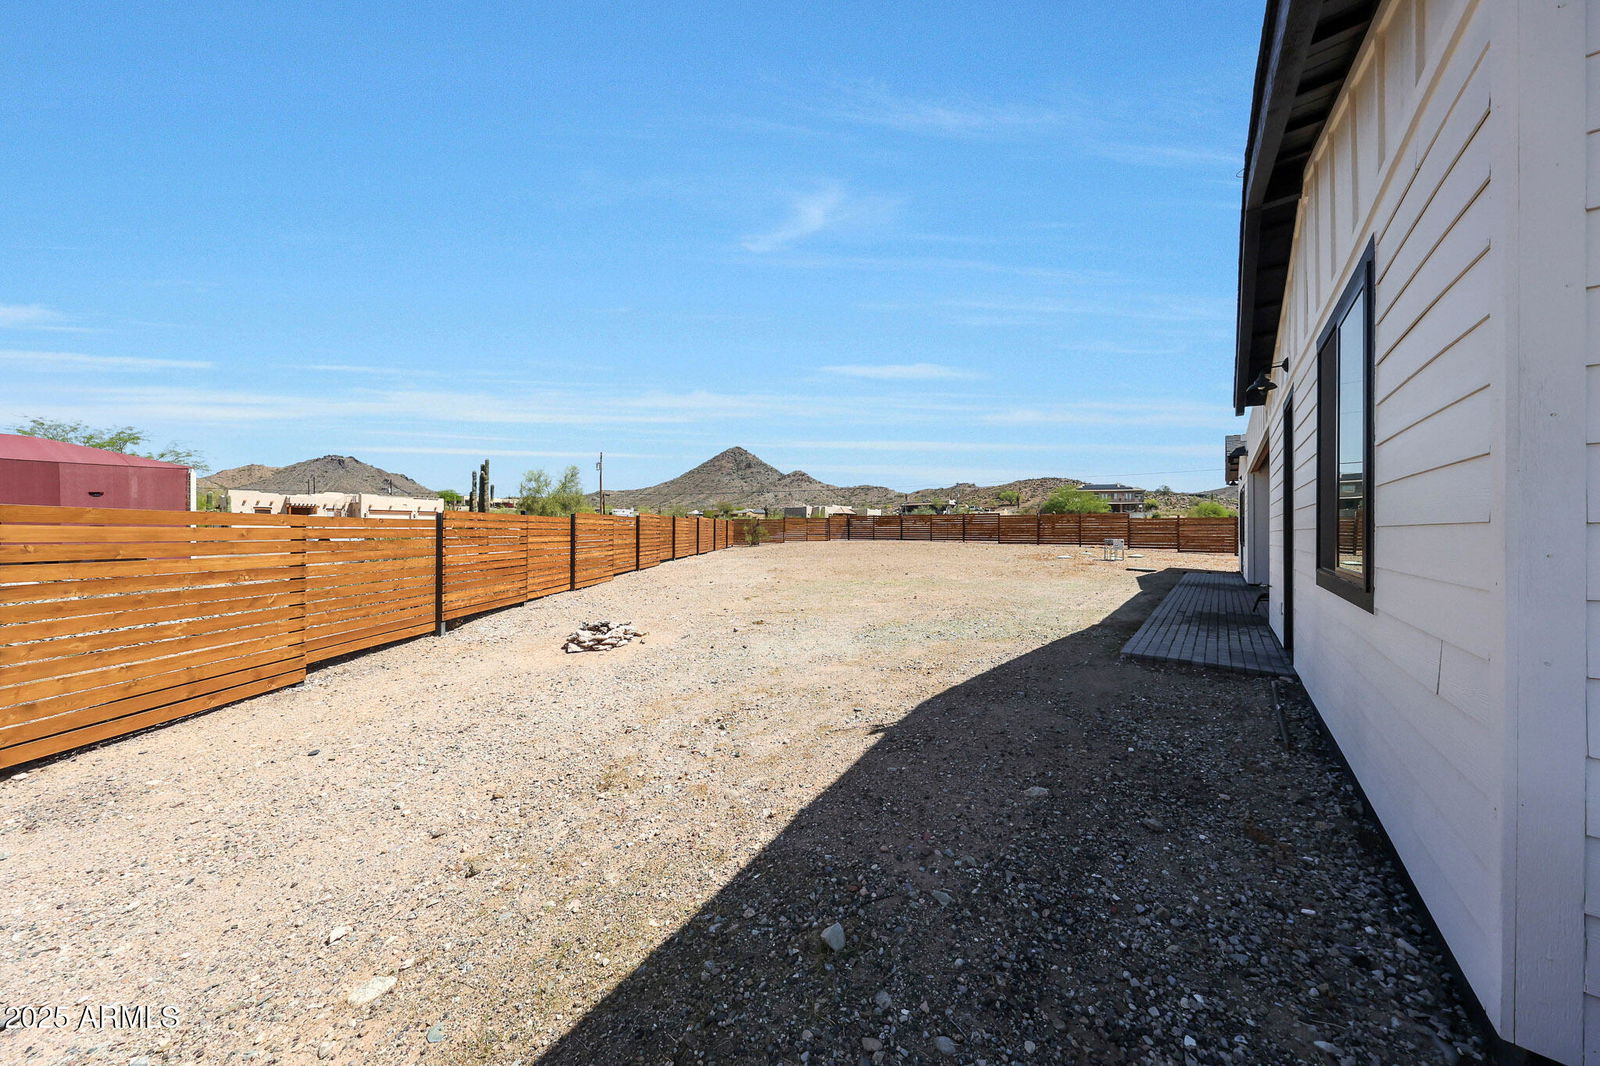
- Wrought Iron, Wood, See Remarks
- Fireplace
- Family Room, Gas
- Flooring
- Carpet, Tile, Wood
- Garage Spaces
- 4
- Heating
- Electric
- Horses
- Yes
- Laundry
- Washer Hookup, Inside
- Living Area
- 4,305
- Lot Size
- 56,857
- Model
- Custom
- New Financing
- Cash, VA Loan, FHA, Conventional
- Other Rooms
- Great Room, Bonus/Game Room, Guest Qtrs-Sep Entrn
- Parking Features
- RV Access/Parking, RV Gated, Extended Length Garage, Side Vehicle Entry, Garage Door Opener, Attch'd Gar Cabinets
- Lot Features
- Corner Lot, North/South Exposure, Dirt Front, Dirt Back
- Roofing
- Tile, Foam, Rolled/Hot Mop
- Sewer
- Septic-In & Connected
- Spa
- None
- Stories
- 1
- Style
- See Remarks
- Subdivision
- Metes And Bounds
- Taxes
- $4,250
- Tax Year
- 2024
- Utilities
- Propane
- Water
- Private Well
Courtesy of Swallows & Associates Realty. Tabor@CallTabor.com Selling Office: Fathom Realty Elite.
Copyright 2026 Arizona Regional Multiple Listing Service, All rights reserved. The data relating to real estate for sale on this website comes in part from the Arizona Regional Multiple Listing Service. All information deemed reliable but not guaranteed and should be independently verified. All properties are subject to prior sale, change or withdrawal. Neither listing broker(s) nor Arizona Regional Multiple Listing Service shall be responsible for any typographical errors, misinformation, misprints and shall be held totally harmless.