22831 E Twilight Drive, Queen Creek, AZ 85142
- $1,075,000
- 4
- BD
- 4
- BA
- 3,564
- SqFt




- Sold Price
- $1,075,000
- List Price
- $1,074,950
- Closing Date
- May 21, 2025
- Days on Market
- 50
- Status
- CLOSED
- MLS#
- 6845083
- City
- Queen Creek
- Bedrooms
- 4
- Bathrooms
- 4
- Living SQFT
- 3,564
- Lot Size
- 9,750
- Subdivision
- Harvest Queen Creek Parcel 1-5
- Year Built
- 2021
- Type
- Single Family Residence
Property Description
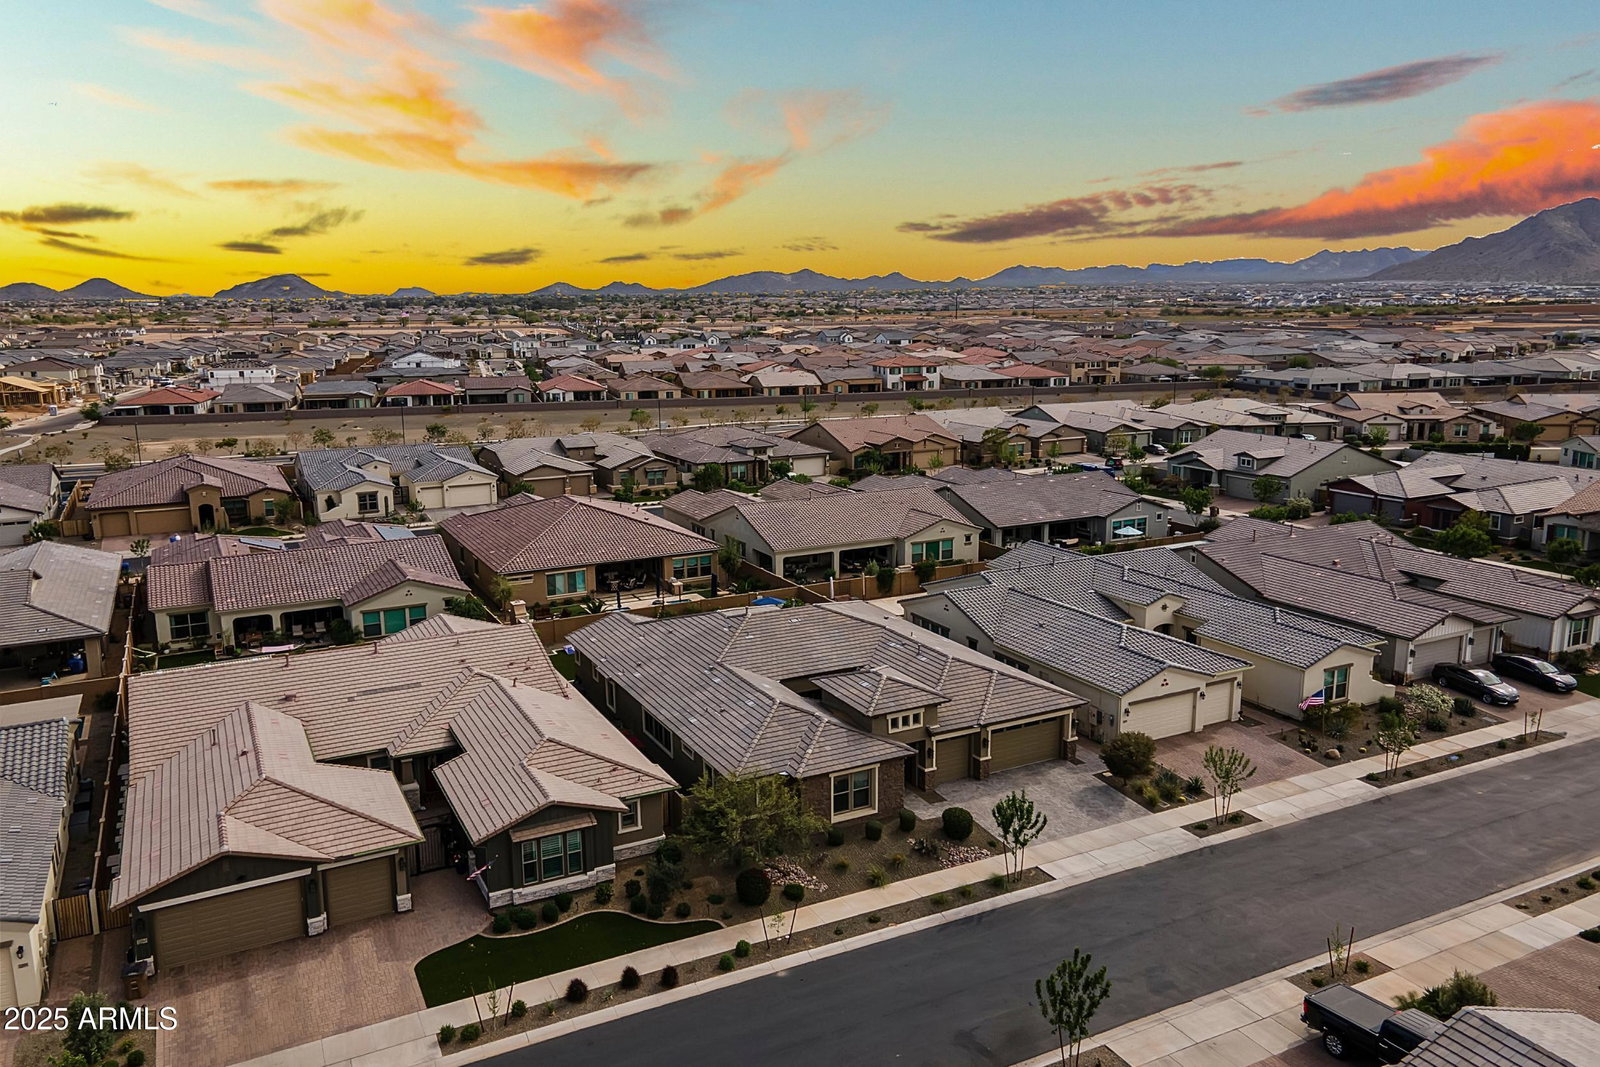
Nestled in the sought-after Harvest community, this exquisite, David Weekley built, single-level home offers a blend of luxury, comfort, and convenience—all just moments from Schnepf Farms, Queen Creek Olive Mill, San Tan Flats, shopping, dining, golf courses, and more! Step inside to discover an open-concept design with high-end finishes and thoughtful upgrades throughout. The amazing kitchen is a dream, featuring a massive walk-through pantry, oversized island, and abundant storage—perfect for entertaining! The family room and retreat area boast custom built-in cabinetry, adding style and functionality. Designed for comfort and accessibility, the ADA-compliant primary suite includes remote-controlled window coverings, a spa-like bathroom with a soaking tub and oversized shower, and a spacious walk-in closet. In the opposite corner of the home, a private guest ensuite provides the ideal space for visitors. Outside, your private oasis awaits! The resort-style backyard features a gorgeous swimming pool with travertine decking, fountains, and a baja shelf, as well as custom landscaping and accent lighting. Relax by the firepit, entertain under the large covered patio, or enjoy the charming front courtyard. Don't miss the spacious laundry room, with room for an extra fridge and freezer), a 3-car garage with hanging storage racks, and a whole-home water softener system. In addition, all bathrooms have comfort height toilets. Sonos sound system speakers in family room, retreat, and covered patio. Exterior electrical outlets for holiday lighting, and electrical outlet in primary bedroom closet. Finally, having no steps at the front entry or back patio ensures effortless accessibility. Take advantage of the opportunity to own this gorgeous, highly upgraded home in one of Queen Creek's most desirable communities.
/u.realgeeks.media/thoseguysrealestate/Logo-min.png)
Additional Information
- Elementary School
- Schnepf Elementary School
- High School
- Crismon High School
- Middle School
- Queen Creek Junior High School
- Acres
- 0.22
- Architecture
- Ranch
- Assoc Fee Includes
- Maintenance Grounds
- Hoa Fee
- $125
- Hoa Fee Frequency
- Monthly
- Hoa
- Yes
- Hoa Name
- Harvest Queen Creek
- Builder Name
- David Weekley
- Community
- Harvest
- Community Features
- Lake, Playground, Biking/Walking Path
- Construction
- Wood Frame, Painted, Stucco, Stone
- Cooling
- Central Air
- Exterior Features
- Private Yard
- Fencing
- Block
- Fireplace
- Fire Pit
- Flooring
- Carpet, Tile
- Garage Spaces
- 3
- Accessibility Features
- Zero-Grade Entry, Accessible Door 32in+ Wide, Hard/Low Nap Floors, Bath Roll-In Shower, Bath Grab Bars, Bath Lever Faucets
- Heating
- Natural Gas
- Laundry
- Washer Hookup
- Living Area
- 3,564
- Lot Size
- 9,750
- Model
- Captivate
- New Financing
- Cash, VA Loan, FHA, Conventional
- Other Rooms
- Family Room, Bonus/Game Room
- Parking Features
- Garage Door Opener
- Lot Features
- North/South Exposure, Desert Front, Desert Back, Synthetic Grass Back, Auto Timer H2O Front, Auto Timer H2O Back, Irrigation Front, Irrigation Back
- Roofing
- Tile
- Pool
- Yes
- Spa
- None
- Stories
- 1
- Style
- Ranch
- Subdivision
- Harvest Queen Creek Parcel 1-5
- Taxes
- $2,941
- Tax Year
- 2024
- Water
- Public
Courtesy of eXp Realty. 888-897-7821 Selling Office: eXp Realty.
Copyright 2026 Arizona Regional Multiple Listing Service, All rights reserved. The data relating to real estate for sale on this website comes in part from the Arizona Regional Multiple Listing Service. All information deemed reliable but not guaranteed and should be independently verified. All properties are subject to prior sale, change or withdrawal. Neither listing broker(s) nor Arizona Regional Multiple Listing Service shall be responsible for any typographical errors, misinformation, misprints and shall be held totally harmless.