10425 E Corbin Avenue, Mesa, AZ 85212
- $590,000
- 5
- BD
- 3
- BA
- 3,218
- SqFt




- Sold Price
- $590,000
- List Price
- $600,000
- Closing Date
- Apr 10, 2026
- Days on Market
- 345
- Status
- CLOSED
- MLS#
- 6846965
- City
- Mesa
- Bedrooms
- 5
- Bathrooms
- 3
- Living SQFT
- 3,218
- Lot Size
- 6,600
- Subdivision
- Eastmark Development Unit 7 North Parcels 7-6 Thru
- Year Built
- 2021
- Type
- Single Family Residence
Property Description
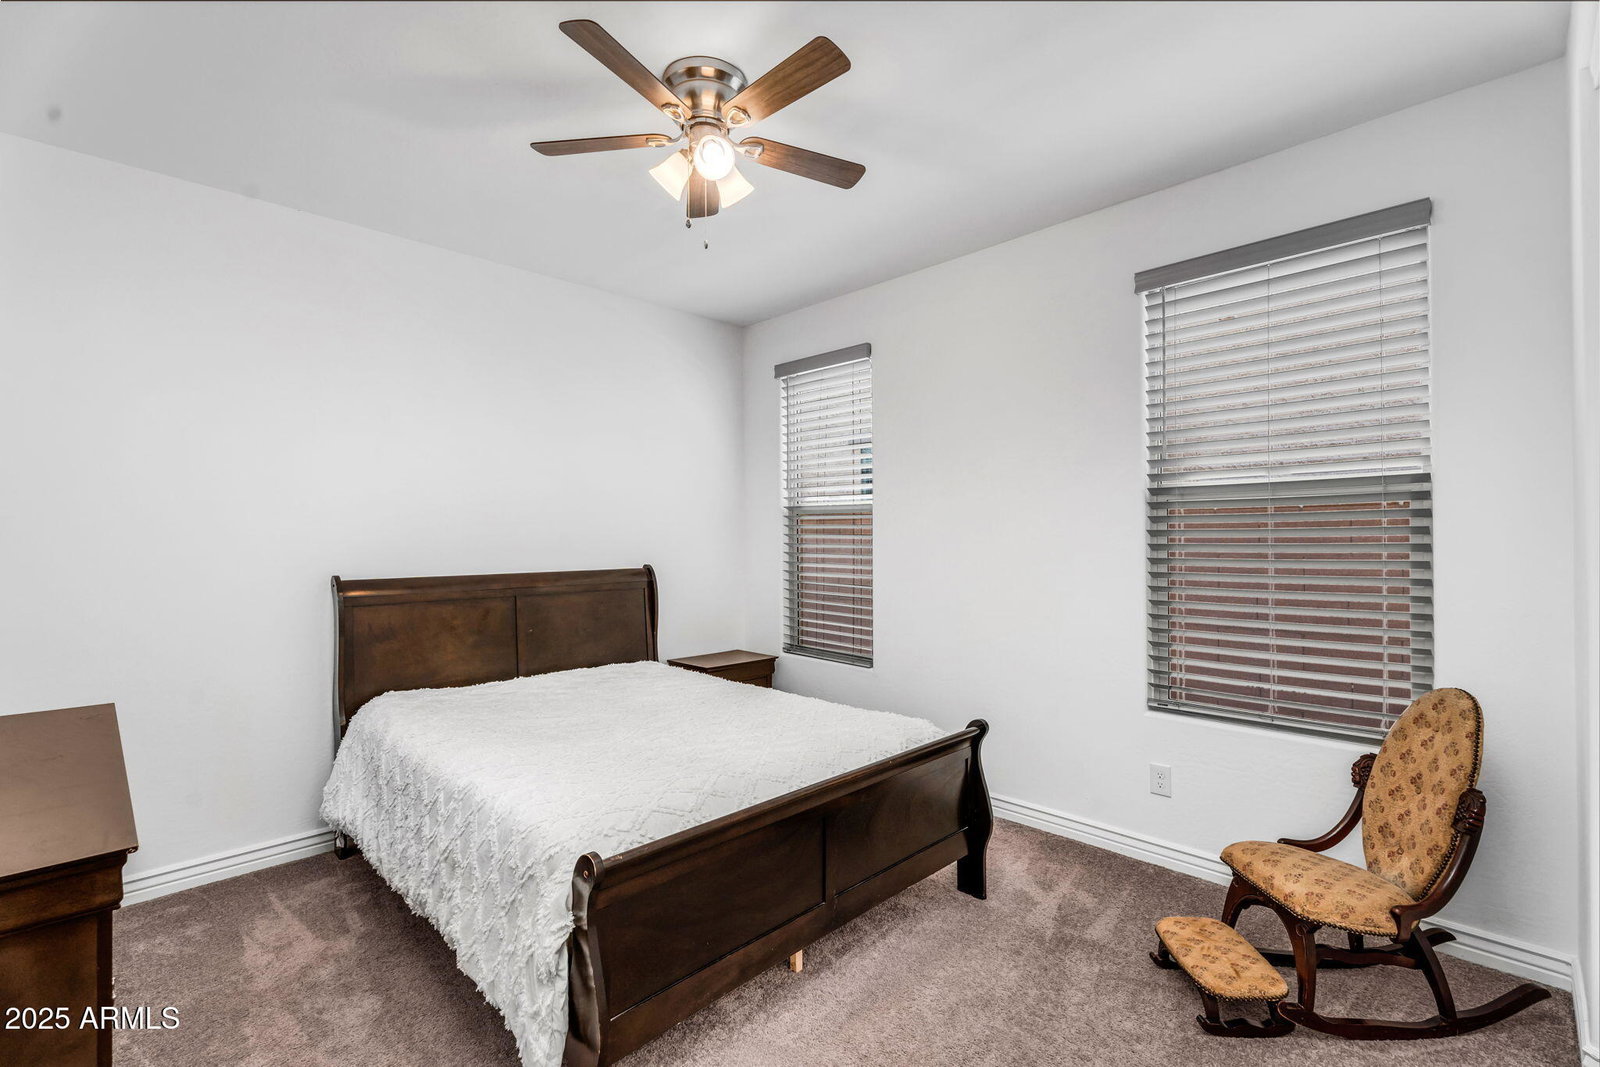
Welcome to life in Eastmark, one of Arizona's best-selling master-planned communities, where neighborhood charm meets thoughtful design. From tree-lined streets and award-winning parks to a vibrant community pool, onsite schools, and even a local favorite restaurant, Eastmark offers a lifestyle unlike anything else. It's a place where everything you need is right at your fingertips. This beautifully upgraded home is perfectly located near all the best amenities and green spaces the community has to offer. Inside, you'll find a functional layout with a full bedroom and bathroom on the main level, ideal for guests, multigenerational living, or a private home office. The kitchen has been tastefully upgraded with modern finishes, offering the perfect space to cook, gather and entertain. Upstairs, there's plenty of room to relax or work, with flexible living areas that suit a variety of lifestyles. Step outside to a fully landscaped backyard, ready for weekend barbecues, quiet mornings, or evenings under the stars. With comfort, convenience, and community all in one place, this Eastmark home is ready to welcome its next chapter.
/u.realgeeks.media/thoseguysrealestate/Logo-min.png)
Additional Information
- Elementary School
- Silver Valley Elementary
- High School
- Eastmark High School
- Middle School
- Eastmark High School
- Acres
- 0.15
- Architecture
- Ranch
- Assoc Fee Includes
- Maintenance Grounds
- Hoa Fee
- $128
- Hoa Fee Frequency
- Monthly
- Hoa
- Yes
- Hoa Name
- Eastmark
- Builder Name
- Taylor Morrison
- Community Features
- Lake, Playground, Biking/Walking Path, Clubhouse
- Construction
- Wood Frame, Painted, Stucco
- Cooling
- Ceiling Fan(s), Central Air
- Fencing
- Block
- Flooring
- Carpet, Tile
- Garage Spaces
- 2
- Heating
- Natural Gas
- Laundry
- Washer Hookup
- Living Area
- 3,218
- Lot Size
- 6,600
- New Financing
- Cash, VA Loan, FHA, Conventional, 1031 Exchange
- Other Rooms
- Great Room, Loft
- Lot Features
- Corner Lot, North/South Exposure, Desert Front, Synthetic Grass Back
- Roofing
- Tile
- Spa
- None
- Stories
- 2
- Style
- Ranch
- Subdivision
- Eastmark Development Unit 7 North Parcels 7-6 Thru
- Taxes
- $3,267
- Tax Year
- 2024
- Water
- Public
Courtesy of Real Broker. 480-518-6885 Selling Office: Realty ONE Group.
Copyright 2026 Arizona Regional Multiple Listing Service, All rights reserved. The data relating to real estate for sale on this website comes in part from the Arizona Regional Multiple Listing Service. All information deemed reliable but not guaranteed and should be independently verified. All properties are subject to prior sale, change or withdrawal. Neither listing broker(s) nor Arizona Regional Multiple Listing Service shall be responsible for any typographical errors, misinformation, misprints and shall be held totally harmless.