3751 E Zachary Drive, Phoenix, AZ 85050
- $1,165,000
- 4
- BD
- 4
- BA
- 3,812
- SqFt




- Sold Price
- $1,165,000
- List Price
- $1,200,000
- Closing Date
- Dec 05, 2025
- Days on Market
- 224
- Status
- CLOSED
- MLS#
- 6848604
- City
- Phoenix
- Bedrooms
- 4
- Bathrooms
- 4
- Living SQFT
- 3,812
- Lot Size
- 6,600
- Subdivision
- Desert Ridge Superblock 11 Parcel 3
- Year Built
- 2012
- Type
- Single Family Residence
Property Description
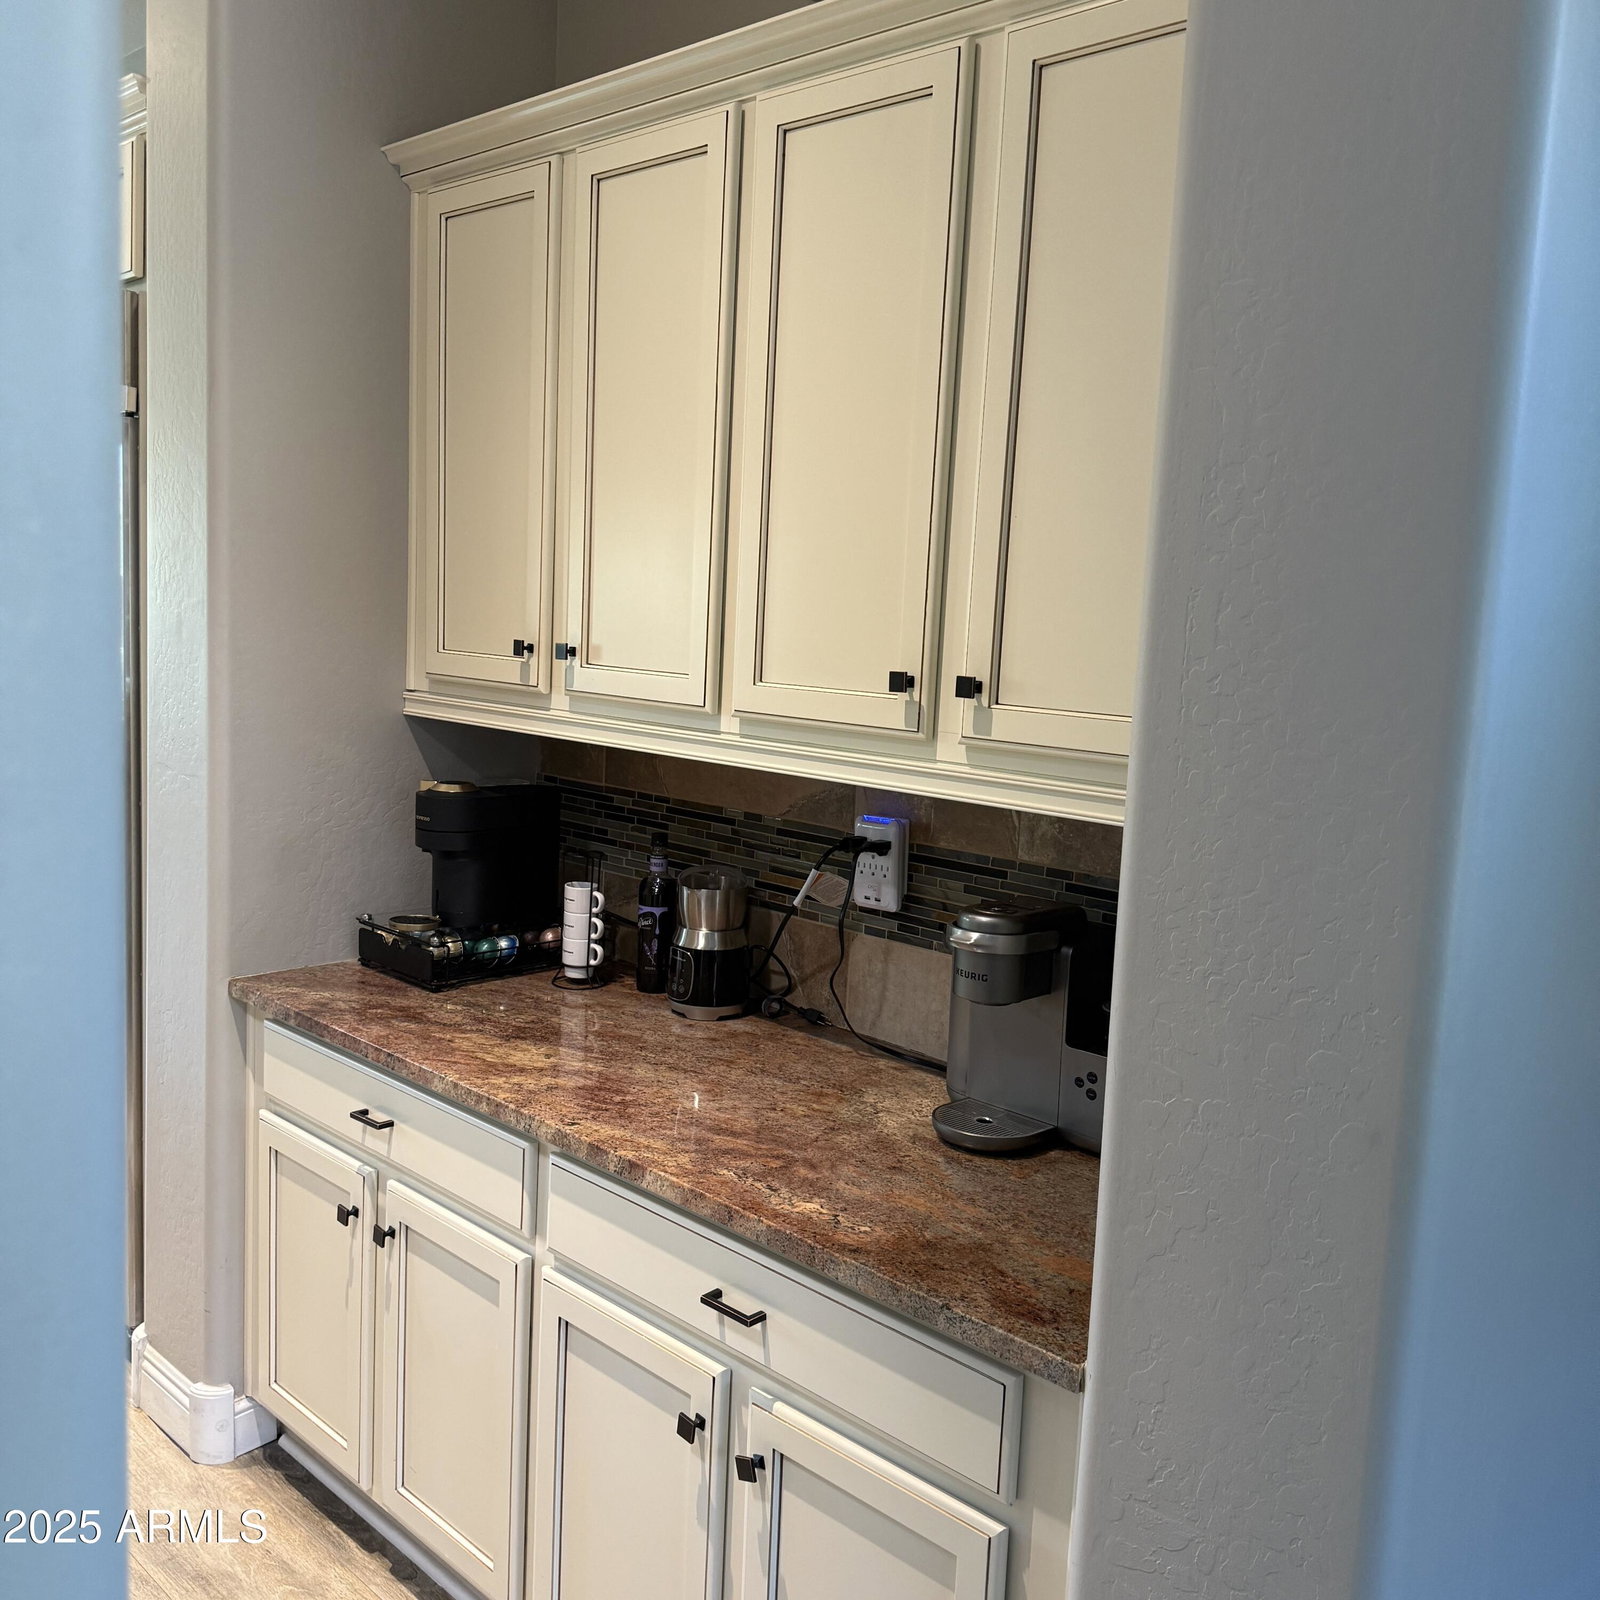
Gorgeous, move-in ready home with a flexible layout and designer upgrades throughout! This unique floorplan works well for multi-generational living, with dual primary suites-one on each level. Main floor primary suite has the builder upgrade layout (larger) with direct access to patio, and a HUGE walk-in closet! The second floor primary is also spacious with its own ensuite and a large walk-in closet. All bdrms have walk in closets. Private Den is located on main floor, away from living spaces. Large loft could serve many purposes. Well appointed kitchen features a walk in pantry, butler pantry, oversized fridge, dual ovens, large island. Formal dining area looks out to a charming courtyard patio-perfect for indoor/outdoor entertaining. Enjoy a low-maintenance backyard with a built-in gas firepit and grill-looks great year-round. Additional features: *Fresh interior paint (2021), exterior (2024) *Three car garage with 2 dedicated EV outlets (both in main garage) *Rentable clubhouse, gym * Easy access to 51. Don't miss your chance to own this beautiful home in the highly sought after Fireside Community. The resort style community center offers events/activities regularly, for both kids and adults. There is a rentable clubhouse, along with full gym, two pools, spa, tennis and sport courts, playground. Enjoy miles of scenic walking/biking paths and parks right outside of your door.
/u.realgeeks.media/thoseguysrealestate/Logo-min.png)
Additional Information
- High School
- Pinnacle High School
- Middle School
- Explorer Middle School
- Acres
- 0.15
- Architecture
- Other
- Assoc Fee Includes
- Maintenance Grounds
- Hoa Fee
- $152
- Hoa Fee Frequency
- Monthly
- Hoa
- Yes
- Hoa Name
- Fireside HOA
- Builder Name
- Pulte
- Community
- Fireside At Desert Ridge
- Community Features
- Community Spa, Community Spa Htd, Tennis Court(s), Biking/Walking Path, Clubhouse, Community Media Room, Fitness Center, Pickleball
- Construction
- Wood Frame, Painted, Stucco, Stone
- Cooling
- Ceiling Fan(s), Central Air, Programmable Thmstat
- Electric
- 220 Volts in Kitchen
- Exterior Features
- Private Yard, Built-in Barbecue
- Fencing
- Block
- Fireplace
- Living Room, Gas, Fire Pit
- Flooring
- Carpet, Vinyl
- Garage Spaces
- 3
- Heating
- Electric
- Laundry
- Inside, Gas Dryer Hookup
- Living Area
- 3,812
- Lot Size
- 6,600
- Model
- Saguaro
- New Financing
- Cash, Conventional, 1031 Exchange
- Other Rooms
- Great Room, Loft
- Parking Features
- Garage Door Opener, Direct Access, Electric Vehicle Charging Station(s)
- Lot Features
- North/South Exposure, Desert Front, Gravel/Stone Front, Gravel/Stone Back, Synthetic Grass Back, Auto Timer H2O Front, Auto Timer H2O Back
- Roofing
- Tile, Concrete
- Spa
- None
- Stories
- 2
- Style
- Other
- Subdivision
- Desert Ridge Superblock 11 Parcel 3
- Taxes
- $5,715
- Tax Year
- 2024
- Water
- Public
Mortgage Calculator
Listing courtesy of Keller Williams Arizona Realty. Selling Office: Howe Realty.
All information should be verified by the recipient and none is guaranteed as accurate by ARMLS. Copyright 2026 Arizona Regional Multiple Listing Service, Inc. All rights reserved.