612 W Flintlock Way, Chandler, AZ 85286
- $515,000
- 4
- BD
- 4
- BA
- 2,060
- SqFt
- Sold Price
- $515,000
- List Price
- $520,000
- Closing Date
- Jun 18, 2025
- Days on Market
- 38
- Status
- CLOSED
- MLS#
- 6850965
- City
- Chandler
- Bedrooms
- 4
- Bathrooms
- 4
- Living SQFT
- 2,060
- Lot Size
- 2,030
- Subdivision
- Haven Phase 2
- Year Built
- 2020
- Type
- Single Family Residence
Property Description
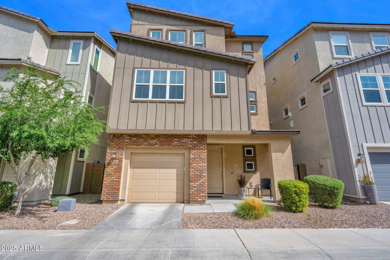
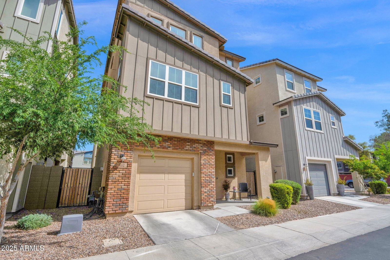
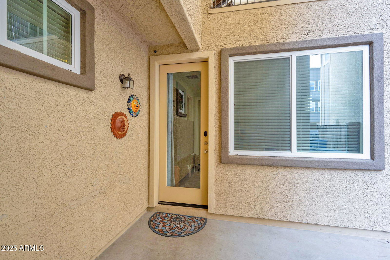
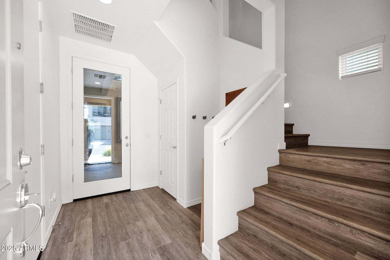
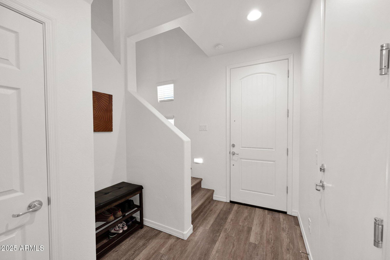
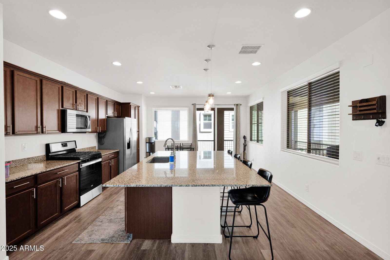
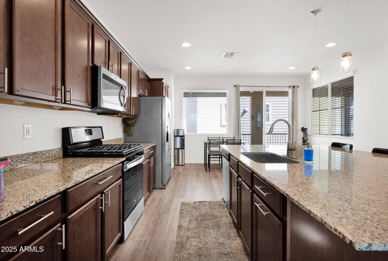
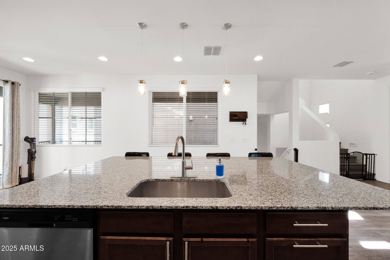
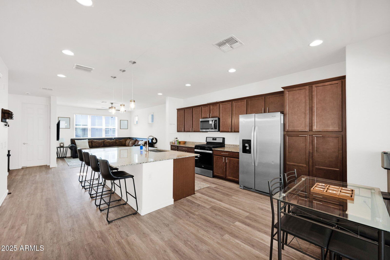
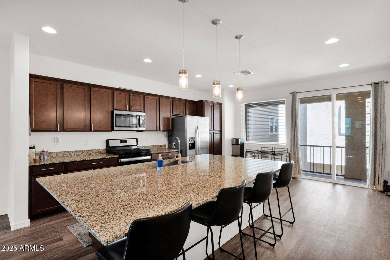
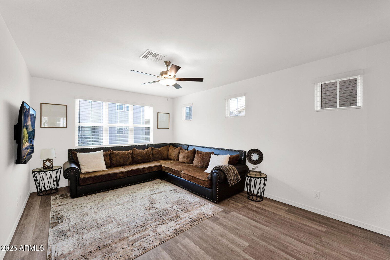
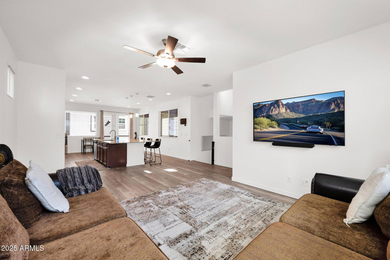
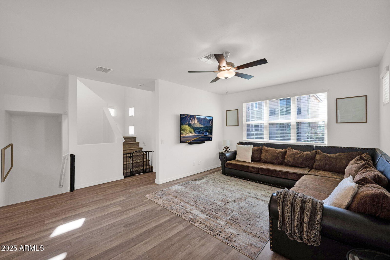
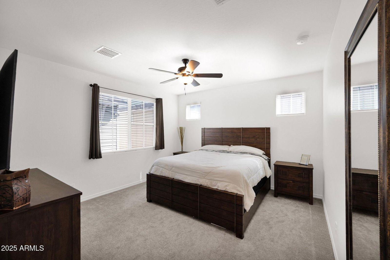
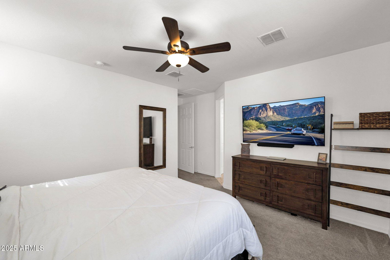
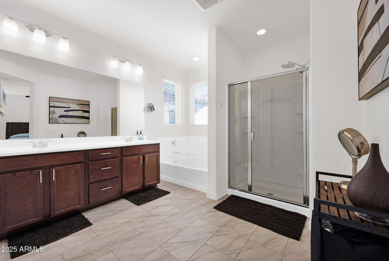

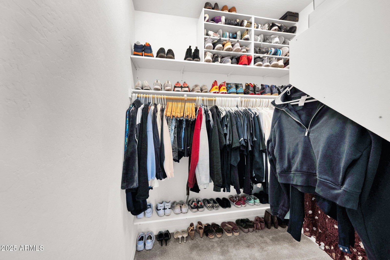
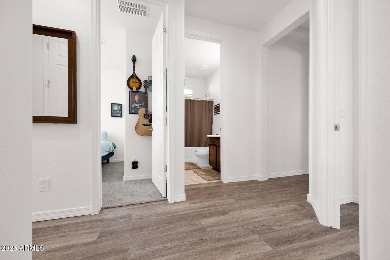
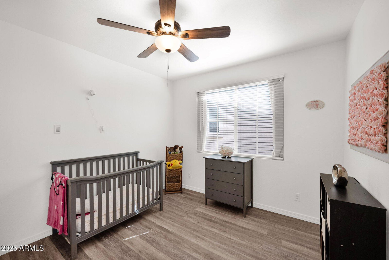
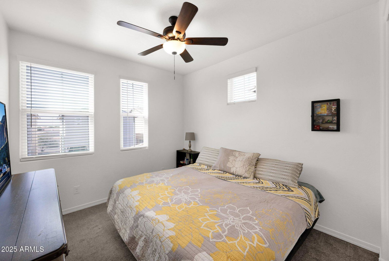
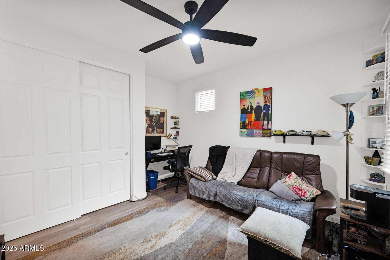
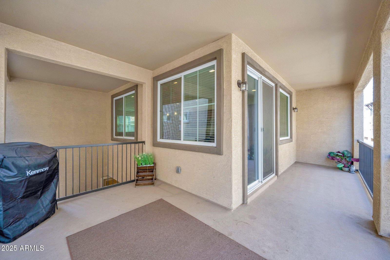
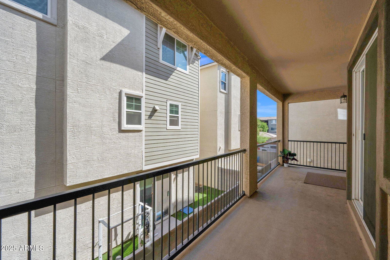
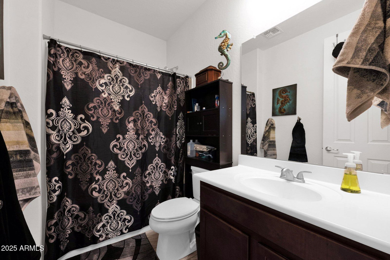
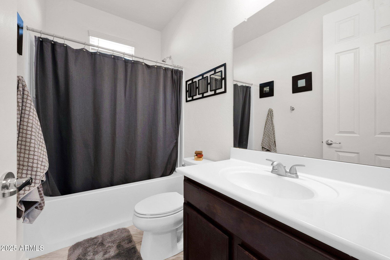
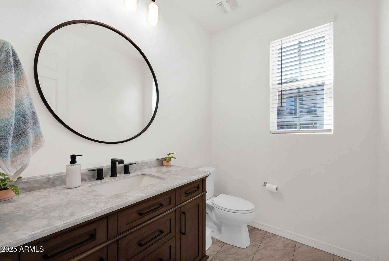
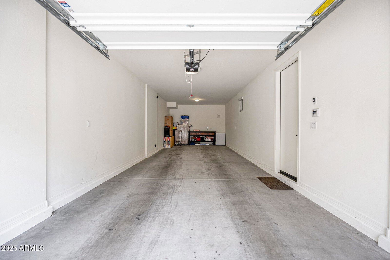
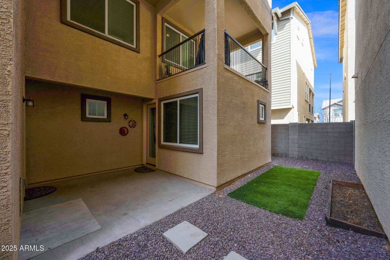
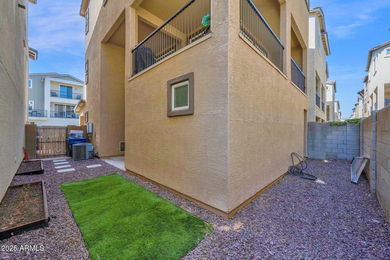
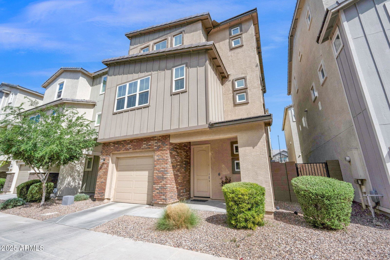
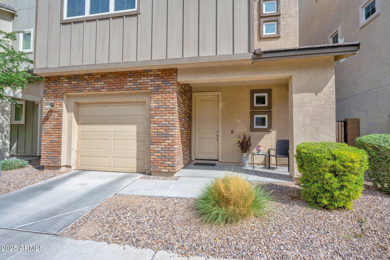
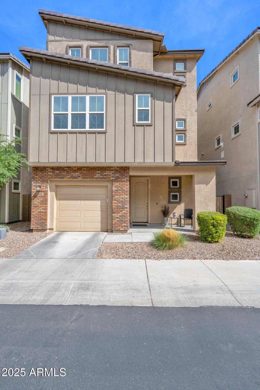
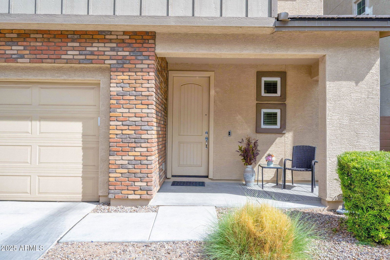
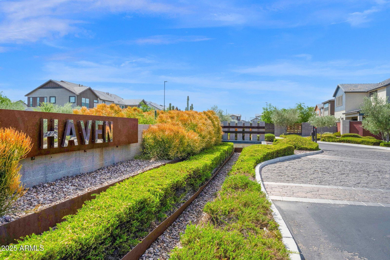
This home is located at Alma School & Pecos in the gated community of Haven! It features a tandem 2-car garage & Foyer ground floor, and guest suite, on the second floor, you welcome The great room floor plan that connects the living room to the kitchen, making it ideal for both everyday living and entertaining guests. The eat-in kitchen includes SS appliances, enormous island, pendant lighting, granite counters, beautiful wood cabinetry, & an island with a breakfast bar. Continue onto the third level & find a main retreat featuring a full ensuite with dual sinks, a separate tub/shower, & a walk-in closet, as well as two guest rooms. The private main guest's quarter has a separate entrance as well as a full bathroom that can be accessed from out side the home. Located at 202 and Alma!
/u.realgeeks.media/thoseguysrealestate/Logo-min.png)
Additional Information
- Elementary School
- Frye Elementary School
- High School
- Hamilton High School
- Middle School
- Bogle Junior High School
- Acres
- 0.05
- Architecture
- Contemporary
- Assoc Fee Includes
- Maintenance Grounds
- Hoa Fee
- $117
- Hoa Fee Frequency
- Monthly
- Hoa
- Yes
- Hoa Name
- Haven
- Builder Name
- Mattamy Homes
- Community Features
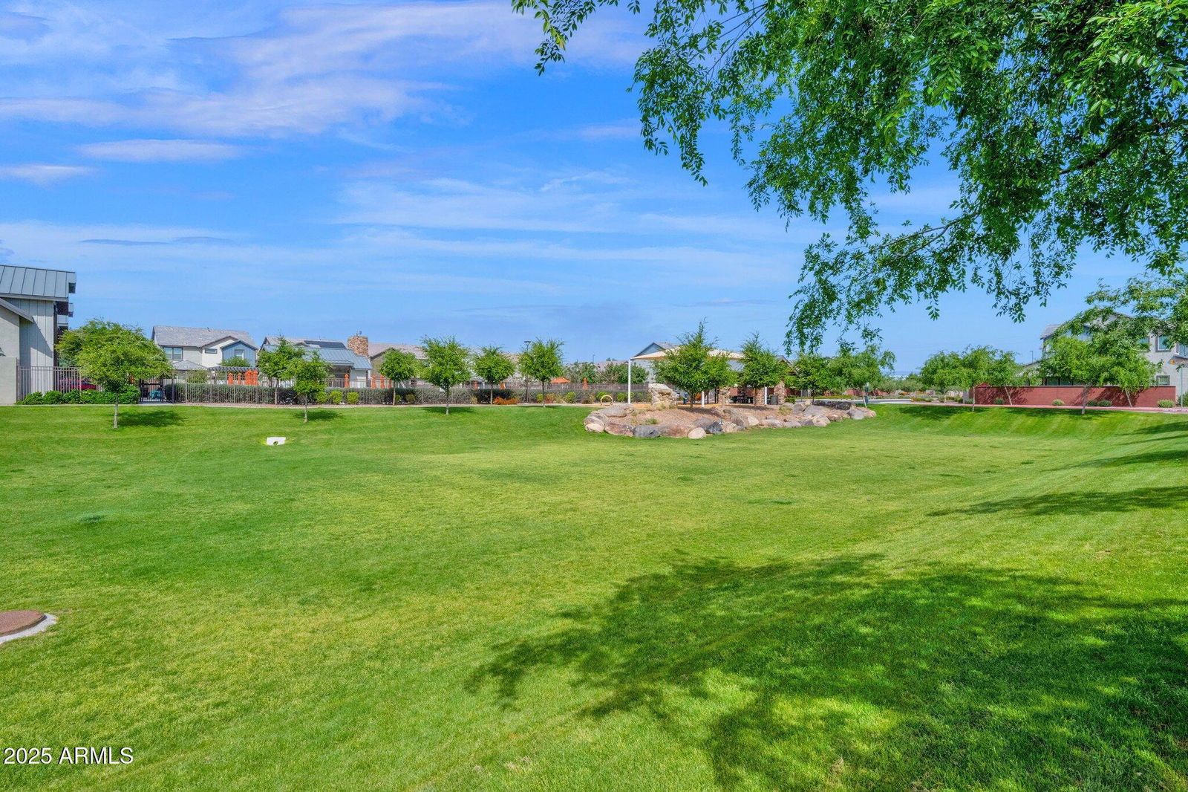
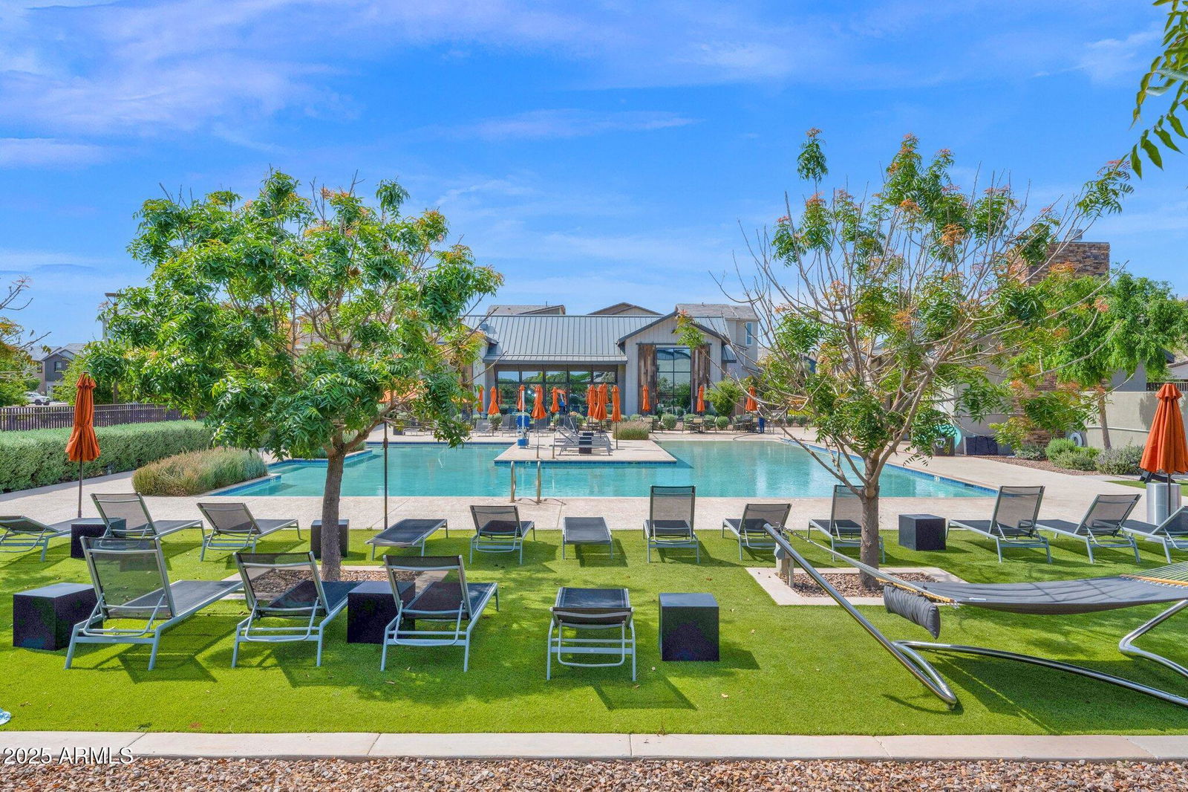
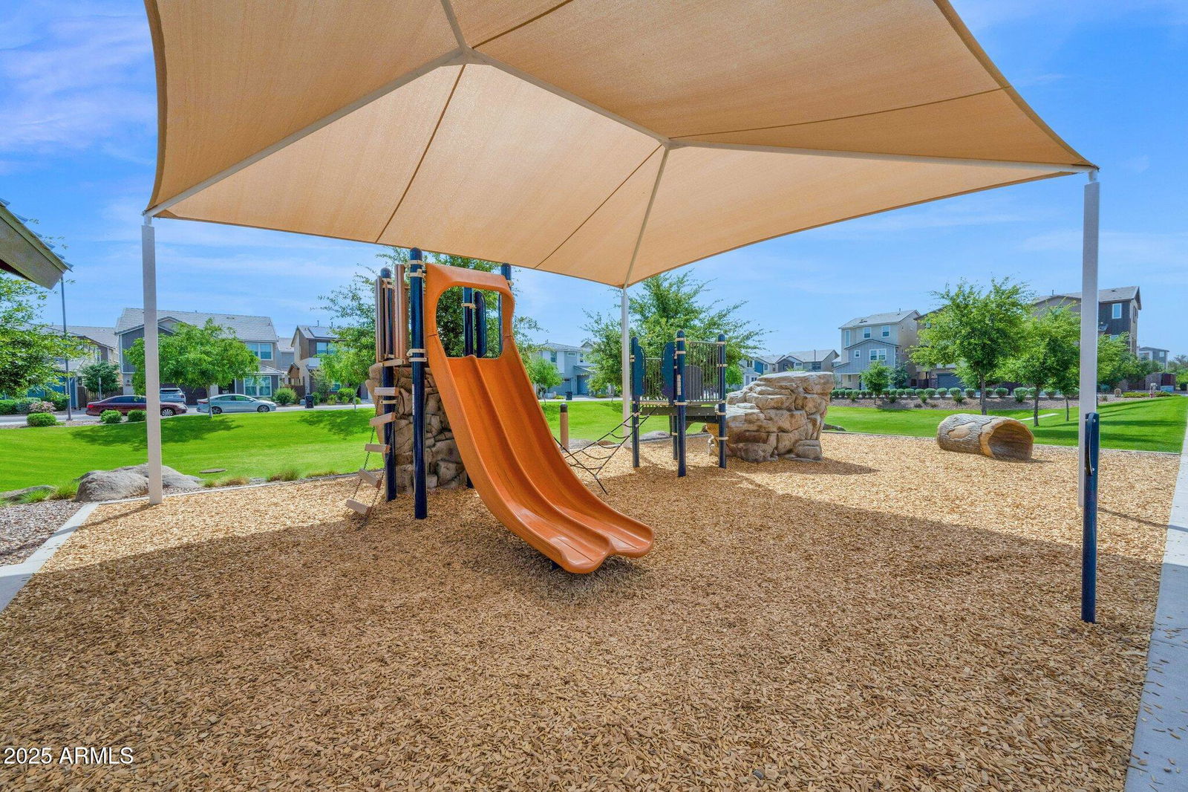
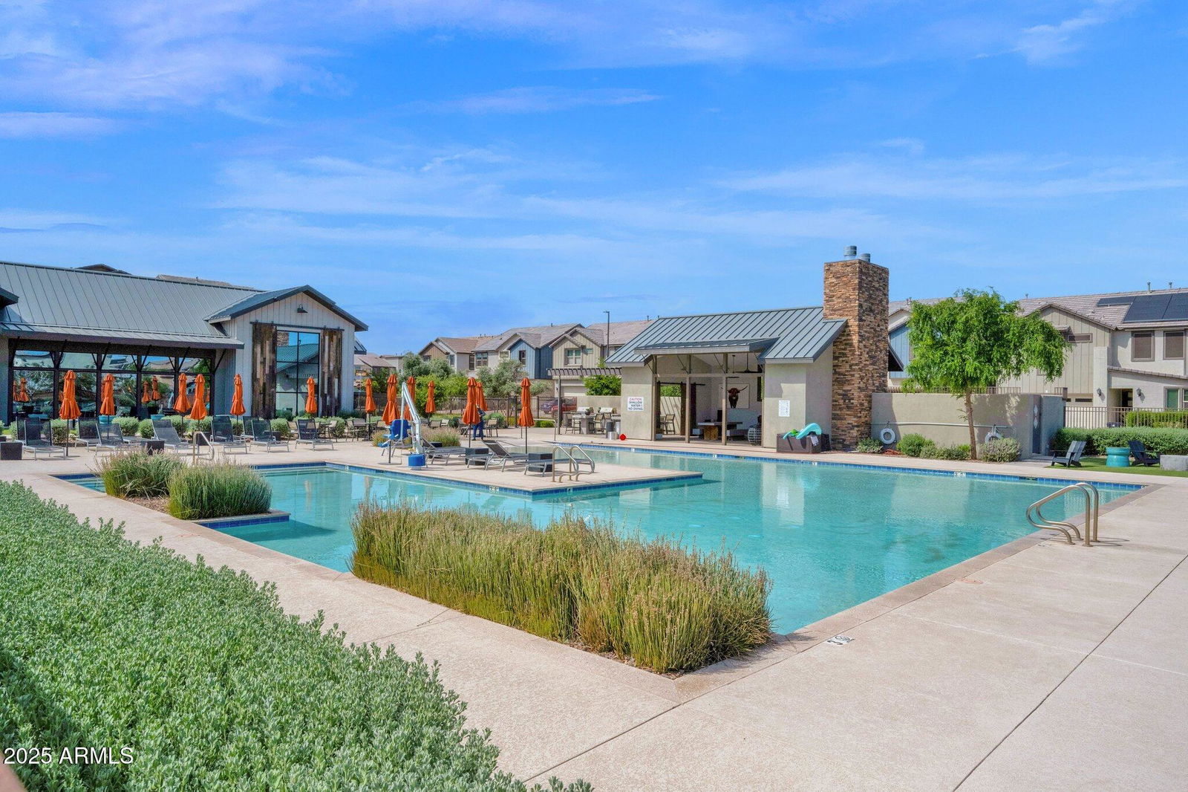
- Community Spa Htd, Gated, Playground, Clubhouse, Fitness Center
- Construction
- Wood Frame, Painted, Stucco, Brick Veneer
- Cooling
- Ceiling Fan(s), Central Air
- Exterior Features
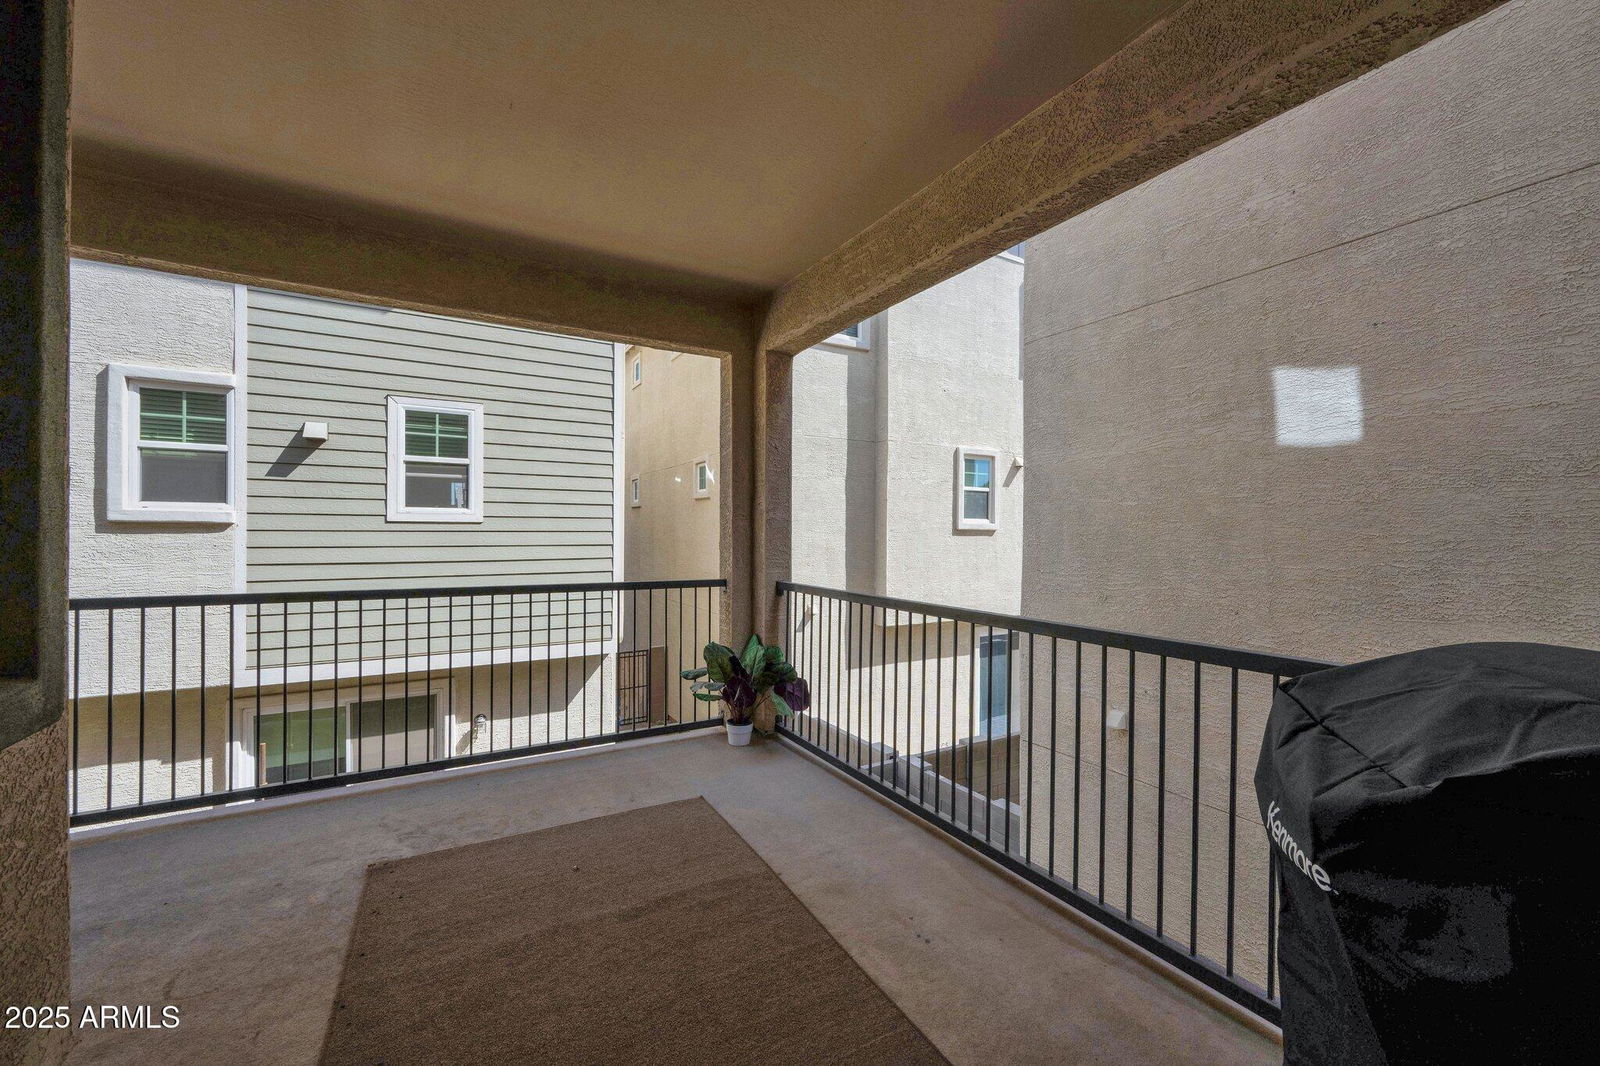
- Balcony, Private Street(s)
- Fencing
- Block
- Flooring
- Carpet, Vinyl, Tile
- Garage Spaces
- 2
- Heating
- Natural Gas
- Laundry
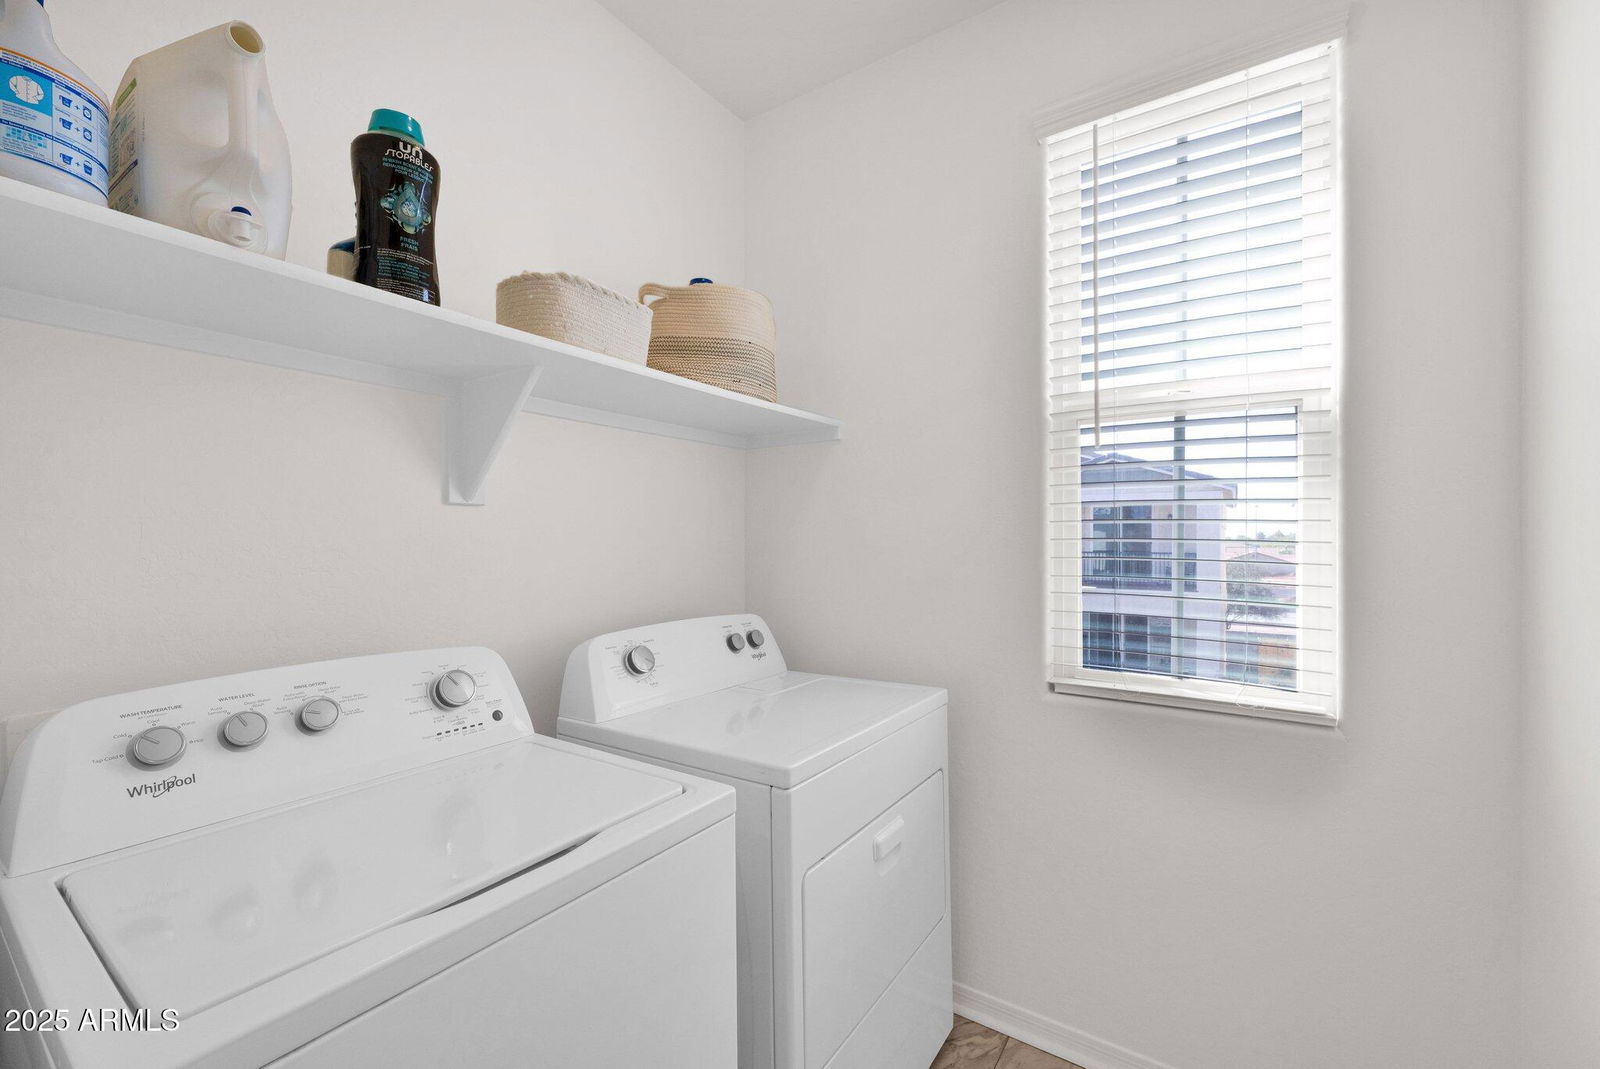
- Washer Hookup, Inside, Upstairs Laundry
- Living Area
- 2,060
- Lot Size
- 2,030
- Model
- Haven
- New Financing
- Cash, VA Loan, FHA, Conventional
- Other Rooms
- Great Room, Guest Qtrs-Sep Entrn
- Parking Features
- Tandem, Extended Length Garage, Garage Door Opener, Direct Access
- Lot Features

- North/South Exposure, Gravel/Stone Front, Gravel/Stone Back, Synthetic Grass Back
- Roofing
- Tile
- Spa
- None
- Stories
- 3
- Style
- Contemporary
- Subdivision
- Haven Phase 2
- Taxes
- $1,902
- Tax Year
- 2024
- Water
- Public
Courtesy of Realty ONE Group. 480-321-8100 Selling Office: Keller Williams Realty Sonoran Living.
Copyright 2026 Arizona Regional Multiple Listing Service, All rights reserved. The data relating to real estate for sale on this website comes in part from the Arizona Regional Multiple Listing Service. All information deemed reliable but not guaranteed and should be independently verified. All properties are subject to prior sale, change or withdrawal. Neither listing broker(s) nor Arizona Regional Multiple Listing Service shall be responsible for any typographical errors, misinformation, misprints and shall be held totally harmless.