4510 N 94th Lane, Phoenix, AZ 85037
- $445,000
- 3
- BD
- 3
- BA
- 1,765
- SqFt




- Sold Price
- $445,000
- List Price
- $449,500
- Closing Date
- Jul 01, 2025
- Days on Market
- 76
- Status
- CLOSED
- MLS#
- 6852396
- City
- Phoenix
- Bedrooms
- 3
- Bathrooms
- 3
- Living SQFT
- 1,765
- Lot Size
- 5,701
- Subdivision
- Western Enclave
- Year Built
- 2018
- Type
- Single Family Residence
Property Description
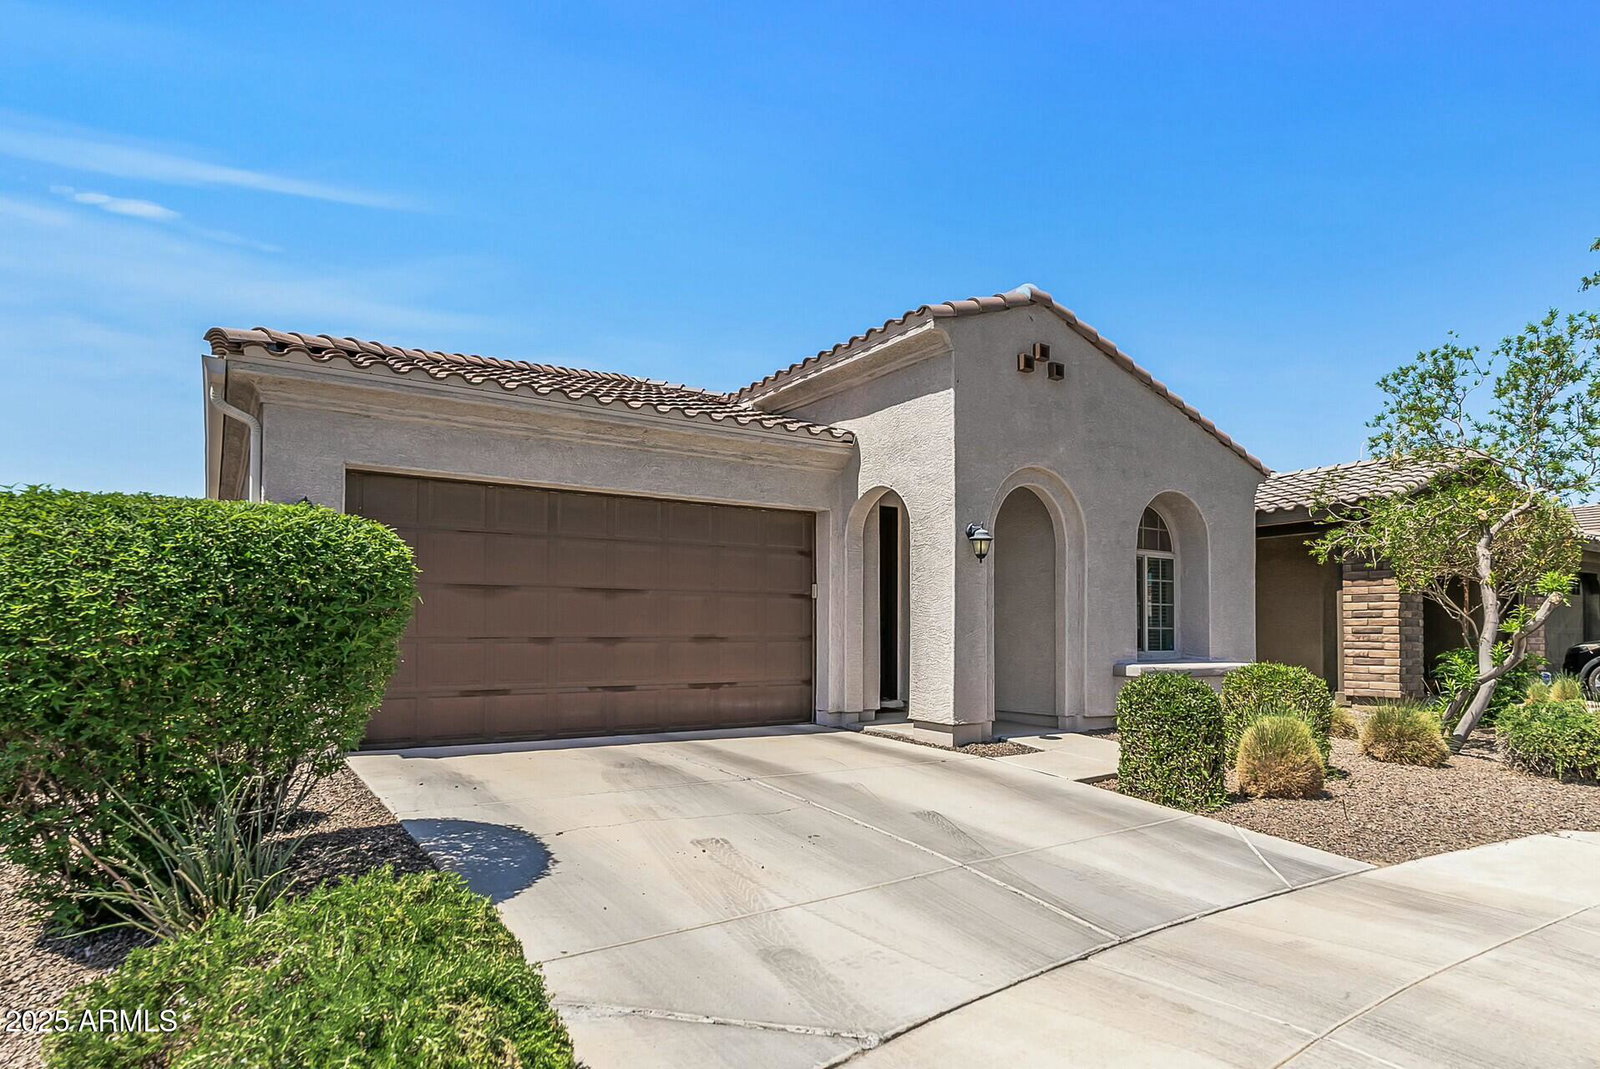
**Home has OWNED SOLAR, helps with lower utility bills! Welcome to this stunning and rare 3-bedroom, 3-bath home featuring a highly sought-after split floorplan and a 3 car tandem garage—perfect for extra storage or a third vehicle. Nestled in a quiet, gated community that borders a lush greenbelt, this home offers exceptional privacy with only one adjacent neighbor. Step inside to a spacious great room layout, highlighted by triple glass sliding doors that flood the space with natural light and seamlessly connect indoor and outdoor living. The gourmet kitchen is a chef's dream with granite countertops, a large island, upgraded cabinets with elegant crown molding, and a gas stove. Stylish wood-look tile floors are perfectly placed throughout high-traffic areas. Home has OWNED SOLAR, tankless water heater and water softening system throughout. Enjoy unbeatable convenience just minutes from premier shopping, dining, and entertainment options including Top Golf, Tanger Outlets, Westgate, State Farm Stadium, the new upcoming VAI Resort/Mattel Theme Park, and quick access to Loop 101. This home truly has it all...style, space, and location. Don't miss your chance to own this unique gem!
/u.realgeeks.media/thoseguysrealestate/Logo-min.png)
Additional Information
- Elementary School
- Pendergast Elementary School
- High School
- Copper Canyon High School
- Middle School
- Pendergast Elementary School
- Acres
- 0.13
- Architecture
- Spanish
- Assoc Fee Includes
- Insurance, Maintenance Grounds, Street Maint
- Hoa Fee
- $130
- Hoa Fee Frequency
- Monthly
- Hoa
- Yes
- Hoa Name
- Western Enclave HOA
- Builder Name
- Cal Atlantic Homes
- Community
- Western Enclave
- Community Features
- Gated, Playground, Biking/Walking Path
- Construction
- Block, Wood Frame, Spray Foam Insulation, Blown Cellulose, Painted, Stucco
- Cooling
- Central Air, ENERGY STAR Qualified Equipment
- Exterior Features
- Built-in Barbecue
- Fencing
- Block
- Flooring
- Carpet, Tile
- Garage Spaces
- 3
- Heating
- Electric, ENERGY STAR Qualified Equipment
- Laundry
- Engy Star (See Rmks), Inside
- Living Area
- 1,765
- Lot Size
- 5,701
- New Financing
- Cash, VA Loan, FHA, Conventional, 1031 Exchange
- Other Rooms
- Family Room, Great Room
- Parking Features
- Tandem, Extended Length Garage, Garage Door Opener, Direct Access
- Lot Features
- Borders Common Area, East/West Exposure, Desert Front, Sprinklers In Front, Sprinklers In Rear, Grass Back
- Roofing
- Tile
- Spa
- None
- Stories
- 1
- Style
- Spanish
- Subdivision
- Western Enclave
- Taxes
- $2,778
- Tax Year
- 2024
- Water
- Public
Courtesy of Jason Mitchell Real Estate. 480-522-1030 Selling Office: Jason Mitchell Real Estate.
Copyright 2026 Arizona Regional Multiple Listing Service, All rights reserved. The data relating to real estate for sale on this website comes in part from the Arizona Regional Multiple Listing Service. All information deemed reliable but not guaranteed and should be independently verified. All properties are subject to prior sale, change or withdrawal. Neither listing broker(s) nor Arizona Regional Multiple Listing Service shall be responsible for any typographical errors, misinformation, misprints and shall be held totally harmless.