6515 E Stallion Road, Paradise Valley, AZ 85253
- $5,900,000
- 5
- BD
- 6
- BA
- 6,576
- SqFt




- Sold Price
- $5,900,000
- List Price
- $6,299,000
- Closing Date
- Sep 10, 2025
- Days on Market
- 142
- Status
- CLOSED
- MLS#
- 6854846
- City
- Paradise Valley
- Bedrooms
- 5
- Bathrooms
- 6
- Living SQFT
- 6,576
- Lot Size
- 49,963
- Subdivision
- Cinco Serros Lots 9 & 10
- Year Built
- 1998
- Type
- Single Family Residence
Property Description
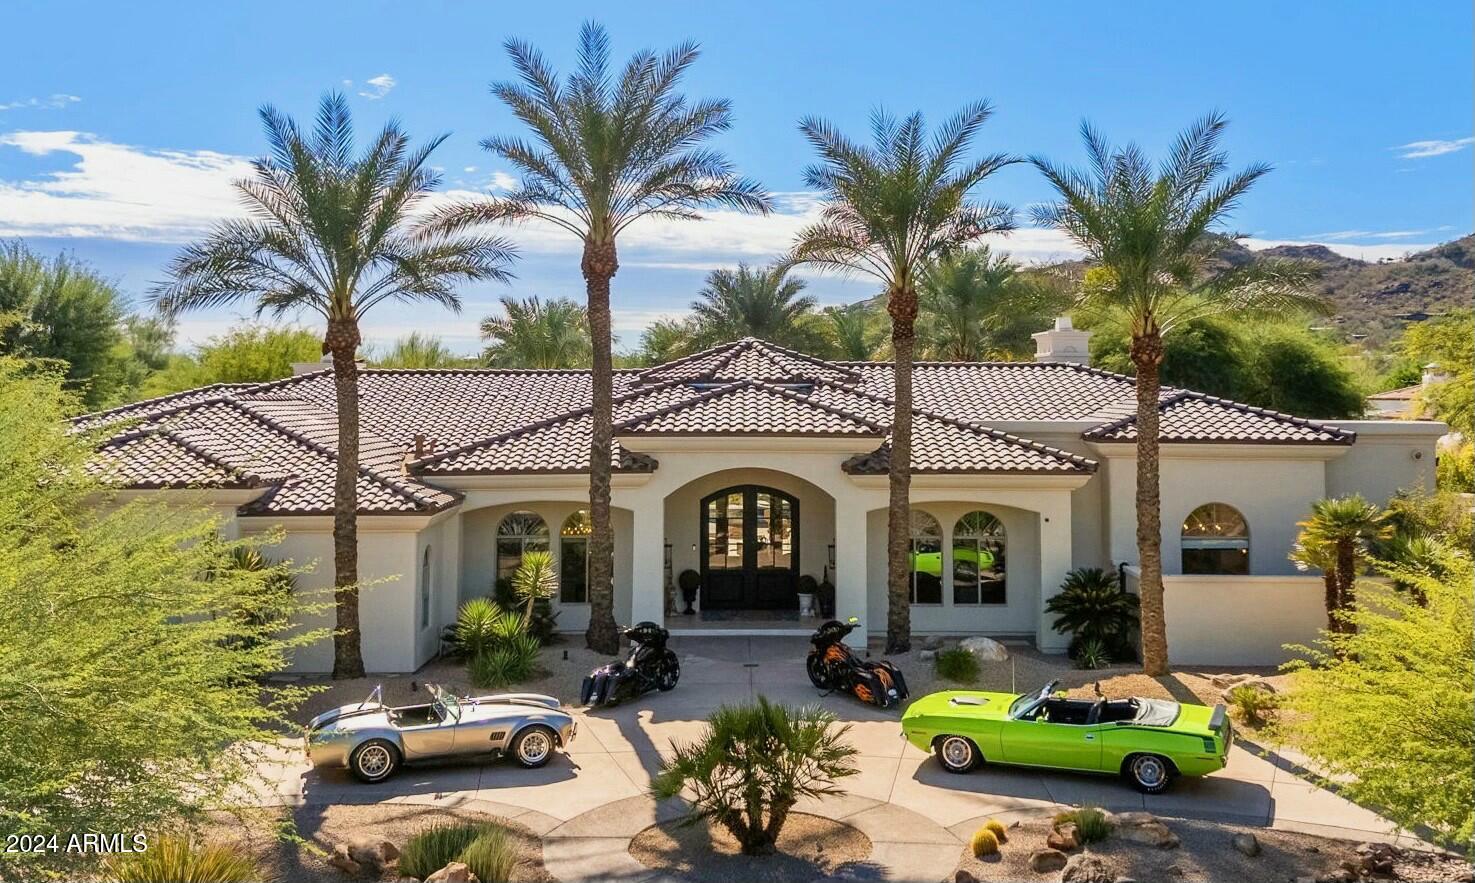
New Price enhancement! Set in the heart of Paradise Valley, this Fully renovated in 2024 top to bottom, 5-bedroom, 6-bathroom estate offers refined luxury and timeless elegance. With over 6,576 sq ft of beautifully designed living space on a prime 1.15-acre lot, this fully updated home features a new 50yr roof, hardwood floors, New Bosch A/C systems and much more! Be welcomed by open, light-filled spaces and impeccable attention to detail. The expansive split-floor plan offers lavish king-sized en suites with walk-in closets, ensuring comfort and privacy for family and guests. The chef's kitchen is a showstopper, with marble countertops, Subzero refrigerator, dual dishwashers, and professional-grade appliances. A butler's pantry and apron sink with mountain views through the seamless windows, add both style and function, ideal for entertaining. Indoor-outdoor living at its finest, as the great room accordian doors open to a private oasis with a rich deep blue mosaic-tiled pool, inset jacuzzi, Outdoor kitchen, outdoor shower, and lush landscaping perfect for alfresco dining and sunset cocktails. Additional highlights include a 3-5 car garage,very large RV parking on side, flex/media/gym room, and elevated finishes throughout. Whether you're seeking a serene retreat or an entertainer's paradise, this home offers a lifestyle beyond compare.
/u.realgeeks.media/thoseguysrealestate/Logo-min.png)
Additional Information
- Elementary School
- Kiva Elementary School
- High School
- Saguaro High School
- Middle School
- Mohave Middle School
- Acres
- 1.15
- Architecture
- Ranch, Contemporary, Santa Barbara/Tuscan
- Assoc Fee Includes
- No Fees
- Builder Name
- Curtis
- Construction
- Wood Frame, Stucco
- Cooling
- Ceiling Fan(s), Central Air, Programmable Thmstat
- Exterior Features
- Storage, Private Yard, Built-in Barbecue
- Fencing
- Block
- Fireplace
- Living Room, Master Bedroom, Gas, Fire Pit
- Flooring
- Wood
- Garage Spaces
- 4
- Heating
- Natural Gas
- Laundry
- Inside
- Living Area
- 6,576
- Lot Size
- 49,963
- New Financing
- Cash, Conventional, 1031 Exchange
- Other Rooms
- Family Room, Great Room, Bonus/Game Room, Exercise/Sauna Room
- Parking Features
- RV Access/Parking, RV Gated, Golf Cart Garage, Side Vehicle Entry, Garage Door Opener, Separate Strge Area, Circular Driveway, Temp Controlled
- Lot Features
- North/South Exposure, Desert Front, Desert Back, Sprinklers In Front, Sprinklers In Rear, Grass Back, Auto Timer H2O Front, Auto Timer H2O Back
- Roofing
- Tile, Rolled/Hot Mop
- Pool
- Yes
- Spa
- Heated
- Stories
- 1
- Style
- Ranch, Contemporary, Santa Barbara/Tuscan
- Subdivision
- Cinco Serros Lots 9 & 10
- Taxes
- $12,370
- Tax Year
- 2024
- Water
- Public
Courtesy of Realty ONE Group. 480-315-1240 Selling Office: RETSY.
Copyright 2026 Arizona Regional Multiple Listing Service, All rights reserved. The data relating to real estate for sale on this website comes in part from the Arizona Regional Multiple Listing Service. All information deemed reliable but not guaranteed and should be independently verified. All properties are subject to prior sale, change or withdrawal. Neither listing broker(s) nor Arizona Regional Multiple Listing Service shall be responsible for any typographical errors, misinformation, misprints and shall be held totally harmless.