9851 N 28th Way, Phoenix, AZ 85028
- $710,000
- 4
- BD
- 2
- BA
- 2,712
- SqFt




- Sold Price
- $710,000
- List Price
- $725,000
- Closing Date
- Nov 24, 2025
- Days on Market
- 180
- Status
- CLOSED
- MLS#
- 6856771
- City
- Phoenix
- Bedrooms
- 4
- Bathrooms
- 2
- Living SQFT
- 2,712
- Lot Size
- 11,947
- Subdivision
- Paradise Valley Oasis 1-A
- Year Built
- 1961
- Type
- Single Family Residence
Property Description
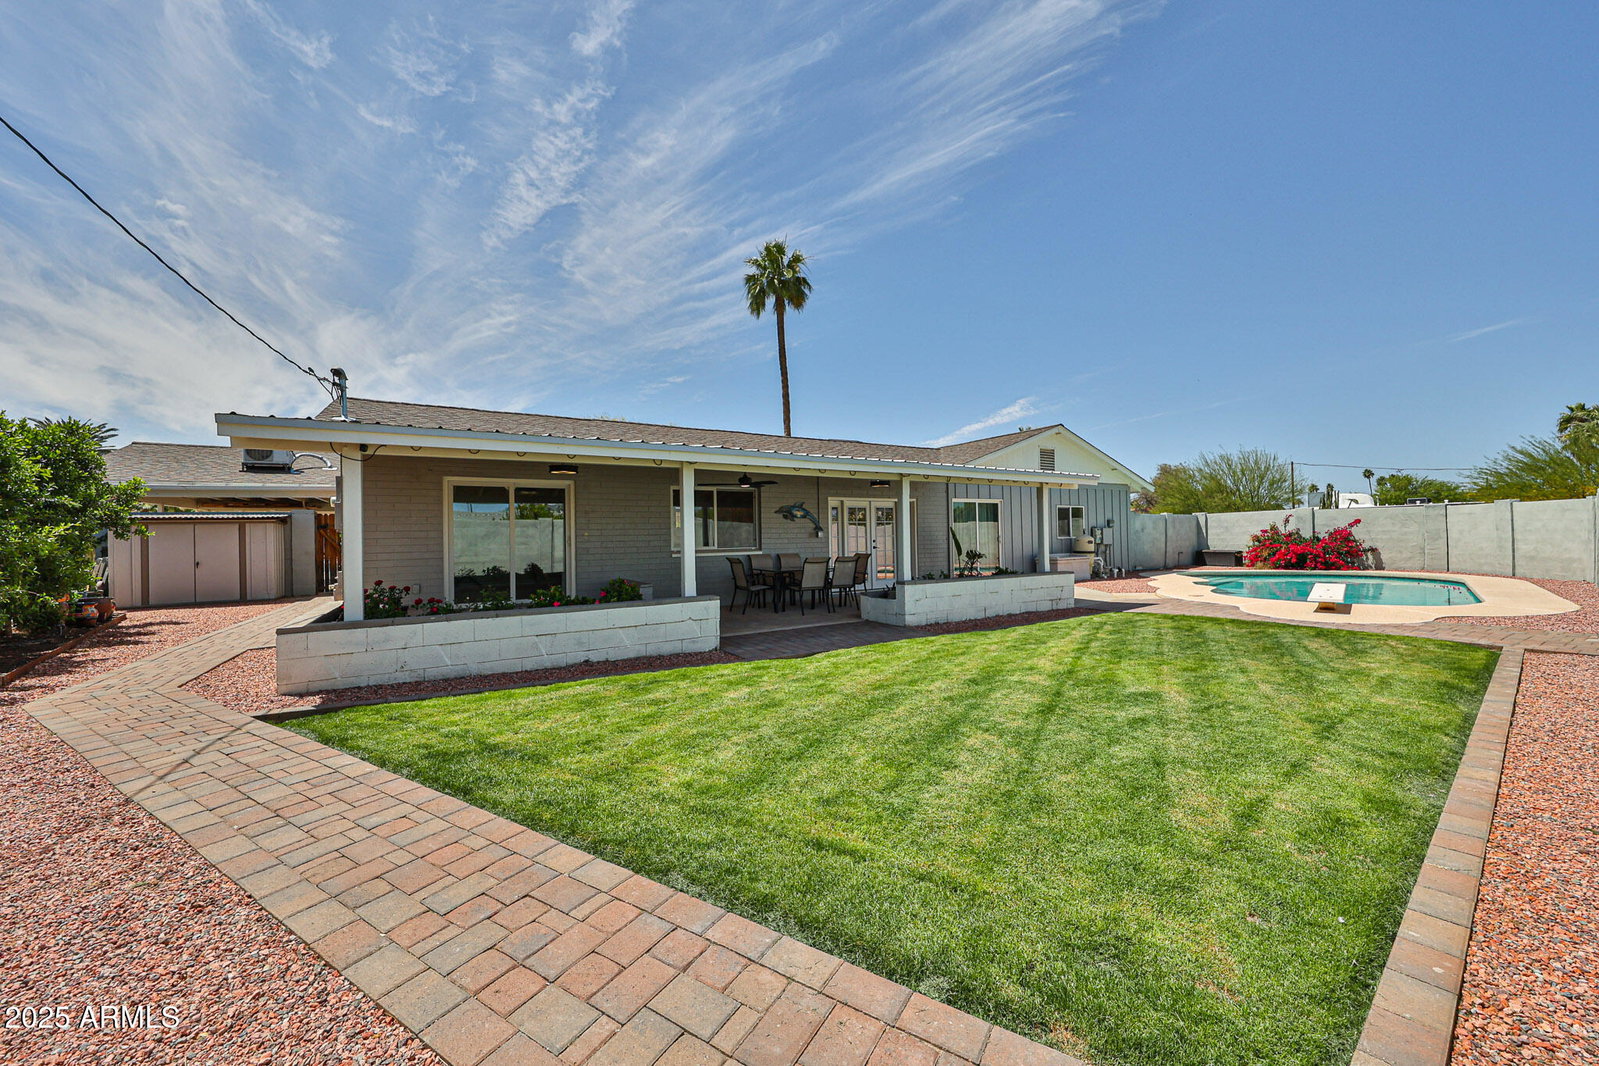
Welcome to your dream home in the coveted Sheaberhood! This charming 4+ bedroom, 2-bathroom single-level residence offers the perfect blend of comfort, functionality, and timeless elegance. Nestled on a generous quarter acre corner lot within a peaceful cul-de-sac, the property provides stunning mountain views and plenty of room to relax and entertain. From the moment you arrive, you'll be greeted by an oversized driveway and a beautiful mix of desert and lush landscaping. Inside, warm bamboo floors add character throughout, setting the tone for a home that feels both inviting and refined. In addition to four spacious bedrooms, this home boasts two highly versatile bonus spaces: 1.) A room just off the main living area, currently set up as an office but easily transformed into a guest bedroom, playroom, or hobby space. 2.) An oversized 22x20 flex room with a private entrance, offering endless potential for a home-based business, fitness or yoga studio, art or music workshop, theatre, or game room. Step outside to your personal oasis featuring an oversized covered patio and a sparkling saltwater diving pool perfect for sunny days and gatherings with family and friends. Many major updates already completed including new windows, doors, heating / cooling, newer roof, etc. Please check out the improvement list. Cherished and meticulously maintained by the same owners for more than 25 years, this home is move-in ready and waiting for its next chapter. Seller is motivated - don't miss your chance to make this exceptional property yours!
/u.realgeeks.media/thoseguysrealestate/Logo-min.png)
Additional Information
- Elementary School
- Desert Cove Elementary School
- High School
- Shadow Mountain High School
- Middle School
- Shea Middle School
- Acres
- 0.27
- Architecture
- Ranch
- Assoc Fee Includes
- No Fees
- Builder Name
- unknown
- Community Features
- Biking/Walking Path
- Construction
- Block, Brick, Brick Veneer
- Cooling
- Ductless
- Exterior Features
- Private Yard
- Fencing
- Block
- Flooring
- Wood
- Accessibility Features
- Bath Grab Bars
- Heating
- Natural Gas
- Laundry
- Washer Hookup, Inside
- Living Area
- 2,712
- Lot Size
- 11,947
- New Financing
- Cash, VA Loan, FHA, Conventional
- Other Rooms
- Bonus/Game Room
- Lot Features
- Cul-De-Sac, Corner Lot, North/South Exposure, Alley, Desert Front, Desert Back, Sprinklers In Front, Sprinklers In Rear, Gravel/Stone Front, Gravel/Stone Back, Grass Back, Auto Timer H2O Front, Auto Timer H2O Back
- Roofing
- Tile
- Pool
- Yes
- Spa
- None
- Stories
- 1
- Style
- Ranch
- Subdivision
- Paradise Valley Oasis 1-A
- Taxes
- $2,613
- Tax Year
- 2024
- Water
- Public
Courtesy of My Home Group Real Estate. 480-685-2760 Selling Office: AXIS Real Estate.
Copyright 2026 Arizona Regional Multiple Listing Service, All rights reserved. The data relating to real estate for sale on this website comes in part from the Arizona Regional Multiple Listing Service. All information deemed reliable but not guaranteed and should be independently verified. All properties are subject to prior sale, change or withdrawal. Neither listing broker(s) nor Arizona Regional Multiple Listing Service shall be responsible for any typographical errors, misinformation, misprints and shall be held totally harmless.