1079 E Jasper Drive, Gilbert, AZ 85296
- $496,300
- 4
- BD
- 3
- BA
- 2,324
- SqFt




- Sold Price
- $496,300
- List Price
- $514,000
- Closing Date
- Jul 01, 2025
- Days on Market
- 68
- Status
- CLOSED
- MLS#
- 6857576
- City
- Gilbert
- Bedrooms
- 4
- Bathrooms
- 3
- Living SQFT
- 2,324
- Lot Size
- 6,050
- Subdivision
- Lindsay Ranch
- Year Built
- 1997
- Type
- Single Family Residence
Property Description
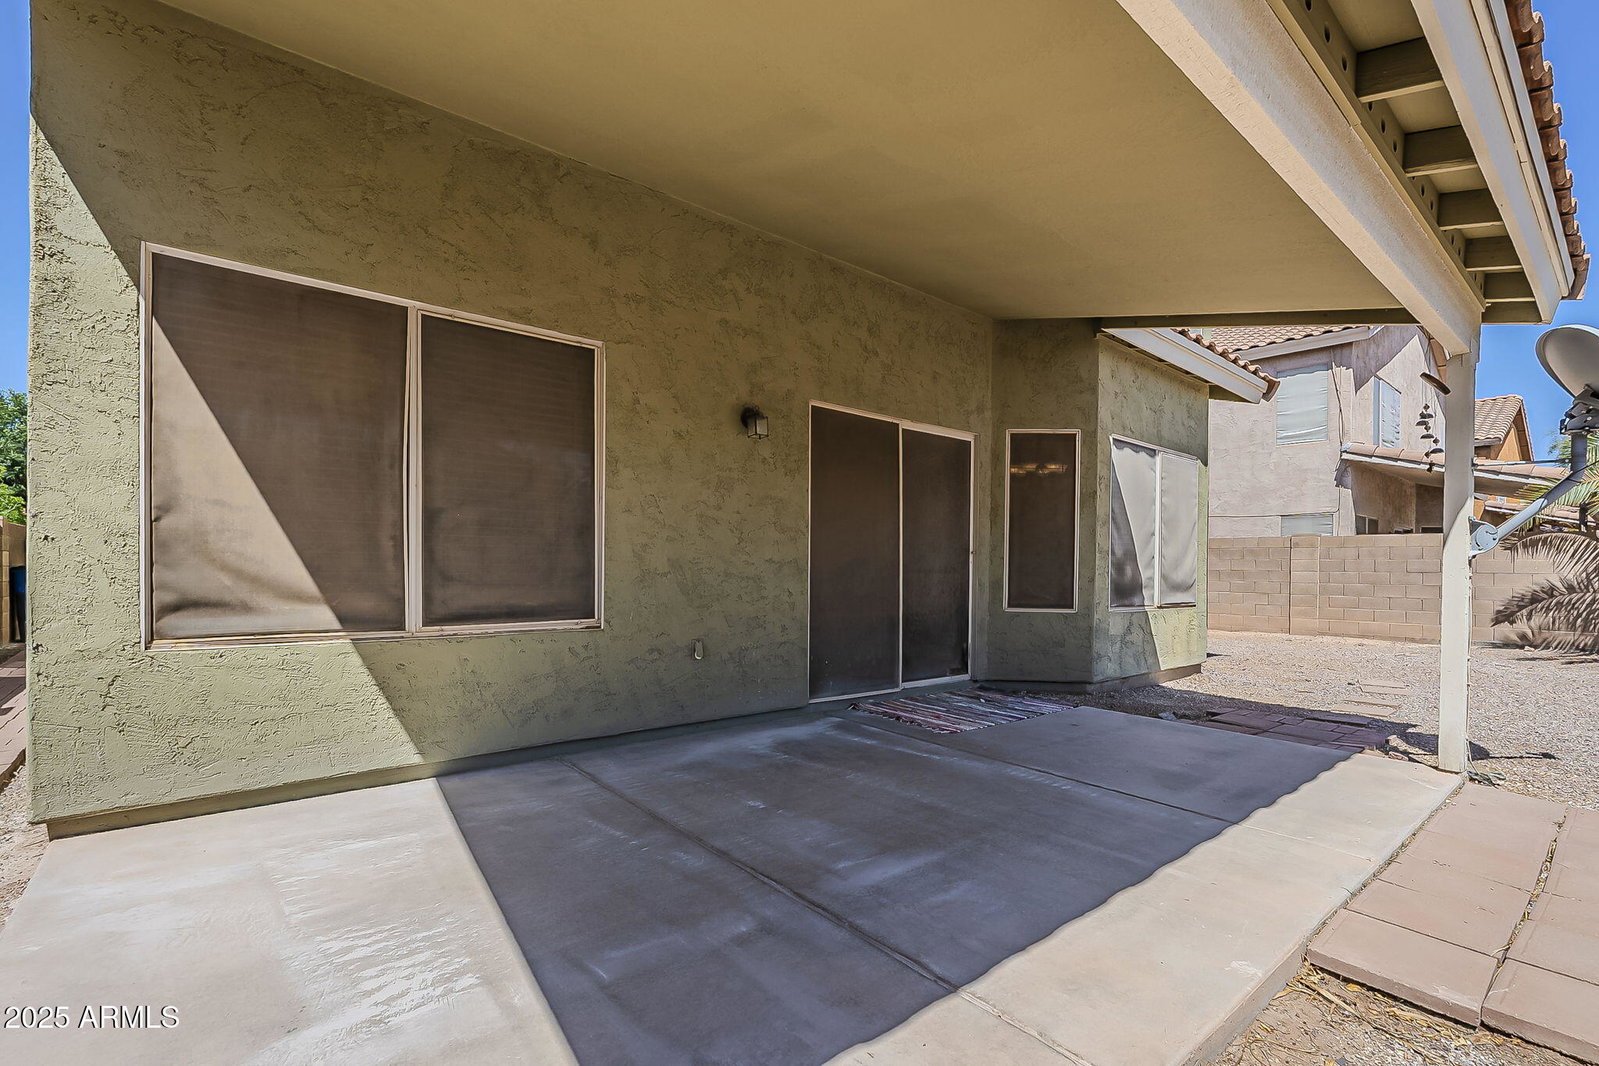
This home in Lindsay Ranch needs some TLC but offers a fantastic floorplan and great bones! Downstairs you'll find bedroom 4 with a full bath, formal areas perfect for a pool table if desired, and a spacious kitchen with tons of cabinets, granite counters, white cabinetry, a bay window, and a breakfast bar that opens to the family room. Upstairs, the primary suite features an en suite bath, large walk-in closet, sliding door closet, and separate tub and shower. Bedroom 2 boasts a huge walk-in closet, while bedroom 3 offers a triple sliding door closet; both share a Jack-and-Jill bath. Bonus features include a north/south exposure and a large backyard—a rare find in today's market. $10,000 seller credit for closing costs, rate buy down or updating home is being offered with a strong offer.
/u.realgeeks.media/thoseguysrealestate/Logo-min.png)
Additional Information
- Elementary School
- Mesquite Elementary
- High School
- Campo Verde High School
- Middle School
- South Valley Jr. High
- School District
- Gilbert Unified District
- Acres
- 0.14
- Architecture
- Ranch
- Assoc Fee Includes
- Maintenance Grounds
- Hoa Fee
- $145
- Hoa Fee Frequency
- Quarterly
- Hoa
- Yes
- Hoa Name
- Lindsay Ranch
- Builder Name
- SHEA HOMES
- Community
- Lindsay Ranch
- Construction
- Stucco, Wood Frame, Painted
- Cooling
- Central Air
- Fencing
- Block
- Fireplace
- None
- Flooring
- Carpet, Tile
- Garage Spaces
- 2
- Heating
- Electric
- Living Area
- 2,324
- Lot Size
- 6,050
- Model
- JUAQUIN
- New Financing
- Cash, Conventional
- Lot Features
- Gravel/Stone Front, Gravel/Stone Back
- Roofing
- Tile
- Sewer
- Public Sewer
- Spa
- None
- Stories
- 2
- Style
- Ranch
- Subdivision
- Lindsay Ranch
- Taxes
- $2,209
- Tax Year
- 2024
- Water
- City Water
Mortgage Calculator
Listing courtesy of Realty Executives. Selling Office: Realty ONE Group.
All information should be verified by the recipient and none is guaranteed as accurate by ARMLS. Copyright 2026 Arizona Regional Multiple Listing Service, Inc. All rights reserved.