12423 W Citrus Way, Litchfield Park, AZ 85340
- $513,473
- 4
- BD
- 3
- BA
- 2,096
- SqFt


- Sold Price
- $513,473
- List Price
- $525,000
- Closing Date
- Feb 13, 2026
- Days on Market
- 267
- Status
- CLOSED
- MLS#
- 6861008
- City
- Litchfield Park
- Bedrooms
- 4
- Bathrooms
- 3
- Living SQFT
- 2,096
- Lot Size
- 5,400
- Subdivision
- Seasons At Riverside
- Year Built
- 2022
- Type
- Single Family Residence
Property Description
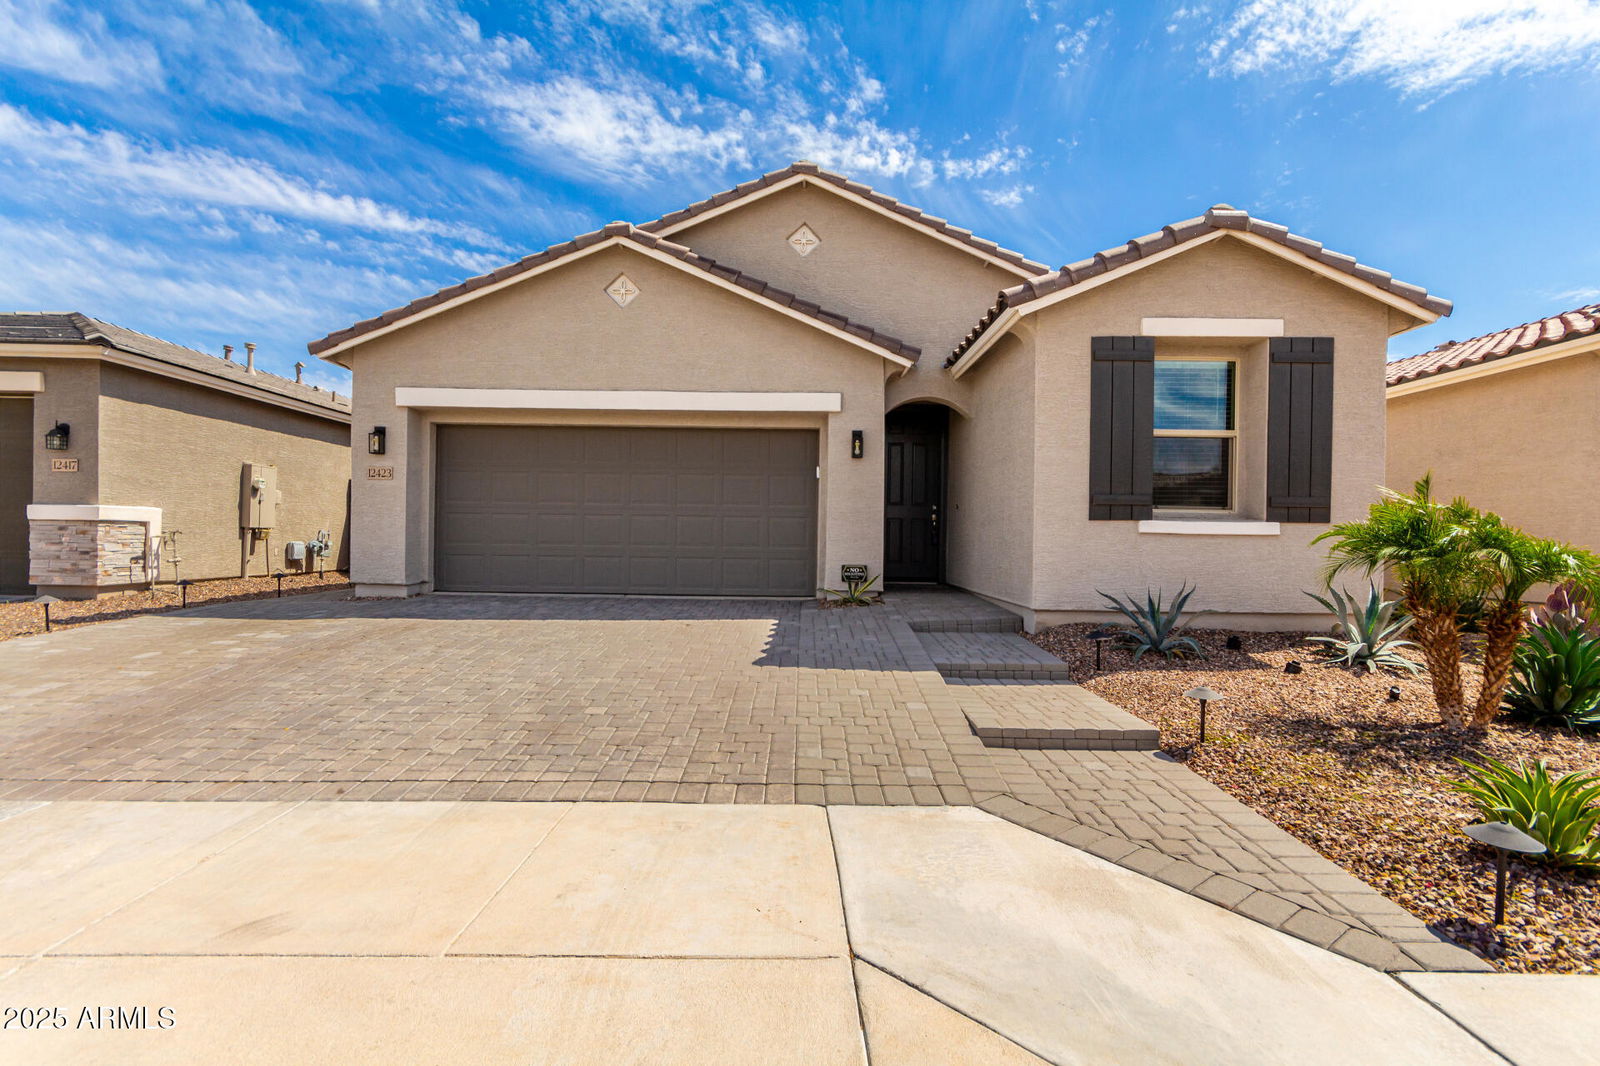
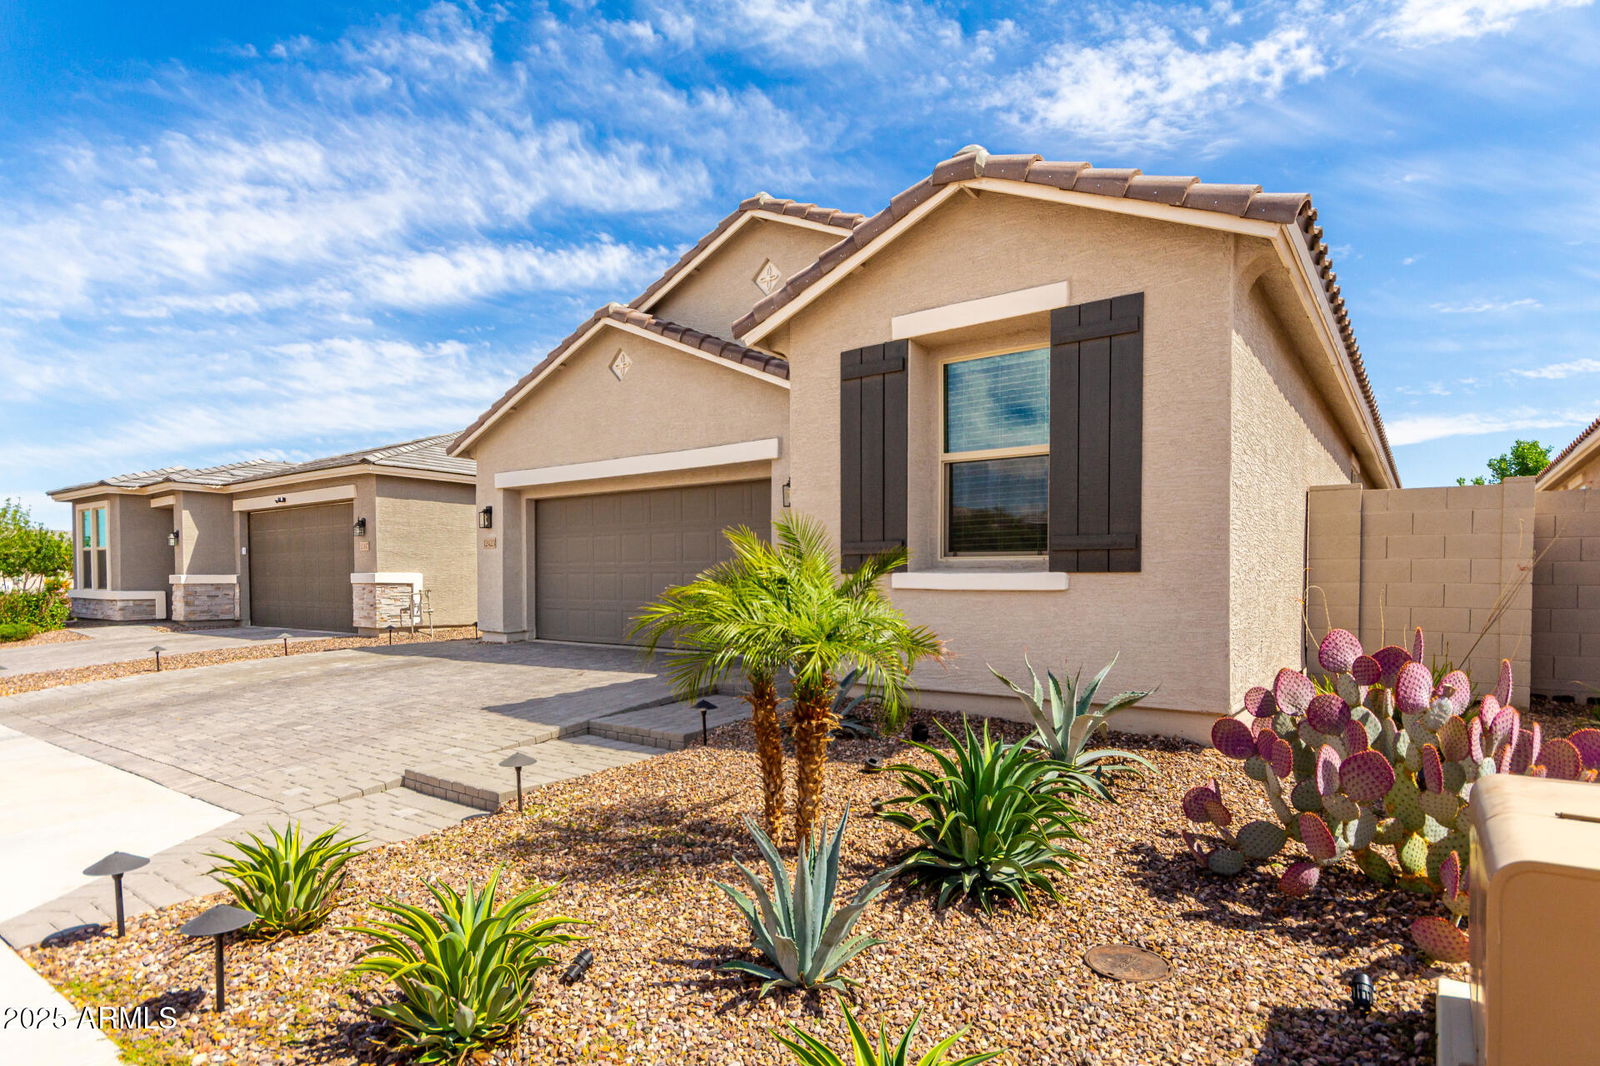
ASSUMABLE LOAN at 2.75% with just 27 years remaining! Welcome to this beautifully upgraded 4-bedroom, 3-bathroom home—including a private attached casita—located in a quiet, well-maintained neighborhood with convenient access to Loop 101, shopping, dining, and entertainment, including State Farm Stadium. Inside, you'll find 8' doors, tile flooring throughout the main living areas, and carpeted bedrooms. Thoughtful touches include dimmable lighting with built-in nightlights in the wall outlets, and ceiling fans in every room. The living room and covered patio are pre-wired for surround sound, making it perfect for entertaining both indoors and out. The stylish kitchen features quartz countertops, stainless steel appliances, and a breakfast bar that opens seamlessly into a bright and spacious living area. The primary suite includes a walk-in closet and an ensuite bath. Two additional bedrooms offer flexibility for guests, a home office, or creative space. The 2-car garage has a quiet, belt-driven garage door opener and the tankless water heater that maximizes usable space. Step into the low-maintenance backyard, showcasing artificial turf, decorative rock, and low-voltage landscape lighting in both the front and rear yards. The expanded driveway leads to the attached casita with its own private entrance ideal for guests, a home office, an in-law suite, or potential rental income. Paver steps welcome you to the inviting front entry.
/u.realgeeks.media/thoseguysrealestate/Logo-min.png)
Additional Information
- Elementary School
- Barbara B. Robey Elementary School
- High School
- Agua Fria High School
- Middle School
- L. Thomas Heck Middle School
- Acres
- 0.12
- Architecture
- Ranch
- Assoc Fee Includes
- Maintenance Grounds, Street Maint
- Hoa Fee
- $115
- Hoa Fee Frequency
- Monthly
- Hoa
- Yes
- Hoa Name
- Seasons at Riverside
- Builder Name
- Richmond American
- Community
- Seasons At Riverside
- Community Features
- Gated, Playground, Biking/Walking Path
- Construction
- Wood Frame, Painted, Stucco
- Cooling
- Ceiling Fan(s), Central Air, Programmable Thmstat
- Exterior Features
- Private Yard
- Fencing
- Wrought Iron, Block
- Flooring
- Carpet, Tile
- Garage Spaces
- 2
- Heating
- Natural Gas
- Laundry
- Inside
- Living Area
- 2,096
- Lot Size
- 5,400
- New Financing
- Cash, VA Loan, FHA, Conventional
- Other Rooms
- Guest Qtrs-Sep Entrn
- Parking Features
- Garage Door Opener
- Lot Features
- North/South Exposure, Borders Common Area, Sprinklers In Front, Sprinklers In Rear, Gravel/Stone Front, Gravel/Stone Back, Synthetic Grass Back, Auto Timer H2O Front
- Roofing
- Tile
- Spa
- None
- Stories
- 1
- Style
- Ranch
- Subdivision
- Seasons At Riverside
- Taxes
- $1,677
- Tax Year
- 2024
- Water
- Pvt Water Company
Courtesy of RE/MAX Desert Showcase. 623-979-8888 Selling Office: UMe Realty Group.
Copyright 2026 Arizona Regional Multiple Listing Service, All rights reserved. The data relating to real estate for sale on this website comes in part from the Arizona Regional Multiple Listing Service. All information deemed reliable but not guaranteed and should be independently verified. All properties are subject to prior sale, change or withdrawal. Neither listing broker(s) nor Arizona Regional Multiple Listing Service shall be responsible for any typographical errors, misinformation, misprints and shall be held totally harmless.