10154 E Bergeron Avenue, Mesa, AZ 85212
- $650,000
- 3
- BD
- 3
- BA
- 2,476
- SqFt














- Sold Price
- $650,000
- List Price
- $645,000
- Closing Date
- Aug 20, 2025
- Days on Market
- 36
- Status
- CLOSED
- MLS#
- 6862080
- City
- Mesa
- Bedrooms
- 3
- Bathrooms
- 3
- Living SQFT
- 2,476
- Lot Size
- 6,600
- Subdivision
- Eastmark Development Unit 7 North Parcels 7-13 Thr
- Year Built
- 2016
- Type
- Single Family Residence
Property Description
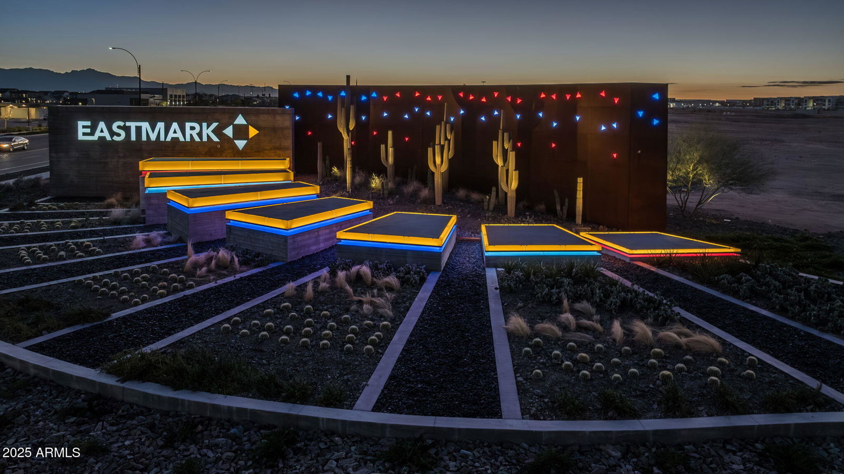
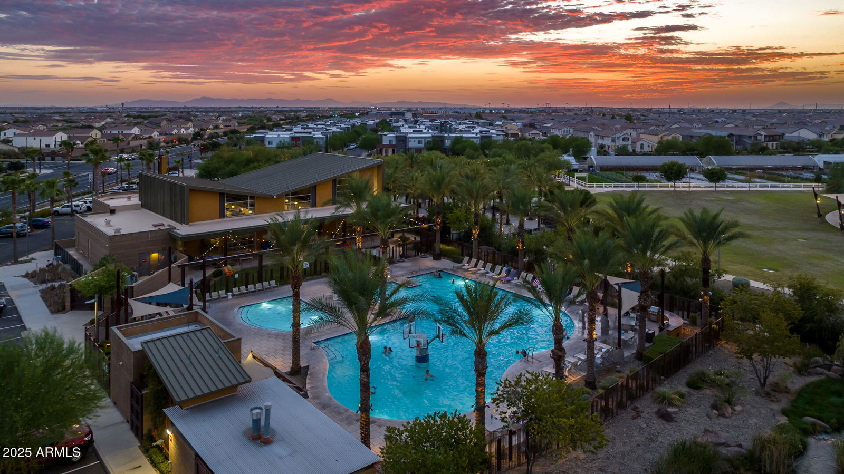
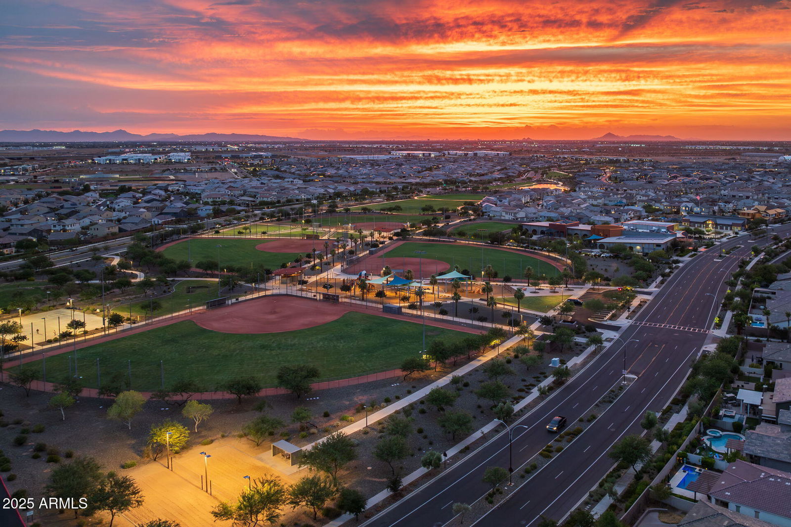
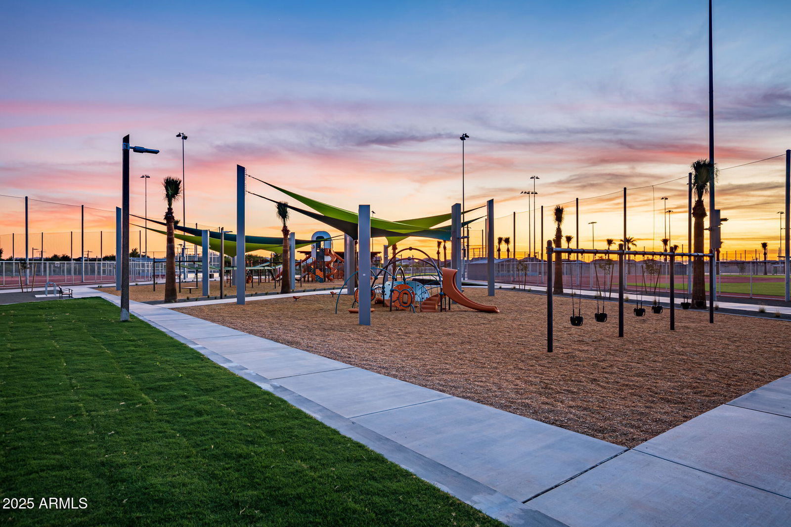
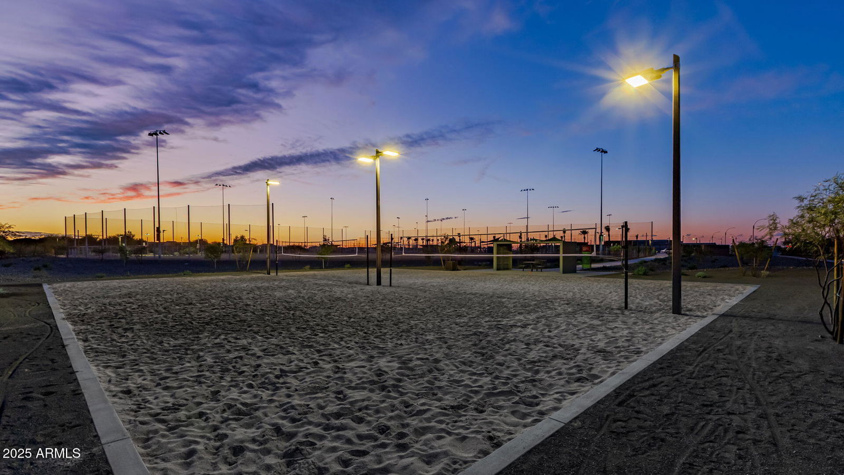
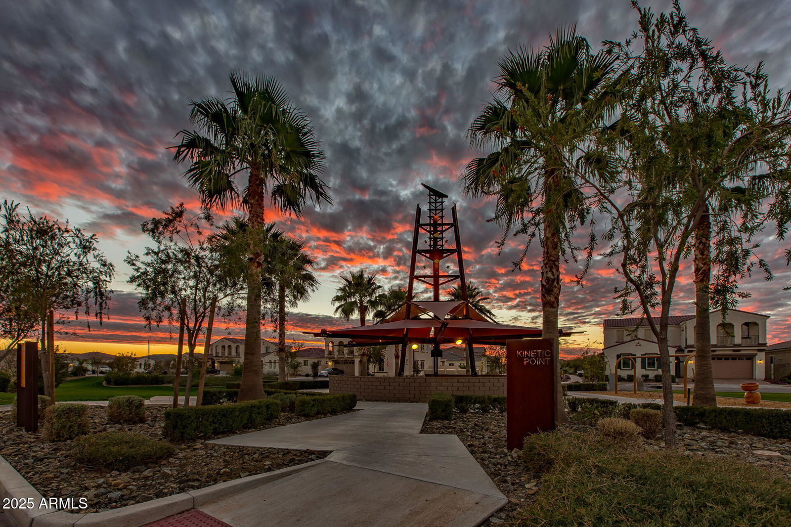
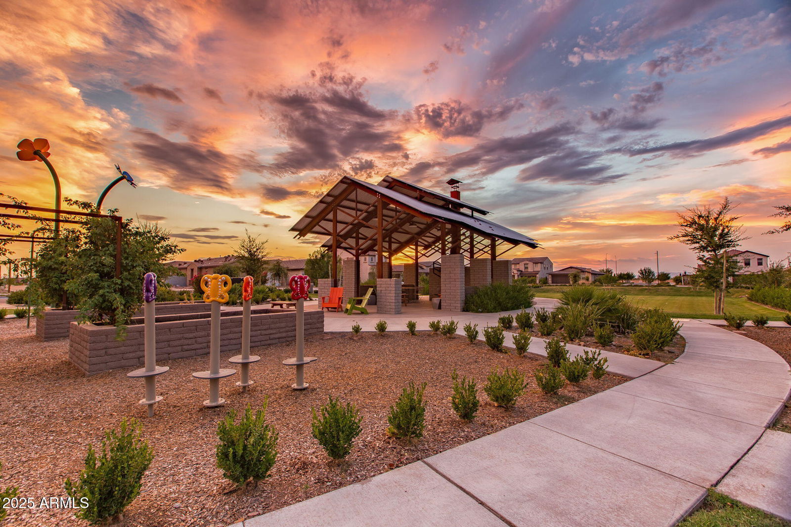
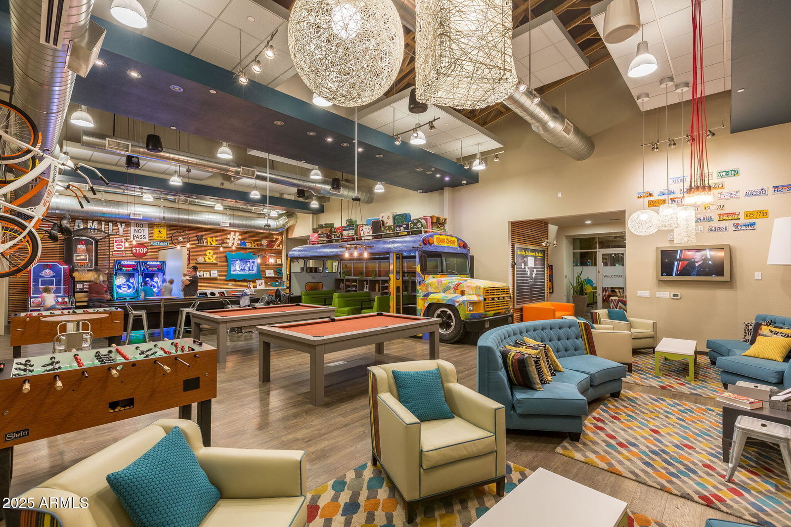
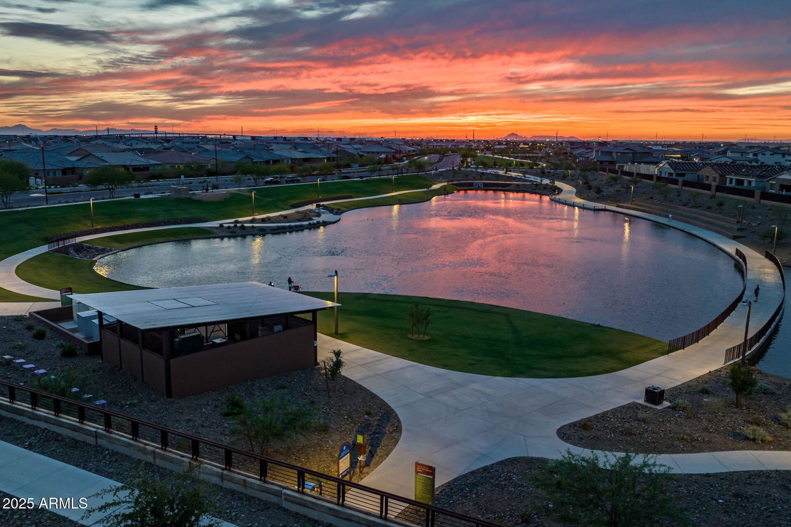
Welcome to this beautifully upgraded 3-bedroom, 2.5-bath home with a den and a spacious 3-car tandem garage, nestled in the desirable Eastmark neighborhood. From the moment you arrive, you'll notice charming curb appeal with lush landscaping, copper accents out back, and permanent holiday lighting on the front eaves that adds a warm, inviting touch year-round. Inside, the open-concept floor plan features engineered hardwood flooring, a stunning gourmet kitchen with upgraded cabinetry, a gas range, stainless steel appliances that convey, a gas cooktop that can be electric, and an oversized island perfect for entertaining. The spacious great room flows seamlessly into the dining area, creating a light and airy living space with surround sound wired throughout. The floor plan offers a luxurious primary suite complete with a custom walk-in closet and a spa-inspired ensuite bath featuring dual vanities, a soaking tub, and a separate glass-enclosed shower. Two additional bedrooms and a versatile den offer flexible space for work, guests, or hobbies. Step outside to your private backyard retreat designed for year-round enjoyment. A pergola shades the extended paver patio, where you'll find a gas built-in BBQ, a gas fire pit, and a tranquil water feature, all surrounded by lush, manicured greenery. Additional highlights include energy-efficient spray foam insulation, 10ft ceilings, ethernet ports in every bedroom and the bonus room, an owned water softener, and included fridge, washer, and dryer. This home is truly move-in ready and full of thoughtful upgrades throughout. Living in Eastmark offers a resort-style lifestyle with access to luxurious pools, splash pads, numerous parks, Steadfast Farm, and the state-of-the-art clubhouse, "The Mark," which hosts year-round events and activities. Don't miss your chance to make this exceptional home yours!
/u.realgeeks.media/thoseguysrealestate/Logo-min.png)
Additional Information
- Elementary School
- Silver Valley Elementary
- High School
- Eastmark High School
- Middle School
- Eastmark High School
- School District
- Queen Creek Unified District
- Acres
- 0.15
- Architecture
- Spanish
- Assoc Fee Includes
- Maintenance Grounds
- Hoa Fee
- $125
- Hoa Fee Frequency
- Monthly
- Hoa
- Yes
- Hoa Name
- EASTMARK
- Builder Name
- Maracay Homes
- Community Features
- Playground, Biking/Walking Path
- Construction
- Stucco, Wood Frame, Painted
- Cooling
- Ceiling Fan(s), Programmable Thmstat
- Exterior Features
- Built-in Barbecue
- Fencing
- Block
- Fireplace
- Fire Pit
- Flooring
- Tile, Wood
- Garage Spaces
- 3
- Heating
- Natural Gas
- Living Area
- 2,476
- Lot Size
- 6,600
- New Financing
- Cash, Conventional, FHA, VA Loan
- Parking Features
- Tandem Garage, Garage Door Opener, Direct Access
- Lot Features
- Sprinklers In Rear, Sprinklers In Front, Desert Back, Desert Front, Auto Timer H2O Front, Auto Timer H2O Back
- Roofing
- Tile
- Sewer
- Public Sewer
- Spa
- None
- Stories
- 1
- Style
- Spanish
- Subdivision
- Eastmark Development Unit 7 North Parcels 7-13 Thr
- Taxes
- $3,297
- Tax Year
- 2024
- Water
- City Water
Courtesy of Keller Williams Integrity First. 480-854-2400 Selling Office: Realty ONE Group.
Copyright 2026 Arizona Regional Multiple Listing Service, All rights reserved. The data relating to real estate for sale on this website comes in part from the Arizona Regional Multiple Listing Service. All information deemed reliable but not guaranteed and should be independently verified. All properties are subject to prior sale, change or withdrawal. Neither listing broker(s) nor Arizona Regional Multiple Listing Service shall be responsible for any typographical errors, misinformation, misprints and shall be held totally harmless.