9612 E Rainbow Avenue, Mesa, AZ 85212
- $710,000
- 4
- BD
- 3
- BA
- 2,311
- SqFt














- Sold Price
- $710,000
- List Price
- $725,000
- Closing Date
- Aug 04, 2025
- Days on Market
- 67
- Status
- CLOSED
- MLS#
- 6863200
- City
- Mesa
- Bedrooms
- 4
- Bathrooms
- 3
- Living SQFT
- 2,311
- Lot Size
- 8,399
- Subdivision
- Eastmark Du 3/4 North Phase 2 And 3
- Year Built
- 2023
- Type
- Single Family Residence
Property Description
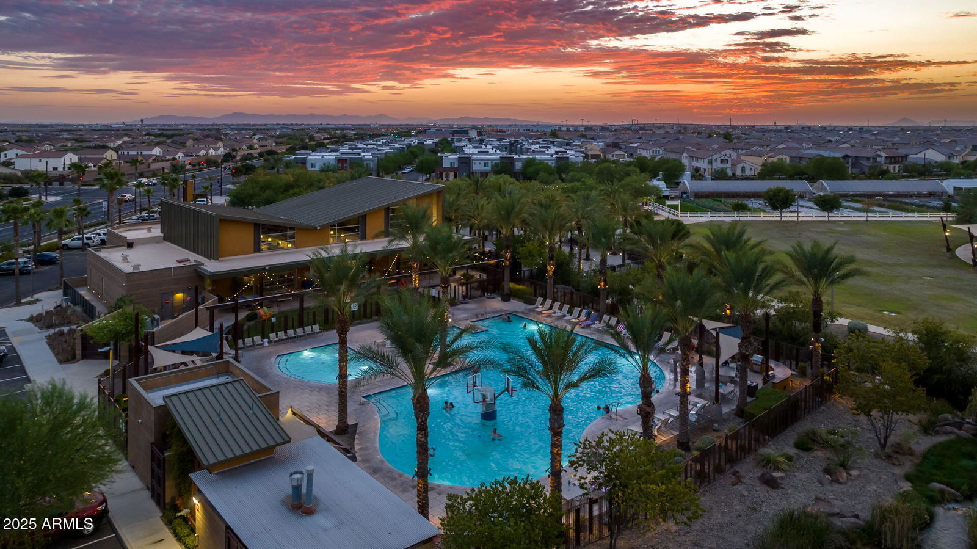
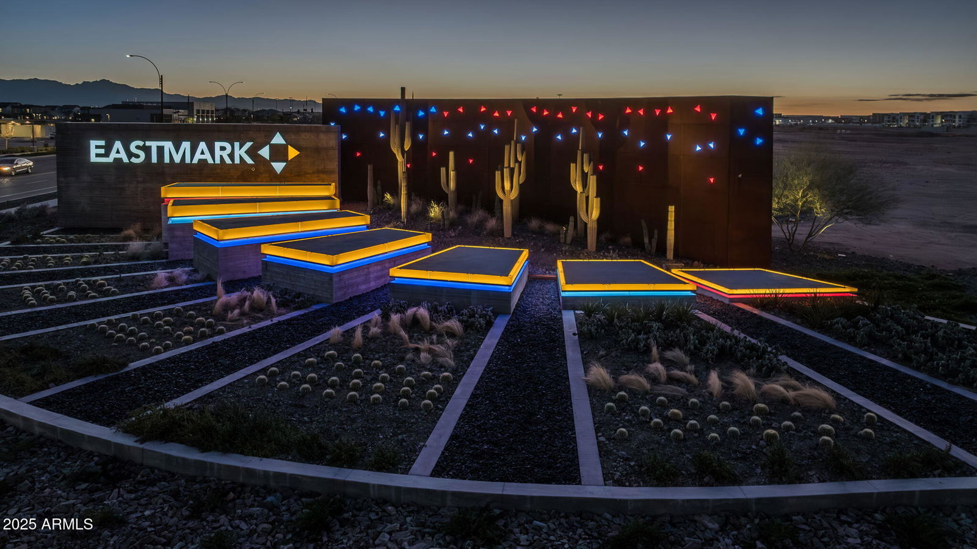
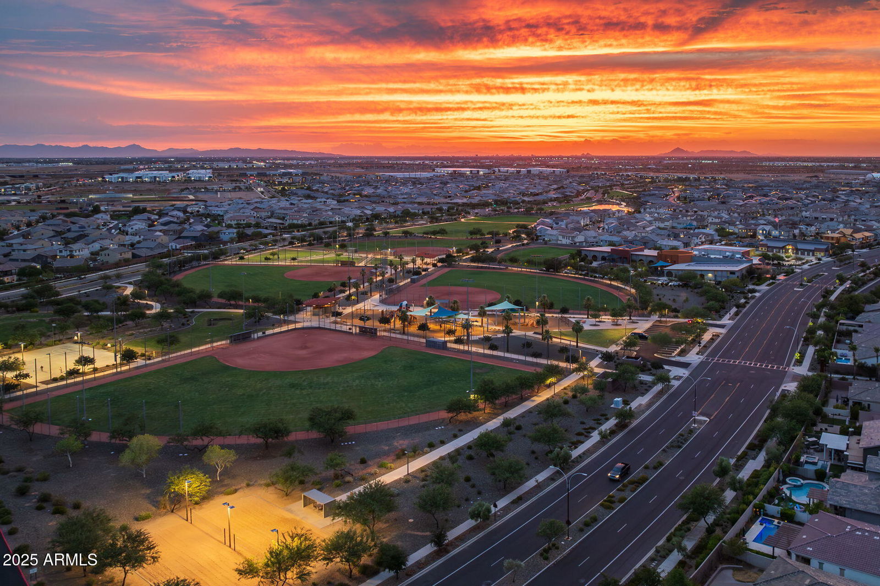
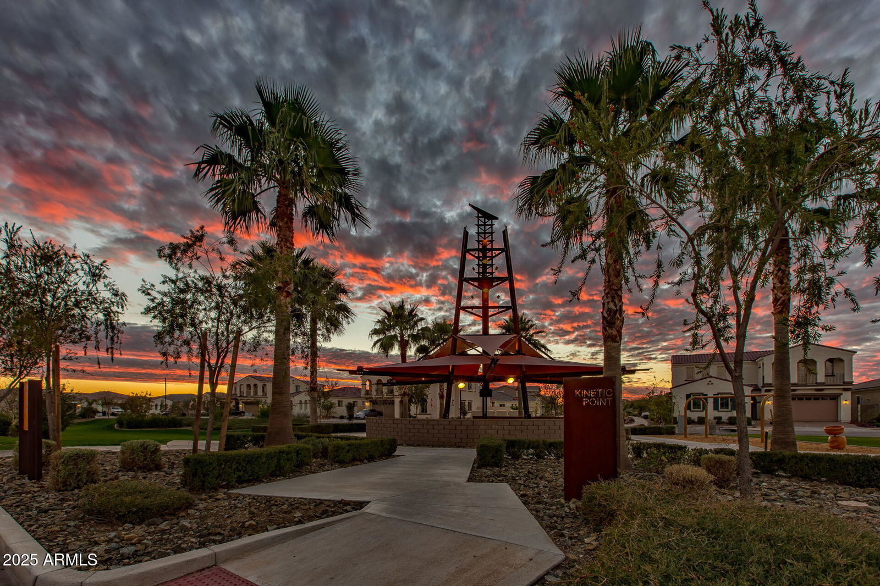
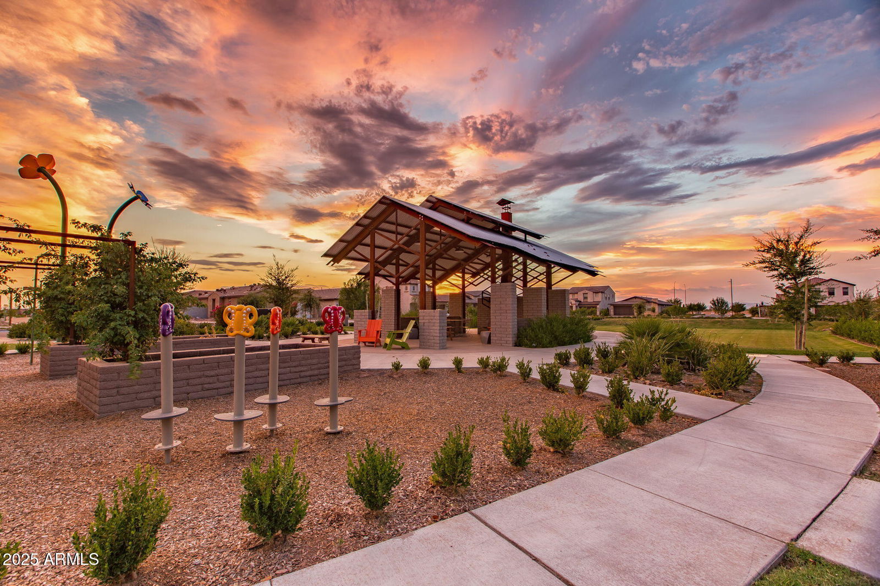
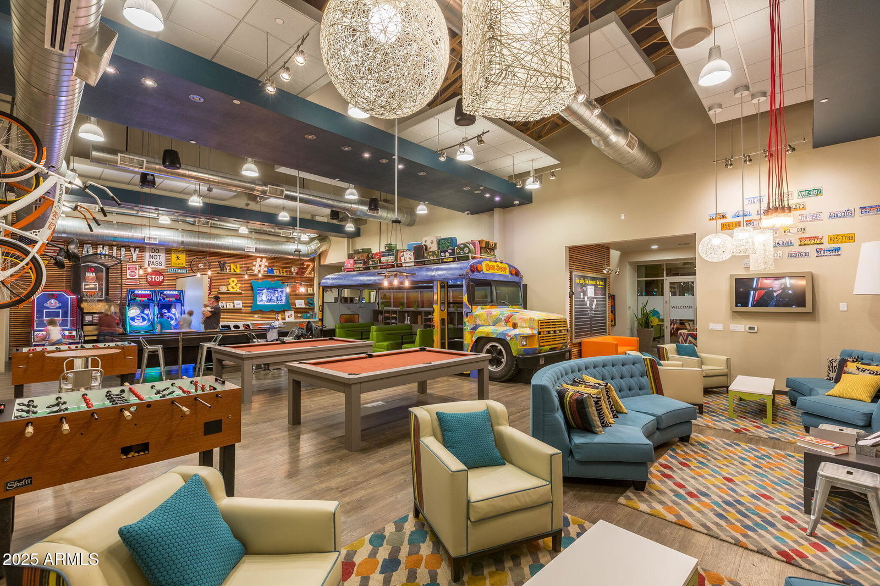
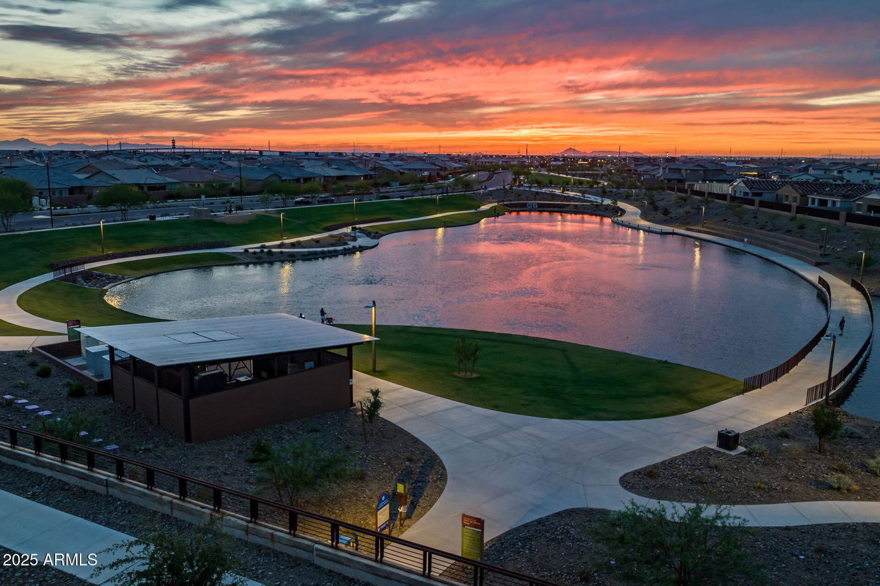
Welcome to your personal oasis! This newly built 4-bedroom, 3-bathroom home with a den showcases luxury living at its finest. Every corner of this thoughtfully designed residence offers upgraded finishes and refined touches that make it feel like a model home. Step inside and be greeted by stunning wood-look tile flooring that flows throughout the main living areas, setting a warm yet sophisticated tone. The open-concept kitchen is a true showpiece, featuring sleek quartz countertops, stainless steel appliances, a gas cooktop, modern pendant lighting, and an oversized island perfect for entertaining. The kitchen seamlessly connects to the great room, where oversized sliding glass doors frame picturesque views of your brand-new sparkling pool and spa. The primary suite feels like a retreat, highlighted by a designer accent wall, large windows that invite natural light, and a spa-inspired bathroom complete with a freestanding soaking tub, a separate tiled walk-in shower with a bench, and an expansive walk-in closet. Step outside to experience resort-style living in your own backyard. The recently completed pool and elevated spa are perfectly accented by modern pavers, low-maintenance turf, and clean, crisp landscaping, all thoughtfully designed to create an outdoor space ideal for relaxation and entertaining. The covered patio and additional paved seating areas provide ample space to enjoy Arizona's beautiful sunsets. Additional highlights include a spacious 3-car garage with epoxy floors and a pull-through bay to the backyard for added convenience, a water softener, and an R/O system. Blending modern elegance with everyday comfort, this home is beautifully designed for both relaxation and entertaining. It is move-in ready and waiting to welcome you home.Living in Eastmark offers a resort-style lifestyle with access to luxurious pools, splash pads, numerous parks, Steadfast Farm, and the state-of-the-art clubhouse, "The Mark," which hosts year-round events and activities.
/u.realgeeks.media/thoseguysrealestate/Logo-min.png)
Additional Information
- Elementary School
- Meridian
- High School
- Desert Ridge High
- Middle School
- Desert Ridge Jr. High
- Acres
- 0.19
- Assoc Fee Includes
- Maintenance Grounds
- Hoa Fee
- $125
- Hoa Fee Frequency
- Monthly
- Hoa
- Yes
- Hoa Name
- EASTMARK
- Builder Name
- Capital West Homes
- Community Features
- Playground, Biking/Walking Path, Clubhouse
- Construction
- Wood Frame, Painted, Stucco
- Cooling
- Ceiling Fan(s), Central Air, Programmable Thmstat
- Fencing
- Block
- Flooring
- Tile
- Garage Spaces
- 3
- Heating
- Natural Gas
- Laundry
- Washer Hookup, Inside
- Living Area
- 2,311
- Lot Size
- 8,399
- New Financing
- Cash, VA Loan, FHA, Conventional
- Parking Features
- Rear Vehicle Entry, Garage Door Opener, Direct Access
- Lot Features
- Desert Front, Desert Back, Synthetic Grass Frnt, Synthetic Grass Back
- Roofing
- Tile
- Pool
- Yes
- Spa
- Private, Heated
- Stories
- 1
- Subdivision
- Eastmark Du 3/4 North Phase 2 And 3
- Taxes
- $508
- Tax Year
- 2024
- Water
- Public
Courtesy of Keller Williams Integrity First Realty. 480-854-2400 Selling Office: Instasold.
Copyright 2026 Arizona Regional Multiple Listing Service, All rights reserved. The data relating to real estate for sale on this website comes in part from the Arizona Regional Multiple Listing Service. All information deemed reliable but not guaranteed and should be independently verified. All properties are subject to prior sale, change or withdrawal. Neither listing broker(s) nor Arizona Regional Multiple Listing Service shall be responsible for any typographical errors, misinformation, misprints and shall be held totally harmless.