4266 E Blue Sage Court, Gilbert, AZ 85297
- $960,000
- 4
- BD
- 3
- BA
- 3,002
- SqFt




- Sold Price
- $960,000
- List Price
- $985,000
- Closing Date
- Jun 27, 2025
- Days on Market
- 25
- Status
- CLOSED
- MLS#
- 6866482
- City
- Gilbert
- Bedrooms
- 4
- Bathrooms
- 3
- Living SQFT
- 3,002
- Lot Size
- 11,250
- Subdivision
- Power Ranch
- Year Built
- 2006
- Type
- Single Family Residence
Property Description
Splash Into Summer with This Completely Remodeled Home in One of Gilbert's Most Desirable Communities. Luxurious TW Lewis Home Features a Chef's Kitchen w/Quartz Counters, KitchenAid Appliances (Double Oven, 36'' Gas Cooktop, French Door Refrigerator, Dishwasher), Large Island & Sink. Spacious Family/Living Rooms & Dining with Views of Your Fantastic Backyard! Perfect for Entertaining w/Large Covered Patio, Refreshing PebbleSheen Heated Pool & Spa, Built in BBQ, Large Grassy Area for Everyone to Play + Several Fruit Trees. Primary Bedroom Includes En-Suite Spa-Like Bath w/Huge Glass Shower & Free-Standing Tub, Dual Vanity w/Quartz & A Walk-In Closet To Fit Almost Everything! Spacious Secondary BR's, Hall Bath w/Tile Surround & Large Tub + Quartz Counters. Adorable Powder Room & Tons of Storage T/O. Flooring Includes Luxury Vinyl Plank Floors, Tile in Baths, Soft/Thick Carpet in Secondary BR's, Plus All New 5.5" Baseboards & 3" Casing T/O. Home is Energy Efficient w/Newer A/C Units, Plantation Shutters, New Programmable Wifi Thermostats, Ceiling Fans & New LED Lighting, Outlets & Light Switches. Plenty of Parking with Extended 3 Car Garage and Long Driveway. Large Cul-de-Sac Lot, Next to the Meadowview Park. See Complete List of Remodeled Items & Cost in the Documents Tab. The Power Ranch Community Includes Great Schools, 25 Miles of Biking/Walking Trails, Community Pools, Clubhouses, Lakes w/Catch & Release Fishing, Pickleball Courts, Parks/Playgrounds & More. Close to Golf, Shopping Restaurants, Freeways, Hospitals, etc. Don't Let This Beautiful Home Pass You By!
/u.realgeeks.media/thoseguysrealestate/Logo-min.png)
Additional Information
- Elementary School
- Centennial Elementary School
- High School
- Higley High School
- Middle School
- Sossaman Middle School
- Acres
- 0.26
- Architecture
- Ranch
- Assoc Fee Includes
- Maintenance Grounds
- Hoa Fee
- $348
- Hoa Fee Frequency
- Quarterly
- Hoa
- Yes
- Hoa Name
- Power Ranch HOA
- Builder Name
- TW Lewis
- Community
- Power Ranch
- Community Features
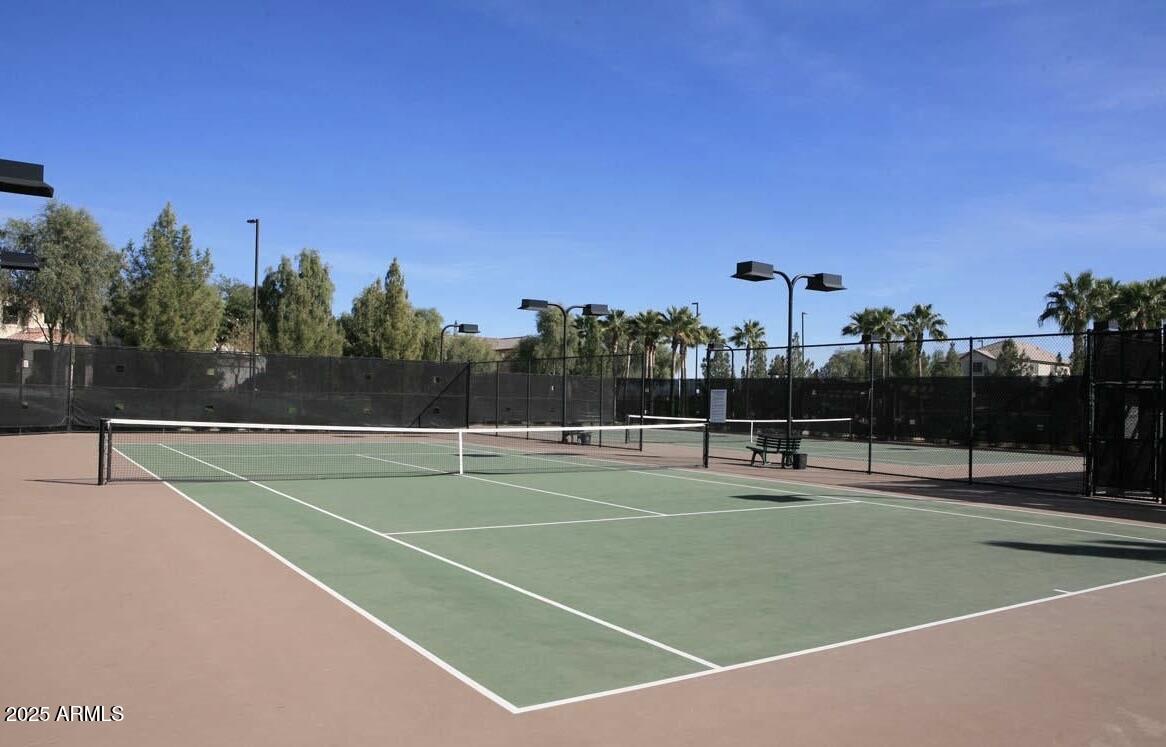
- Lake, Community Spa Htd, Tennis Court(s), Playground, Biking/Walking Path, Clubhouse, Community Media Room, Pickleball
- Construction
- Wood Frame, Blown Cellulose, Painted, Stucco, Stone
- Cooling
- Ceiling Fan(s), Central Air, Programmable Thmstat, ENERGY STAR Qualified Equipment
- Exterior Features
- Built-in Barbecue
- Fencing
- Block
- Flooring
- Carpet, Tile, Other
- Garage Spaces
- 3
- Accessibility Features
- Hard/Low Nap Floors, Bath Raised Toilet, Mltpl Entries/Exits
- Heating
- Natural Gas, ENERGY STAR Qualified Equipment
- Laundry
- Engy Star (See Rmks), Washer Hookup, Inside
- Living Area
- 3,002
- Lot Size
- 11,250
- New Financing
- Cash, VA Loan, Conventional
- Other Rooms
- Family Room, Great Room
- Parking Features
- Extended Length Garage, Garage Door Opener, Direct Access
- Lot Features
- Cul-De-Sac, North/South Exposure, Desert Front, Sprinklers In Front, Sprinklers In Rear, Grass Back, Auto Timer H2O Front, Auto Timer H2O Back
- Roofing
- Tile
- Sewer
- Sewer-In & Connected
- Pool
- Yes
- Spa
- Private, Heated
- Stories
- 1
- Style
- Ranch
- Subdivision
- Power Ranch
- Taxes
- $3,699
- Tax Year
- 2024
- Water
- Public
Courtesy of Russ Lyon Sotheby's International Realty. 480-750-7424 Selling Office: My Home Group Real Estate.
Copyright 2026 Arizona Regional Multiple Listing Service, All rights reserved. The data relating to real estate for sale on this website comes in part from the Arizona Regional Multiple Listing Service. All information deemed reliable but not guaranteed and should be independently verified. All properties are subject to prior sale, change or withdrawal. Neither listing broker(s) nor Arizona Regional Multiple Listing Service shall be responsible for any typographical errors, misinformation, misprints and shall be held totally harmless.