5356 E Kings Avenue, Scottsdale, AZ 85254
- $1,283,739
- 4
- BD
- 3
- BA
- 2,547
- SqFt



- Sold Price
- $1,283,739
- List Price
- $1,295,000
- Closing Date
- Sep 24, 2025
- Days on Market
- 81
- Status
- CLOSED
- MLS#
- 6867393
- City
- Scottsdale
- Bedrooms
- 4
- Bathrooms
- 3
- Living SQFT
- 2,547
- Lot Size
- 14,975
- Subdivision
- Summit Ridge Unit 2
- Year Built
- 1982
- Type
- Single Family Residence
Property Description
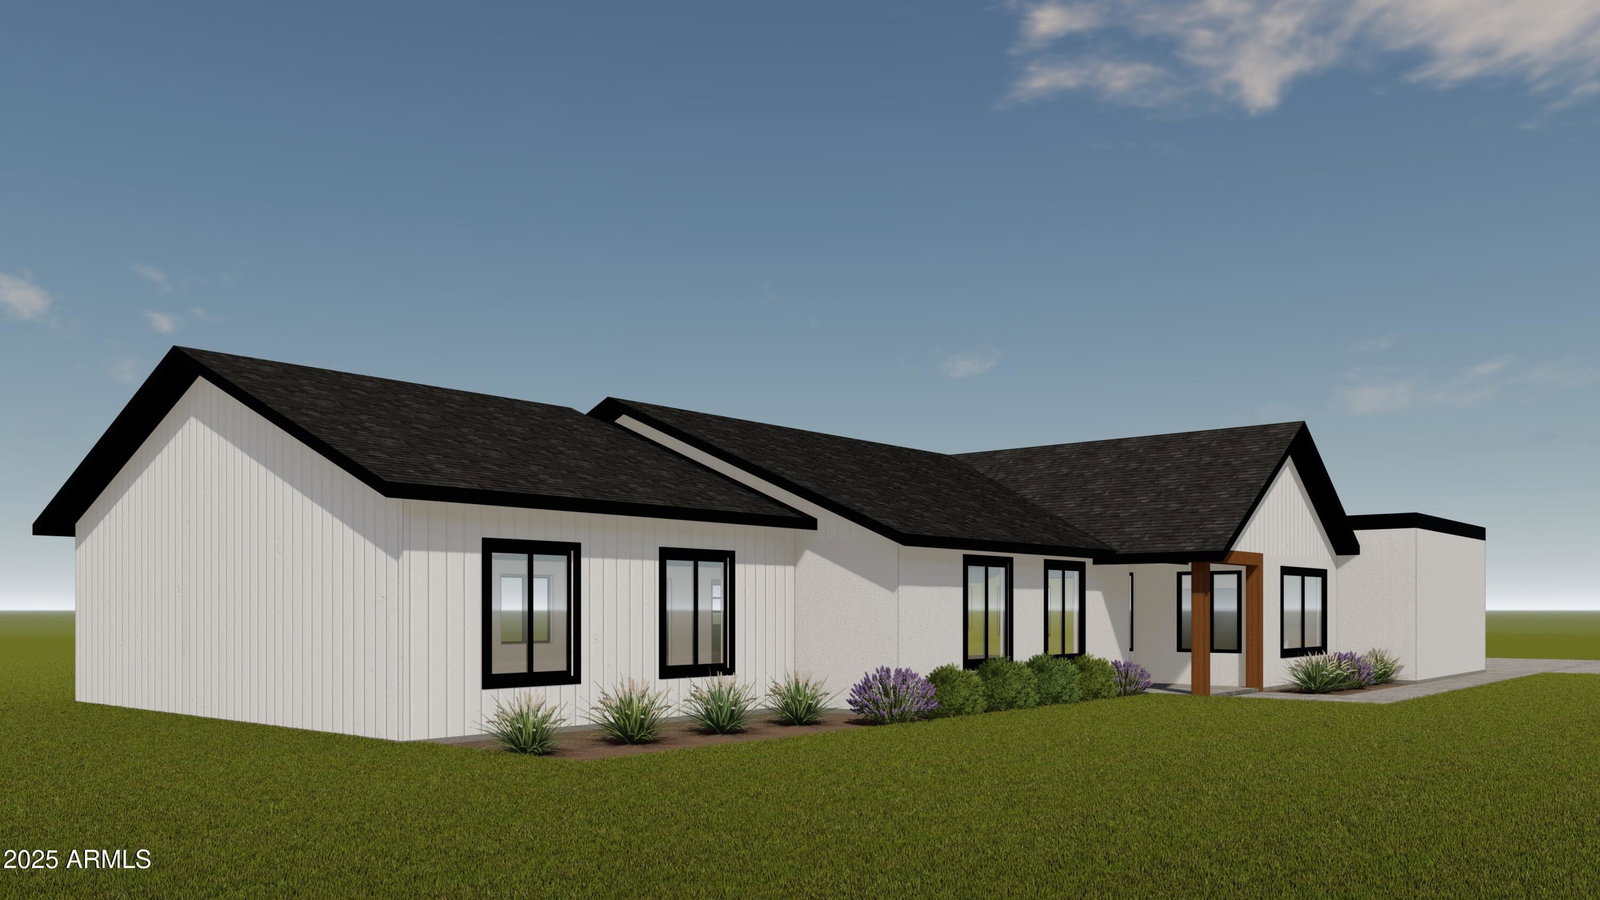
Welcome to your dream home in Scottsdale's sought-after *magic* zip code—85254! This beautifully remodeled 4-bedroom, 3-bathroom + Office farmhouse ranch seamlessly blends timeless charm with modern luxury. Situated on an oversized lot, the property offers the ultimate in Arizona living with a sparkling pool, full sports court, and lush landscaping. Step inside to discover soaring ceilings and an open-concept floor plan filled with natural light and high-end finishes throughout. The gourmet kitchen features custom cabinetry, quartz countertops, and professional-grade appliances—perfect for entertaining. Elegant wood flooring, designer lighting, and spa-inspired bathrooms elevate the interior to a new level of sophistication. The expansive primary suite includes a walk-in closet and a luxurious ensuite bath with dual vanities, soaking tub, and glass-enclosed shower. Three additional bedrooms provide ample space for family, guests, or a home office. Outdoors, enjoy resort-style living with a covered patio, built-in BBQ area, and plenty of room to relax, play, or entertain. With no HOA and located near premier shopping, dining, and top-rated schools, this home truly checks every box. Don't miss your chance to own a one-of-a-kind property in one of Scottsdale's most desirable neighborhoods!
/u.realgeeks.media/thoseguysrealestate/Logo-min.png)
Additional Information
- Elementary School
- Desert Shadows Elementary School
- High School
- Horizon High School
- Middle School
- Desert Shadows Middle School
- School District
- Paradise Valley Unified District
- Acres
- 0.34
- Assoc Fee Includes
- No Fees
- Builder Name
- EMPIRE WORKS
- Construction
- Stucco, Wood Frame, Painted
- Cooling
- Central Air, Ceiling Fan(s), Programmable Thmstat
- Exterior Features
- Sport Court(s)
- Fencing
- Block
- Fireplace
- None
- Garage Spaces
- 3
- Heating
- Electric
- Laundry
- Wshr/Dry HookUp Only
- Living Area
- 2,547
- Lot Size
- 14,975
- New Financing
- Cash, Conventional, VA Loan
- Lot Features
- Gravel/Stone Front, Irrigation Back
- Roofing
- Composition
- Sewer
- Public Sewer
- Pool
- Yes
- Spa
- None
- Stories
- 1
- Subdivision
- Summit Ridge Unit 2
- Taxes
- $3,265
- Tax Year
- 2024
- Water
- City Water
Courtesy of HomeSmart. 602-230-7600 Selling Office: Compass.
Copyright 2026 Arizona Regional Multiple Listing Service, All rights reserved. The data relating to real estate for sale on this website comes in part from the Arizona Regional Multiple Listing Service. All information deemed reliable but not guaranteed and should be independently verified. All properties are subject to prior sale, change or withdrawal. Neither listing broker(s) nor Arizona Regional Multiple Listing Service shall be responsible for any typographical errors, misinformation, misprints and shall be held totally harmless.