27581 N 129th Lane, Peoria, AZ 85383
- $495,000
- 2
- BD
- 2
- BA
- 1,700
- SqFt




- Sold Price
- $495,000
- List Price
- $505,000
- Closing Date
- Sep 12, 2025
- Days on Market
- 117
- Status
- CLOSED
- MLS#
- 6868021
- City
- Peoria
- Bedrooms
- 2
- Bathrooms
- 2
- Living SQFT
- 1,700
- Lot Size
- 5,838
- Subdivision
- Trilogy At Vistancia Parcel C22
- Year Built
- 2006
- Type
- Single Family Residence
Property Description
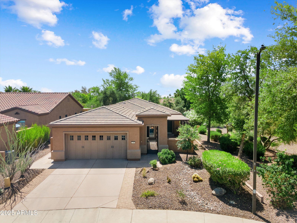
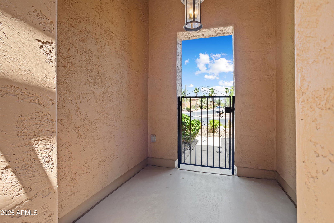
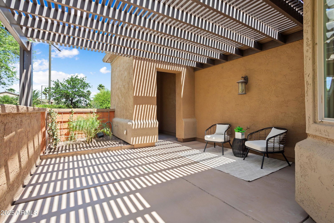
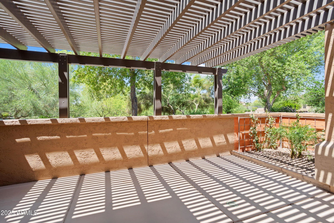
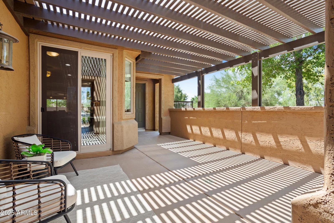
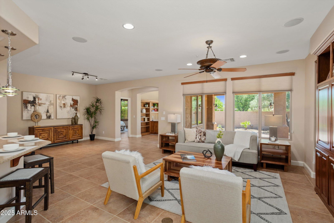
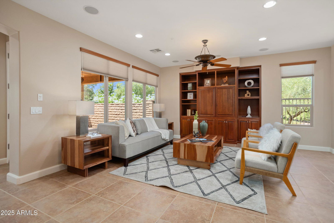
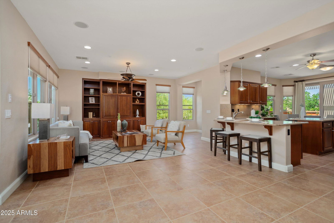
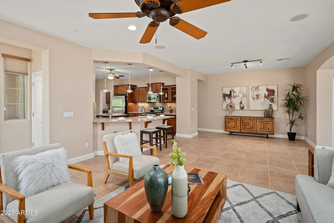
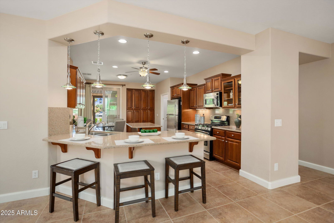
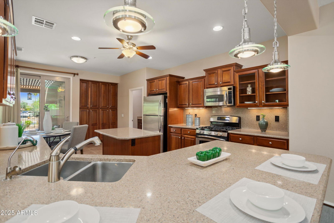

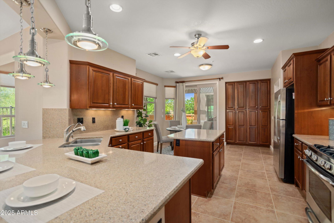
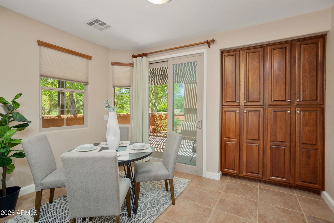
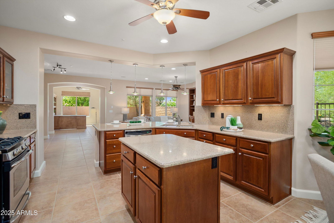
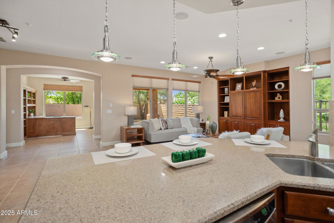
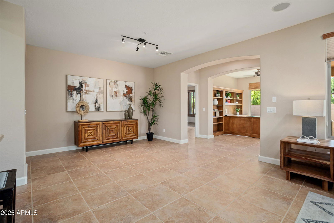
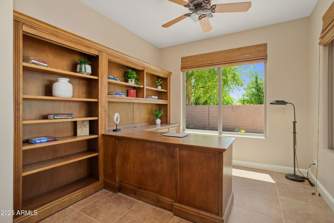
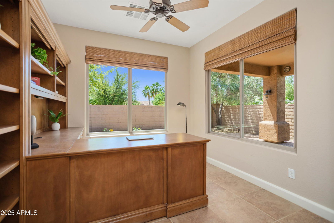
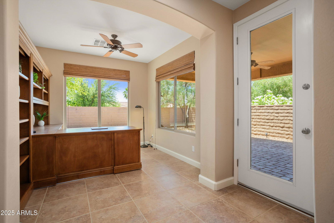

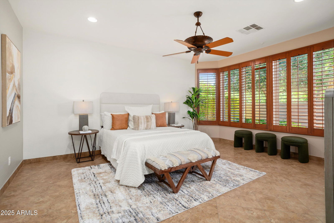
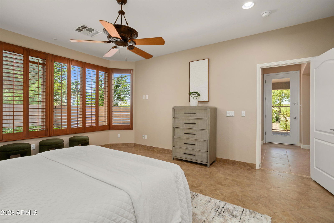
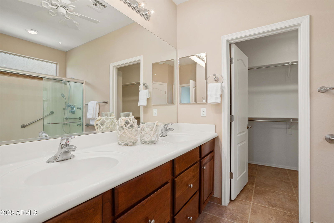
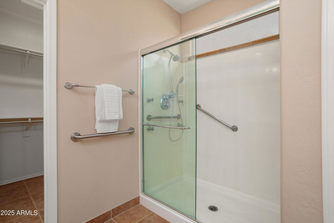
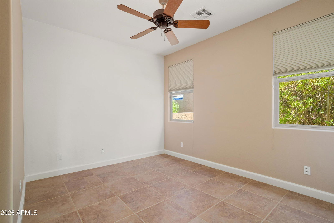
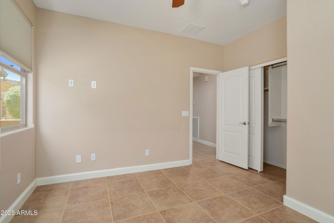
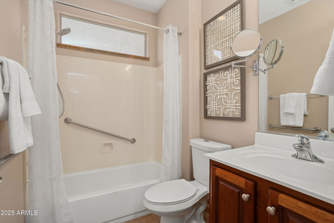
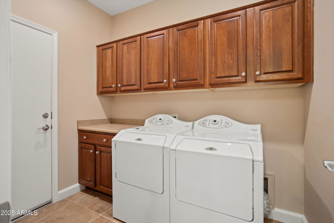
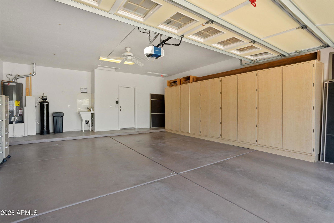
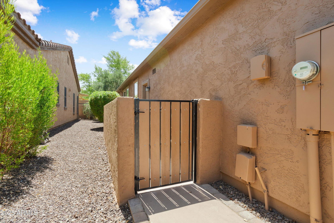
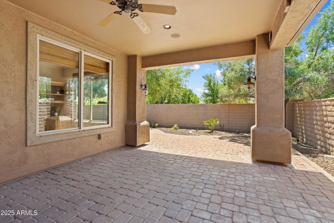
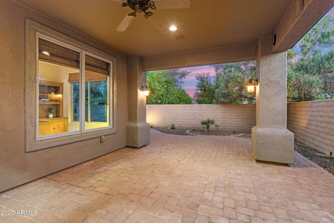
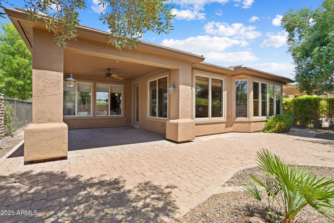
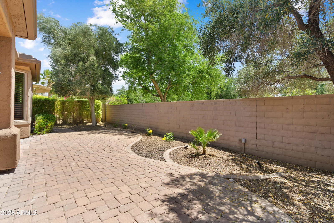
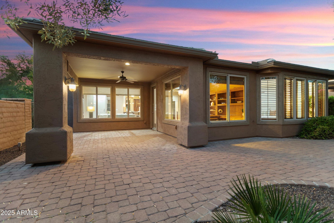
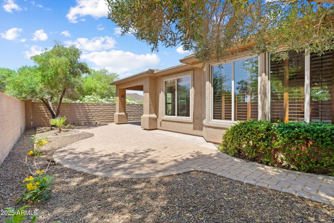
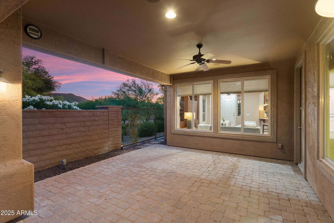
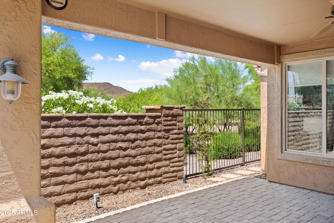
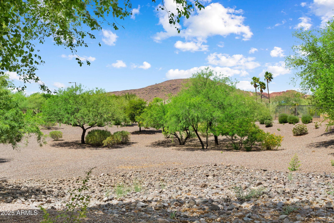
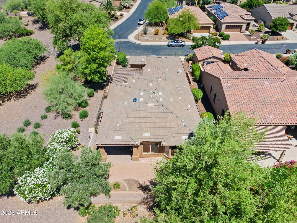
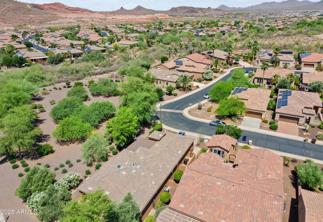
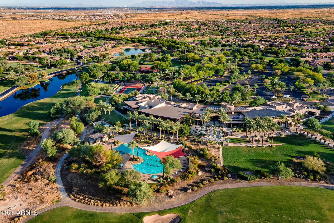

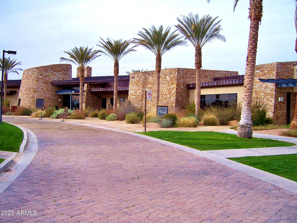
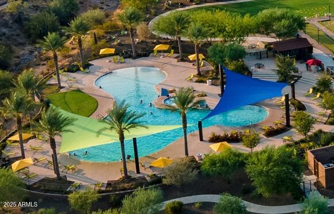

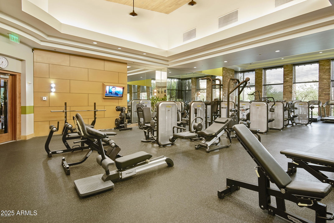
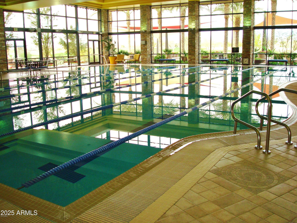
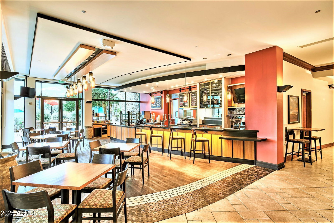
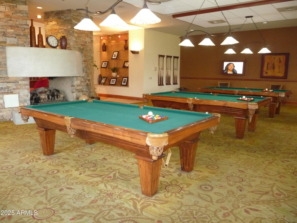
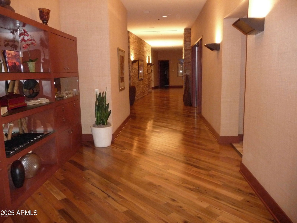
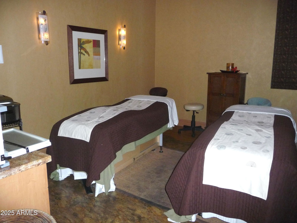
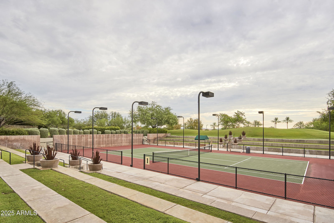
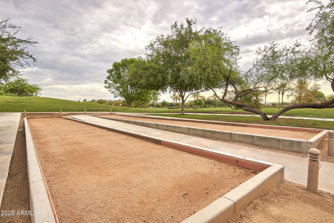
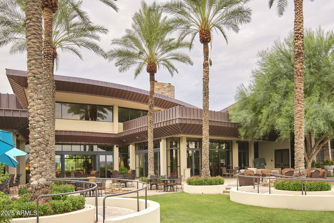
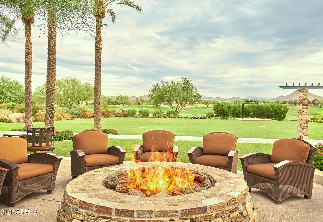
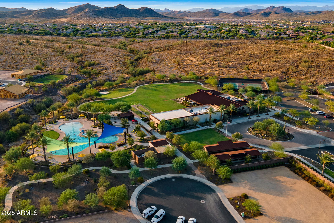
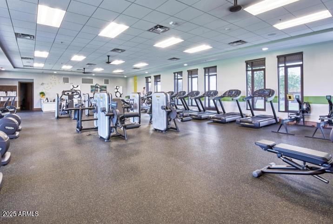
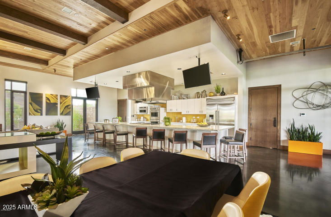
Beautifully upgraded 'Montis' with STUNNING, TRANQUIL VIEWS of adjacent huge, MANICURED WASH. Enjoy the views & outdoor living on the paver front courtyard with pergola & from the extended paver back patio. More beautiful landscaping was recently added to the front yard w/attractive curb appeal, to the courtyard & backyard. Indoors discover 20-in tile throughout-NO CARPET-plus higher baseboards. The eat-in kitchen is attractively upgraded with striking cherrywood staggered cabinets w/rollouts, engineered stone on the countertop, on the full backsplashes & the center island, GE Profile stainless appliances w/5-burner gas stove & sliding glass door to the front courtyard-have breakfast outdoors while enjoying the views. The great room features a built-in media niche & new track lighting for displaying artwork. The den has a wall of built-in shelving, cabinets & desk. Enjoy the primary suite appointed with bay window with plantation shutters, bath with tiled shower, higher sink counter with two sinks & walk-in closet. The guest bedroom and adjacent bath, split from the primary, are on the opposite side of the home. This light, bright home has recessed can lighting in several rooms-all with new lights, numerous ceiling fans, two-panel doors, higher toilets with dual flush. The garage, extended 4-ft, has a wall of cabinets, sink, water softener, & pedestrian door to the exterior trash enclosure. It is rare to find a smaller home in Trilogy that has such a STUNNING LOCATION, highly upgraded and at a bargain price! This home is located in award-winning gated, 55+ Trilogy at Vistancia with 5-star-resort style amenities at the 35,000 SF Kiva Club with indoor & outdoor pools, fitness center, day spa, cafe, billiards, meeting rooms, library, tennis courts, pickle ball, bocce ball, events & a plethora of activities to choose from. Outstanding Gary Panks-designed golf course is woven throughout the original part of the neighborhood. The Mita Club has additional outstanding community amenities. Easy access from Trilogy to the 303, shopping, restaurants, entertainment, Lake Pleasant & Paloma Park, Peoria's huge community park loaded with amenities.
/u.realgeeks.media/thoseguysrealestate/Logo-min.png)
Additional Information
- Elementary School
- Adult
- High School
- Adult
- Middle School
- Adult
- Acres
- 0.13
- Assoc Fee Includes
- Maintenance Grounds, Street Maint
- Hoa Fee
- $890
- Hoa Fee Frequency
- Quarterly
- Hoa
- Yes
- Hoa Name
- Trilogy At Vistancia
- Builder Name
- Shea Homes
- Community
- Trilogy At Vistancia
- Community Features
- Community Spa, Community Spa Htd, Concierge, Gated, Golf, Tennis Court(s), Playground, Biking/Walking Path, Clubhouse, Community Media Room, Fitness Center, Pickleball
- Construction
- Wood Frame, Painted, Stucco
- Cooling
- Ceiling Fan(s), Central Air, Programmable Thmstat
- Exterior Features
- Private Street(s), Private Yard
- Fencing
- Wrought Iron, Block
- Flooring
- Tile
- Garage Spaces
- 2
- Accessibility Features
- Hard/Low Nap Floors, Bath Raised Toilet, Bath Lever Faucets, Lever Handles, Exterior Curb Cuts, Mltpl Entries/Exits
- Heating
- Natural Gas
- Laundry
- Inside
- Living Area
- 1,700
- Lot Size
- 5,838
- Model
- Montis
- New Financing
- Cash, VA Loan, Conventional
- Other Rooms
- Great Room
- Parking Features
- Extended Length Garage, Garage Door Opener, Attch'd Gar Cabinets, Direct Access
- Lot Features
- Adjacent to Wash, Desert Front, Desert Back, Sprinklers In Front, Sprinklers In Rear, Auto Timer H2O Front, Auto Timer H2O Back
- Roofing
- Tile
- Spa
- None
- Stories
- 1
- Subdivision
- Trilogy At Vistancia Parcel C22
- Taxes
- $3,036
- Tax Year
- 2024
- Water
- Public
- Age Restricted
- Yes
Mortgage Calculator
Listing courtesy of Friedman Realty Associates. Selling Office: Real Broker.
All information should be verified by the recipient and none is guaranteed as accurate by ARMLS. Copyright 2026 Arizona Regional Multiple Listing Service, Inc. All rights reserved.