1029 E Palo Verde Drive, Phoenix, AZ 85014
- $887,499
- 3
- BD
- 2
- BA
- 2,032
- SqFt
- Sold Price
- $887,499
- List Price
- $899,999
- Closing Date
- Nov 13, 2025
- Days on Market
- 145
- Status
- CLOSED
- MLS#
- 6869254
- City
- Phoenix
- Bedrooms
- 3
- Bathrooms
- 2
- Living SQFT
- 2,032
- Lot Size
- 8,329
- Subdivision
- Marlen Grove
- Year Built
- 1950
- Type
- Single Family Residence
Property Description

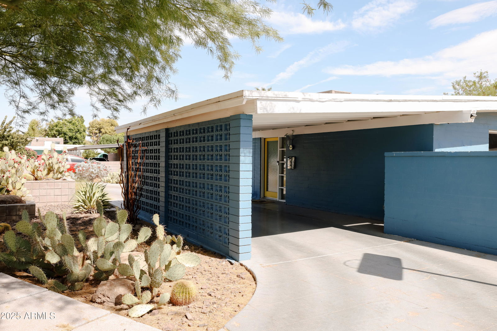
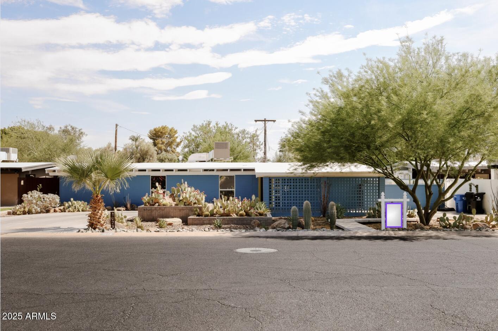
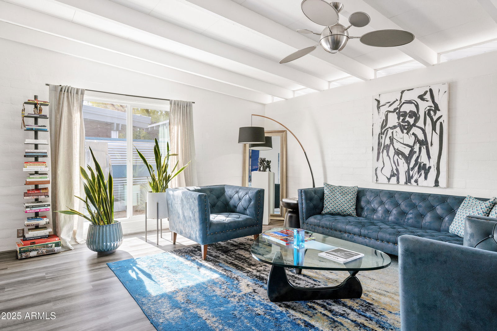
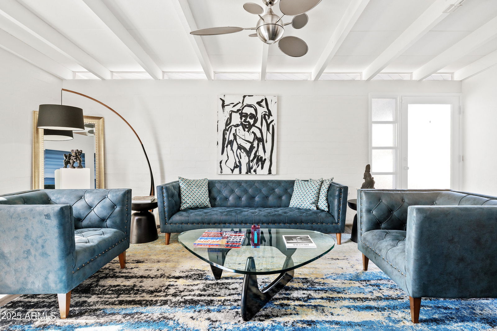
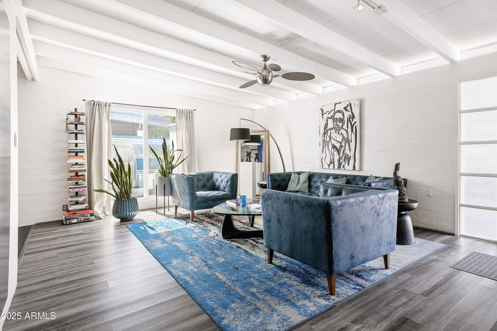
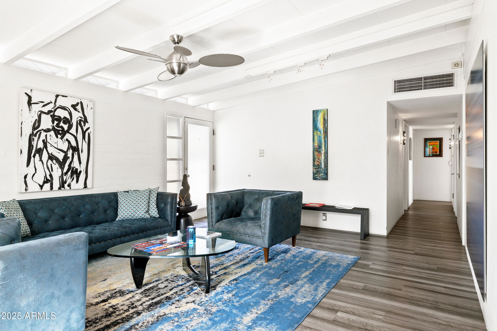

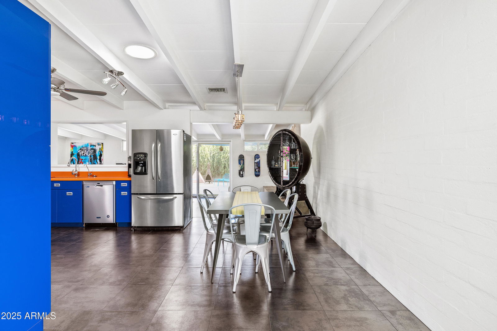
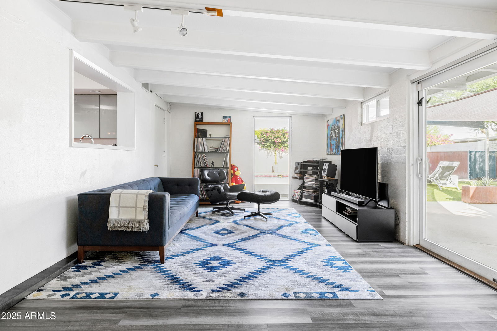
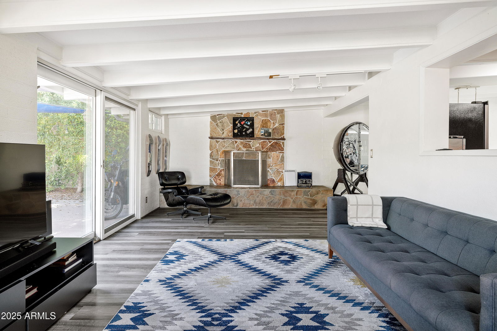
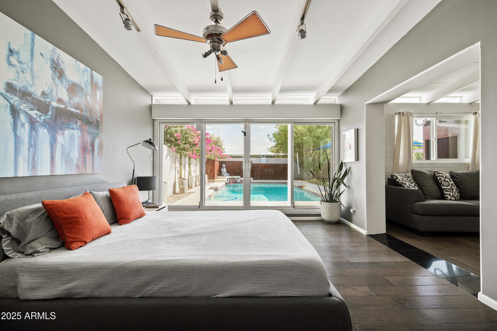
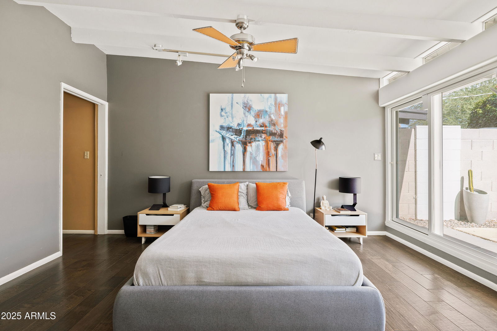
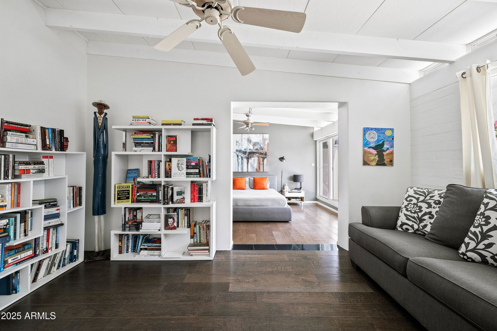
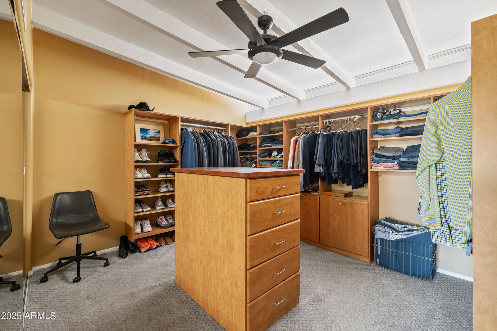
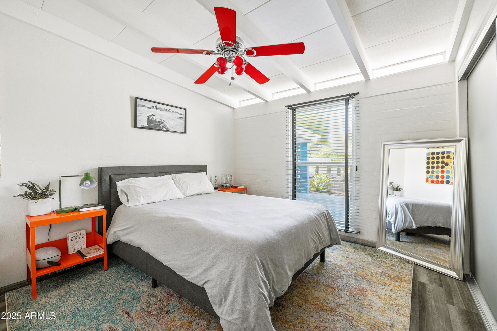
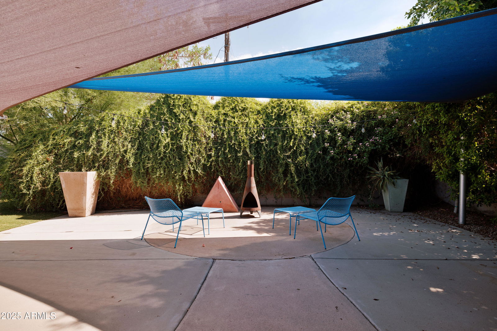
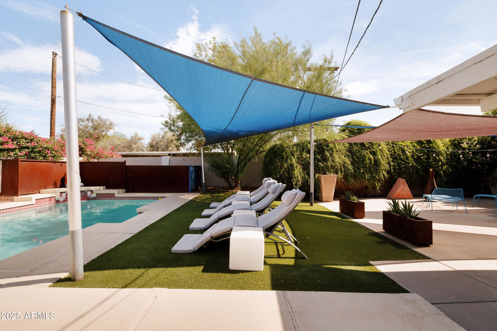
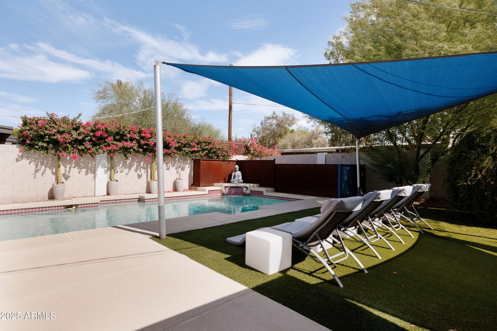
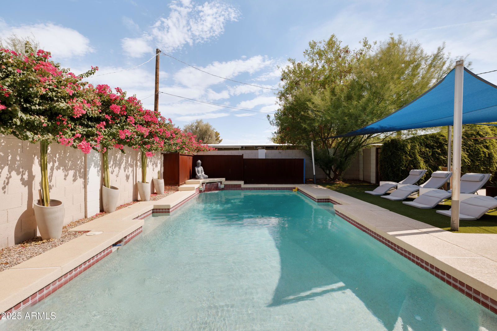
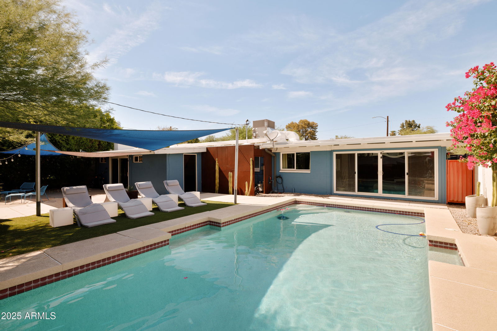
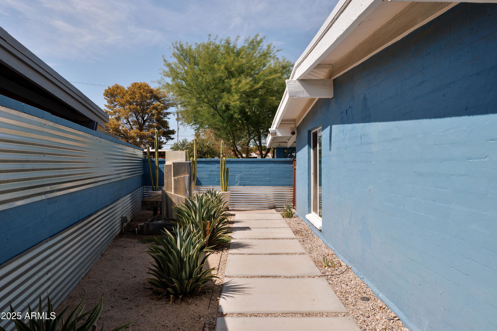
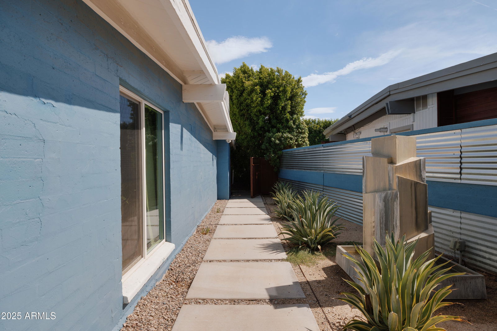
Welcome to Marlen Grove - The Haverhood. Where mid-century architecture meets modern livability. Sitting on a north/south lot, this 1950s gem highlights Ralph Haver's iconic design elements: vaulted ceilings, exposed beams, clerestory windows, breeze block, and more. The expanded primary suite stands out with vaulted ceilings, an oversized walk-in closet, and a versatile sitting area or flex space. The kitchen is equally impressive with ample counter space/cabinets, and stainless steel appliances. It flows seamlessly into the dining and living areas, where natural light, beamed ceilings, and a fireplace create are the vibe. The backyard is a modern oasis with a sparkling heated pool, covered patio, turf & more. Dont just live in Phoenix, own a piece of it's history. Additional upgrades include dual-pane windows replaced four years ago, copper plumbing throughout, and a new AC system installed in 2023 for energy efficiency and comfort. The pool was completely redone six years ago and the expanded primary suite with huge walk in closet embraces true indoor-outdoor living, with direct access to the pool through the floor to ceiling sliding doors. Every detail has been thoughtfully updated to preserve the home's mid-century character while delivering modern livability.
/u.realgeeks.media/thoseguysrealestate/Logo-min.png)
Additional Information
- Elementary School
- Madison Rose Lane School
- High School
- North High School
- Middle School
- Madison #1 Elementary School
- Acres
- 0.19
- Architecture
- Contemporary
- Assoc Fee Includes
- No Fees
- Builder Name
- Ralph Haver
- Community Features
- Historic District
- Construction
- Block, Wood Frame, Slump Block, Blown Cellulose, Painted, Wood Siding
- Cooling
- Ceiling Fan(s), Central Air
- Exterior Features
- Storage, Private Yard
- Fencing
- Block
- Fireplace
- Family Room
- Flooring
- Tile, Wood, Sustainable
- Heating
- Natural Gas
- Laundry
- Washer Hookup, Inside
- Living Area
- 2,032
- Lot Size
- 8,329
- Model
- Mid-century modern
- New Financing
- Cash, VA Loan, FHA, Conventional, 1031 Exchange
- Other Rooms
- Family Room, Bonus/Game Room
- Parking Features
- Side Vehicle Entry, Circular Driveway
- Lot Features
- North/South Exposure, Desert Front, Desert Back, Sprinklers In Front, Sprinklers In Rear, Synthetic Grass Frnt, Synthetic Grass Back, Auto Timer H2O Front, Auto Timer H2O Back
- Roofing
- Foam
- Sewer
- Sewer-In & Connected
- Pool
- Yes
- Spa
- None
- Stories
- 1
- Style
- Contemporary
- Subdivision
- Marlen Grove
- Taxes
- $4,157
- Tax Year
- 2024
- Water
- Public
Courtesy of eXp Realty. 480-420-4455 Selling Office: eXp Realty.
Copyright 2026 Arizona Regional Multiple Listing Service, All rights reserved. The data relating to real estate for sale on this website comes in part from the Arizona Regional Multiple Listing Service. All information deemed reliable but not guaranteed and should be independently verified. All properties are subject to prior sale, change or withdrawal. Neither listing broker(s) nor Arizona Regional Multiple Listing Service shall be responsible for any typographical errors, misinformation, misprints and shall be held totally harmless.