3351 N 6th Avenue, Phoenix, AZ 85013
- $550,000
- 3
- BD
- 2
- BA
- 1,457
- SqFt
- Sold Price
- $550,000
- List Price
- $559,900
- Closing Date
- Oct 07, 2025
- Days on Market
- 98
- Status
- CLOSED
- MLS#
- 6869961
- City
- Phoenix
- Bedrooms
- 3
- Bathrooms
- 2
- Living SQFT
- 1,457
- Lot Size
- 6,386
- Subdivision
- Park Central Unit 1
- Year Built
- 1953
- Type
- Single Family Residence
Property Description
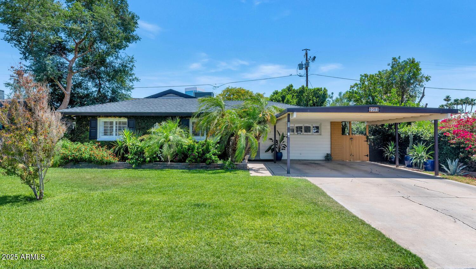
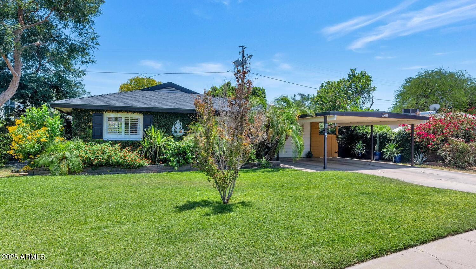
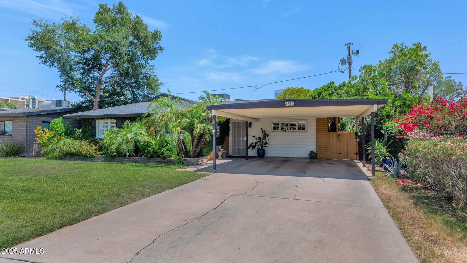
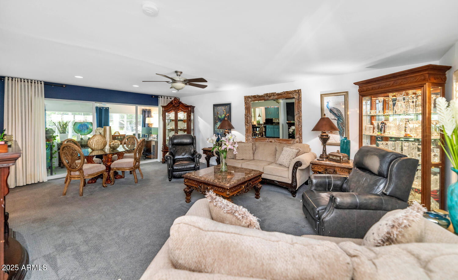
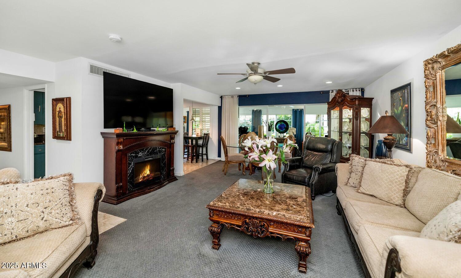
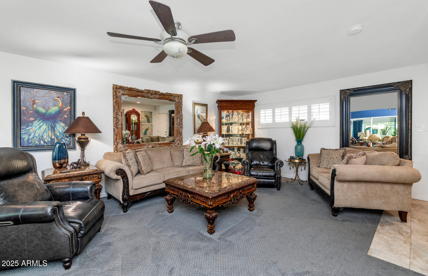
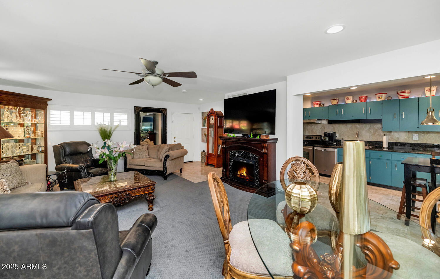
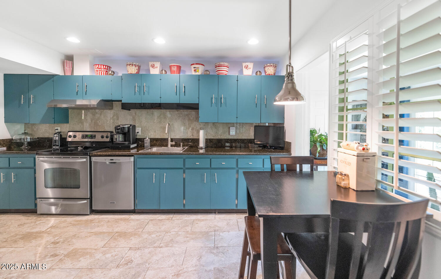
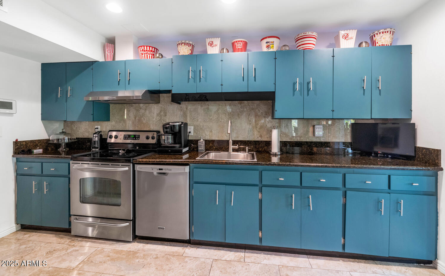

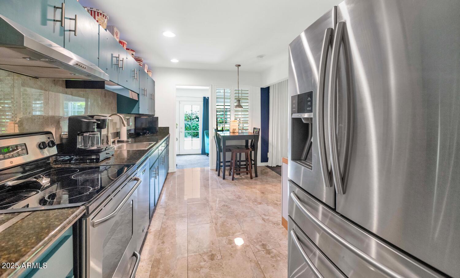
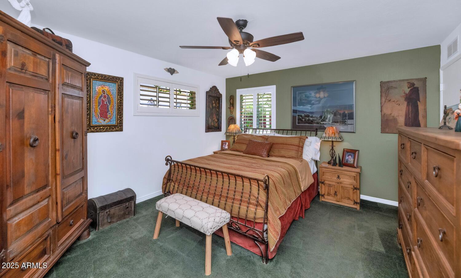
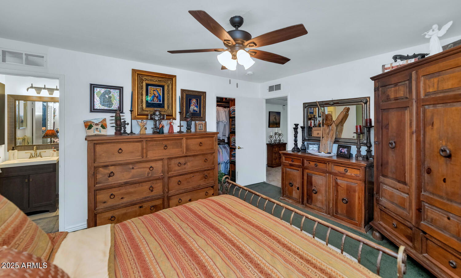
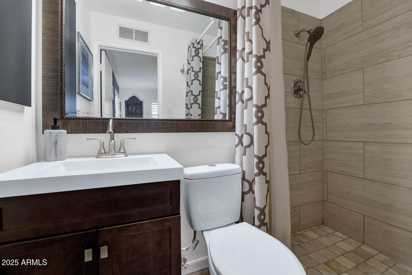
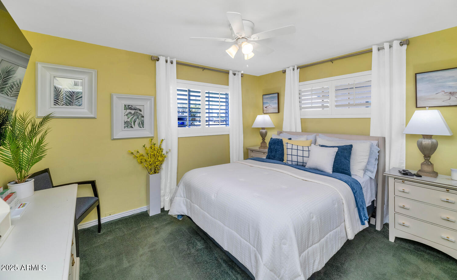
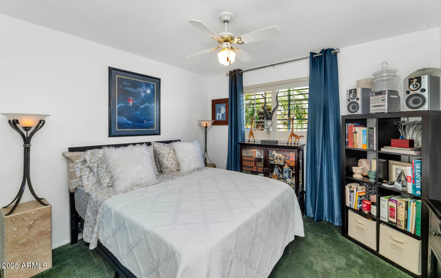
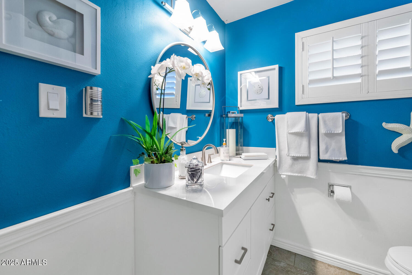
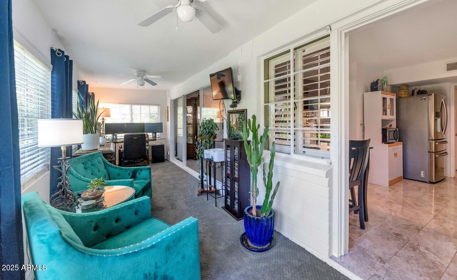
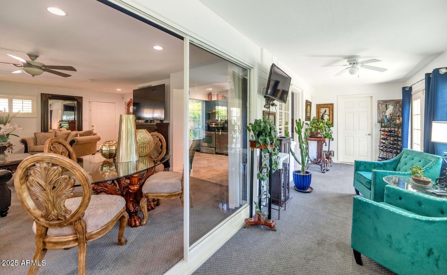
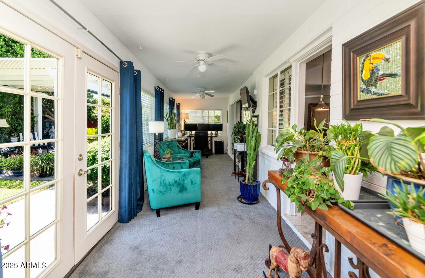
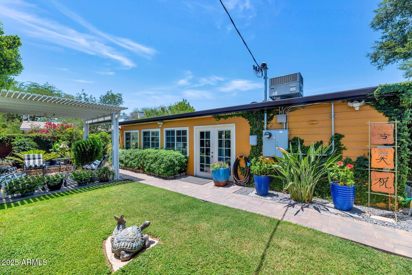
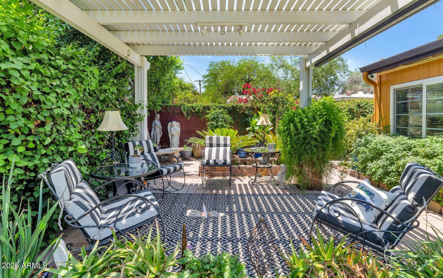
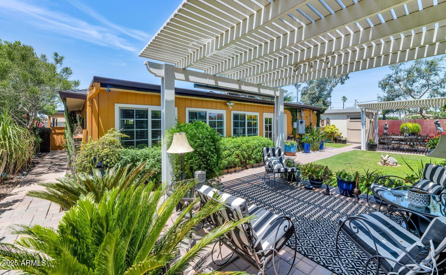
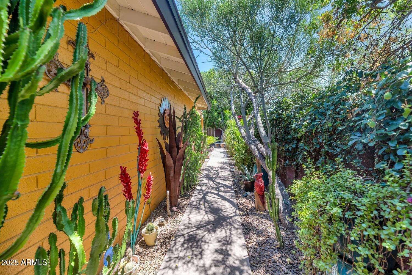
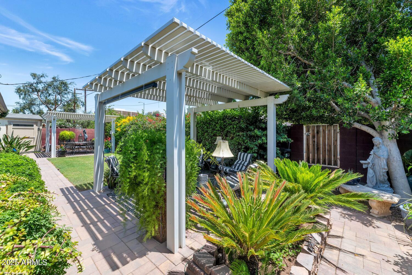
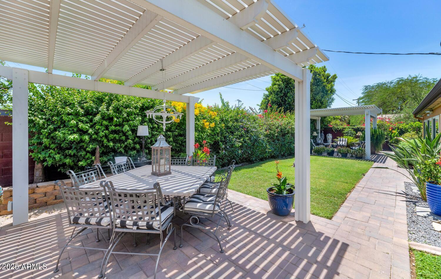
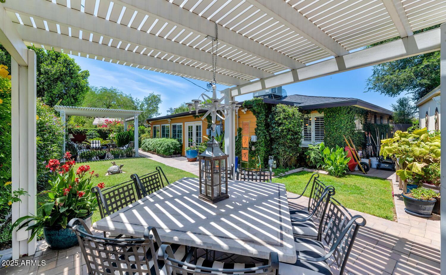
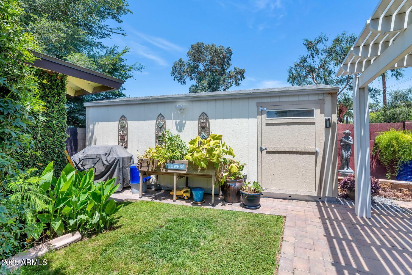
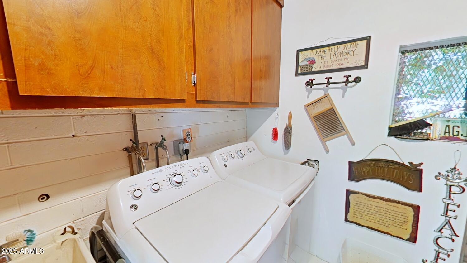
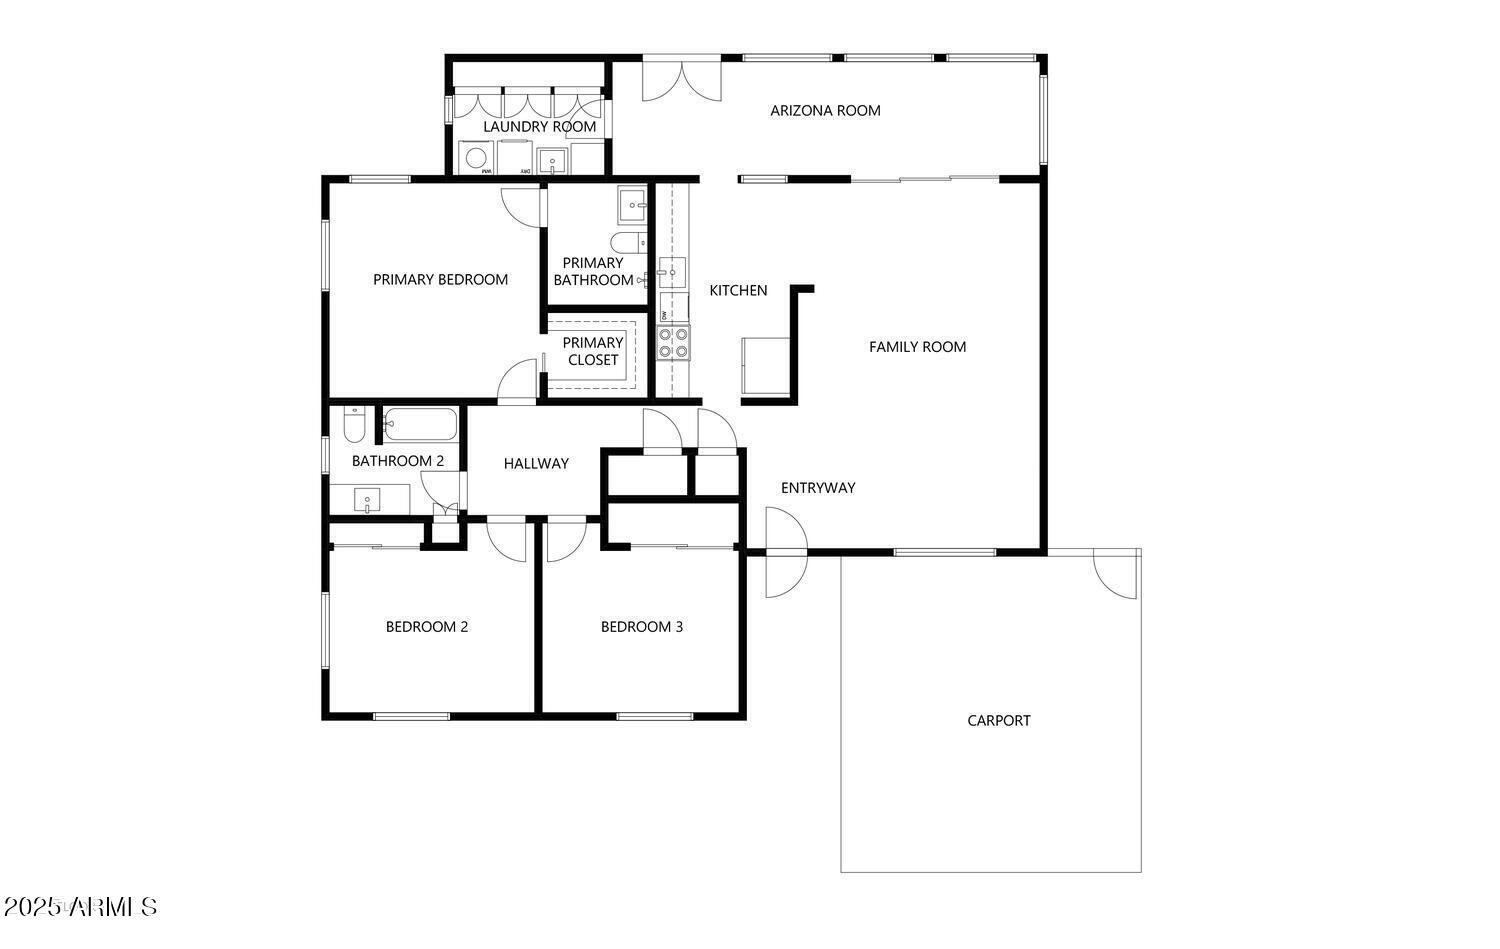
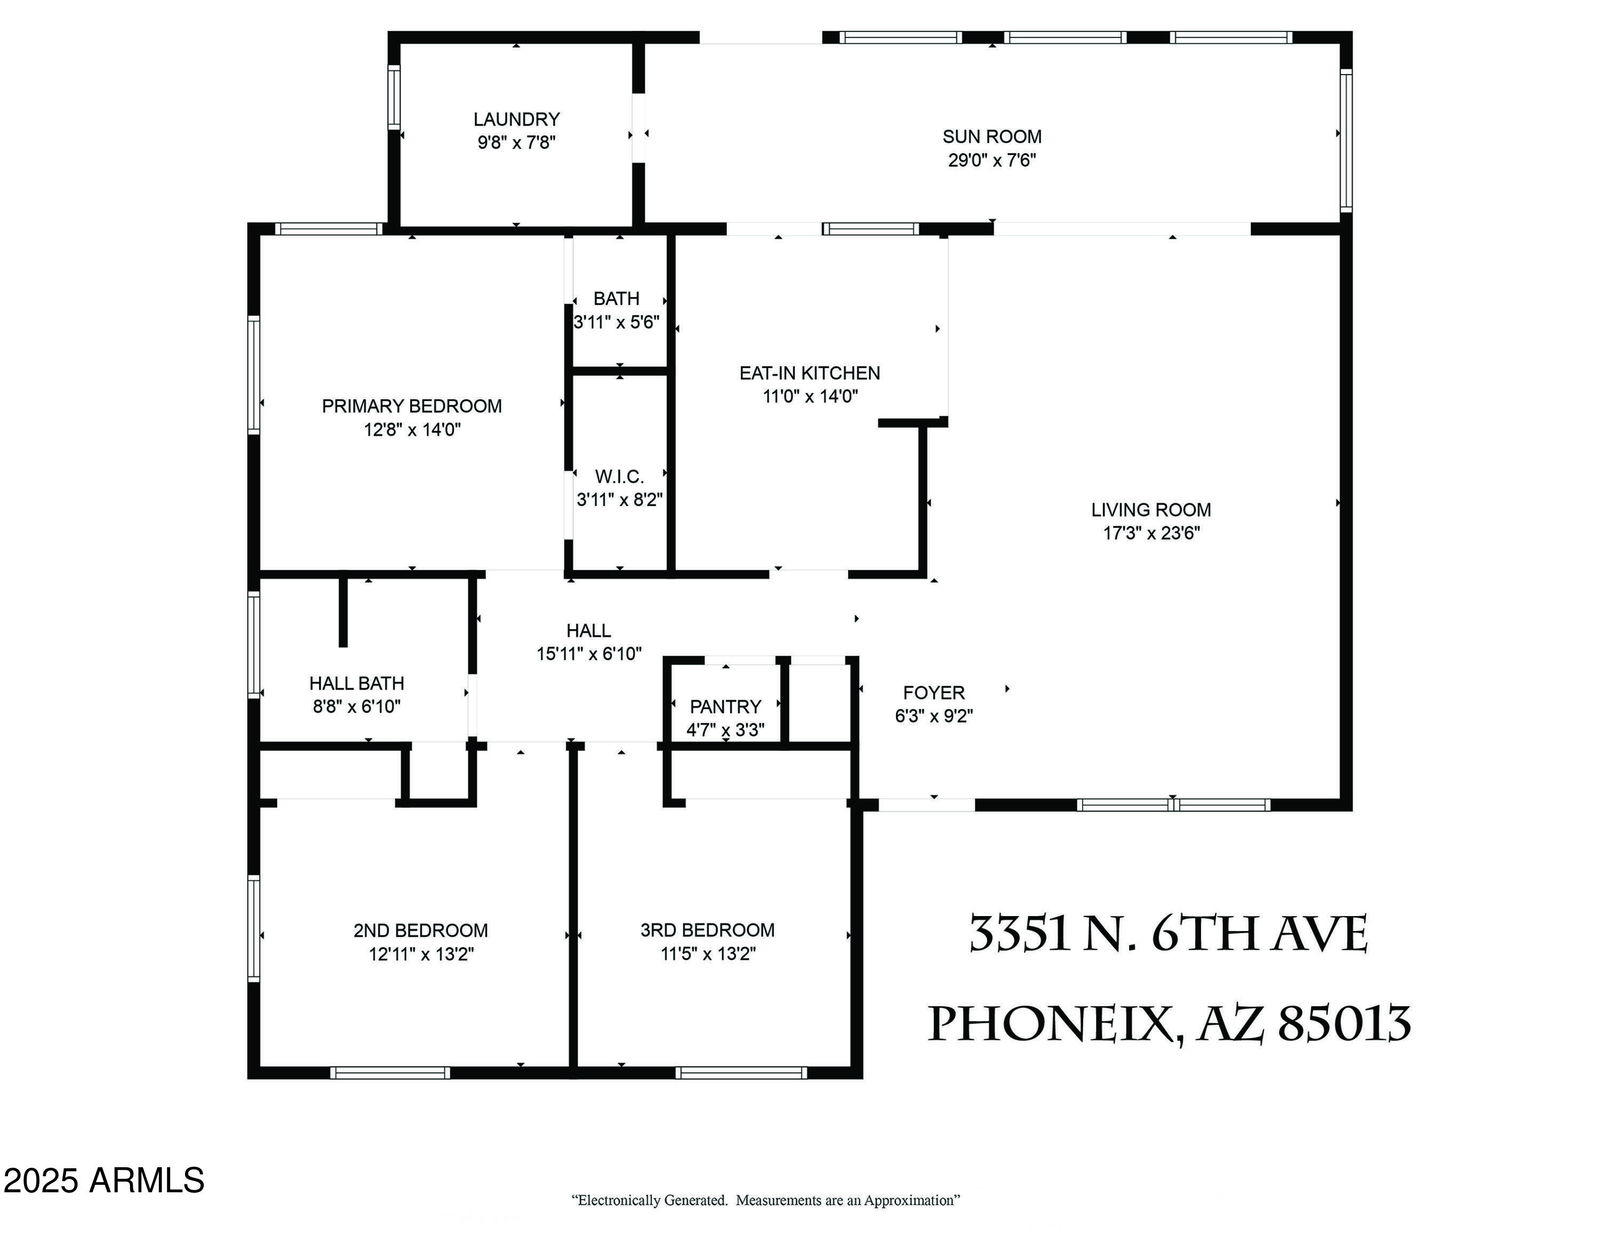
Embrace Vibrant Living in Central Phoenix's Historic Heart! Discover a fully remodeled gem in the heart of Central Phoenix, blending historic charm with modern upgrades. This stunning home features a new roof, updated electrical, A/C, plumbing, and a powered Tuff Shed, making it virtually new. The sleek kitchen shines with stainless steel appliances, modern cabinetry, and a cozy breakfast nook. The spacious primary suite boasts a luxurious bath, complemented by two guest bedrooms, a stylish hall bath, and a remodeled Arizona Room—perfect as an office or serene retreat. Step outside to a lush backyard oasis, complete with pergolas, grapevines, fig vines, and citrus trees (lemon, lime, citron, tangelo), alongside fully landscaped side yards. Located just steps from trendy eateries .. Located just steps from trendy eateries, vibrant nightlife, and rich cultural attractions, this home is ideal for professionals looking to entertain, work, or unwind in style. Tour this Central Phoenix masterpiece today! Tuff-Shed 6' X 22' with electricity New Roof 10/03/2019 All Electrical Replaced in Home 1/26/2021 Sewer Replacement 9/20/2017 Gutters 3/22/2017N Water Heater 10/24/2020 New HVAC 7/22/2022
/u.realgeeks.media/thoseguysrealestate/Logo-min.png)
Additional Information
- Elementary School
- Clarendon School
- High School
- Central High School
- Middle School
- Osborn Middle School
- Acres
- 0.15
- Assoc Fee Includes
- No Fees
- Builder Name
- Unknown
- Community
- Park Central
- Construction
- Block, Painted
- Cooling
- Central Air
- Exterior Features
- Storage
- Fencing
- Block
- Flooring
- Carpet, Tile
- Heating
- Electric
- Laundry
- Inside
- Living Area
- 1,457
- Lot Size
- 6,386
- New Financing
- Cash, VA Loan, Conventional
- Other Rooms
- Bonus/Game Room
- Lot Features
- East/West Exposure, Sprinklers In Front, Sprinklers In Rear, Grass Front, Grass Back
- Roofing
- Composition
- Spa
- None
- Stories
- 1
- Subdivision
- Park Central Unit 1
- Taxes
- $1,774
- Tax Year
- 2024
- Water
- Public
Courtesy of Cerreta Real Estate. 623-266-6888 Selling Office: Cerreta Real Estate.
Copyright 2026 Arizona Regional Multiple Listing Service, All rights reserved. The data relating to real estate for sale on this website comes in part from the Arizona Regional Multiple Listing Service. All information deemed reliable but not guaranteed and should be independently verified. All properties are subject to prior sale, change or withdrawal. Neither listing broker(s) nor Arizona Regional Multiple Listing Service shall be responsible for any typographical errors, misinformation, misprints and shall be held totally harmless.