24905 S 206th Place, Queen Creek, AZ 85142
- $1,350,000
- 4
- BD
- 4
- BA
- 3,861
- SqFt




- Sold Price
- $1,350,000
- List Price
- $1,280,499
- Closing Date
- Aug 29, 2025
- Days on Market
- 93
- Status
- CLOSED
- MLS#
- 6872257
- City
- Queen Creek
- Bedrooms
- 4
- Bathrooms
- 4
- Living SQFT
- 3,861
- Lot Size
- 6,160
- Subdivision
- Replat Of Pecan Lake
- Year Built
- 2021
- Type
- Single Family Residence
Property Description
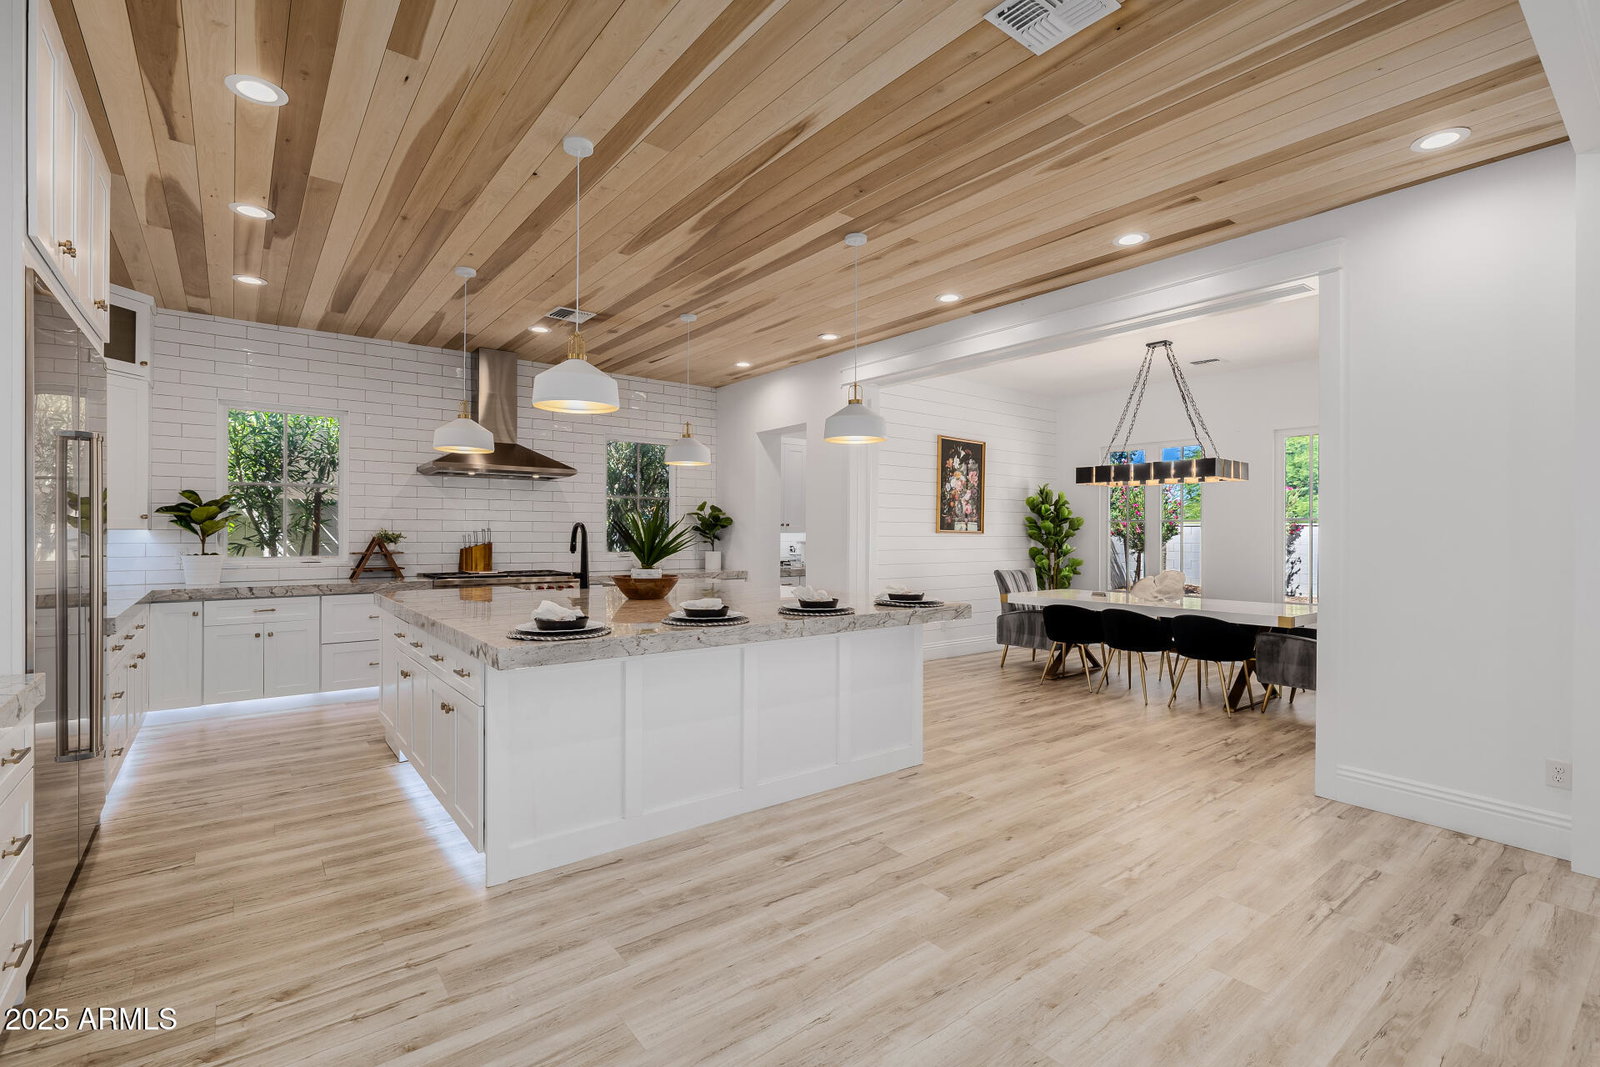
Your Dream Home Awaits in Prestigious Pecan Lake! Welcome to one of Queen Creek's most coveted gated lake communities, featuring just 29 exquisite semi-custom residences. This stunning 4-bedroom, 4-bathroom estate offers the perfect blend of luxury, comfort, and timeless design, crafted for both everyday living and impressive entertaining. From the moment you arrive, the curb appeal is undeniable. Stone accents, a paver driveway, manicured landscaping with synthetic turf, and an elegant custom glass entry all set the tone for what's inside. The oversized two-car garage is a showstopper, complete with marble inspired epoxy flooring, custom cabinetry, and ambient honeycomb LED lighting. Step inside to a light-filled interior where high ceilings, extensive millwork, crown molding, and thoughtfully curated finishes create an atmosphere of refined elegance. Wired for a Control4 Smart Home System that seamlessly integrates lighting, audio, and more, putting advanced home automation at your fingertips. The expansive living area features a cozy fireplace and multi-sliding glass doors, inviting seamless indoor-outdoor flow for year-round enjoyment. The gourmet kitchen is a chef's dream, anchored by a massive 7.5 x 9 ft island with 3" granite countertops and bar seating. Outfitted with top-of-the-line appliances, including a 48" Wolf range with griddle and 30" Sub-Zero refrigerator and freezer, the kitchen also boasts a full-height subway tile backsplash, wood plank ceiling, and a spacious walk-in pantry, all surrounded by crisp white shaker cabinetry. Enjoy formal gatherings in the sophisticated dining room or relax in the flexible upstairs loft, perfect for a home office, movie room, or play area. Every bedroom is a private suite with walk-in closets and en-suite bathrooms. One of the rooms features French doors that open to a private balcony. The luxurious owner's suite includes an oversized walk-in shower with multiple body sprays, a soaking tub, dual vanities, and a walk-in closet that truly delivers. Additional highlights include designer lighting, energy-efficient Windsor windows, two Trane AC units, and a downstairs guest suite with a bay window, ideal for visitors or multigenerational living. The laundry room is equally upscale with a utility sink, quartz countertops, and custom gray shaker cabinetry. Step outside to a beautifully finished backyard featuring a covered patio, lush artificial turf, well-laid travertine pavers, and an ideal setup for relaxing or entertaining around a cozy fire pit. Nestled in a tranquil gated community, you're just a short walk from the shimmering lake and the popular Pecan Lake Entertainment District, where dining, drinks, and fun are always close by. This incredible home also puts you minutes from the Queen Creek Marketplace, parks, and top-rated schools. Truly a rare find in one of the area's most sought-after neighborhoods.
/u.realgeeks.media/thoseguysrealestate/Logo-min.png)
Additional Information
- Elementary School
- Queen Creek Elementary School
- High School
- Crismon High School
- Middle School
- Queen Creek Junior High School
- Acres
- 0.14
- Architecture
- Contemporary
- Assoc Fee Includes
- Front Yard Maint, Maintenance Grounds, Street Maint
- Hoa Fee
- $190
- Hoa Fee Frequency
- Monthly
- Hoa
- Yes
- Hoa Name
- Pecan Lake HOA
- Builder Name
- Luxe Homes of Arizona
- Community
- Pecan Lake
- Community Features
- Lake, Gated, Biking/Walking Path
- Construction
- Wood Frame, Spray Foam Insulation, Painted, Stucco, Stone
- Cooling
- Central Air, Programmable Thmstat
- Exterior Features
- Balcony
- Fencing
- Block
- Fireplace
- Living Room, Fire Pit
- Flooring
- Tile, Wood
- Garage Spaces
- 2
- Heating
- Natural Gas
- Laundry
- Washer Hookup, Inside, Upstairs Laundry
- Living Area
- 3,861
- Lot Size
- 6,160
- New Financing
- Cash, VA Loan, Conventional
- Other Rooms
- Great Room, Loft
- Parking Features
- Garage Door Opener, Direct Access
- Lot Features
- East/West Exposure, Sprinklers In Front, Sprinklers In Rear, Synthetic Grass Frnt, Synthetic Grass Back
- Roofing
- Tile
- Spa
- None
- Stories
- 2
- Style
- Contemporary
- Subdivision
- Replat Of Pecan Lake
- Taxes
- $3,793
- Tax Year
- 2024
- Water
- Public
Courtesy of HomeSmart Lifestyles. 480-390-6683 Selling Office: Coldwell Banker Realty.
Copyright 2026 Arizona Regional Multiple Listing Service, All rights reserved. The data relating to real estate for sale on this website comes in part from the Arizona Regional Multiple Listing Service. All information deemed reliable but not guaranteed and should be independently verified. All properties are subject to prior sale, change or withdrawal. Neither listing broker(s) nor Arizona Regional Multiple Listing Service shall be responsible for any typographical errors, misinformation, misprints and shall be held totally harmless.