31 W Marlette Avenue, Phoenix, AZ 85013
- $1,510,000
- 5
- BD
- 5
- BA
- 4,135
- SqFt
- Sold Price
- $1,510,000
- List Price
- $1,650,000
- Closing Date
- Sep 04, 2025
- Days on Market
- 46
- Status
- CLOSED
- MLS#
- 6873595
- City
- Phoenix
- Bedrooms
- 5
- Bathrooms
- 5
- Living SQFT
- 4,135
- Lot Size
- 18,151
- Subdivision
- Diana Estates Plat 2
- Year Built
- 1949
- Type
- Single Family Residence
Property Description
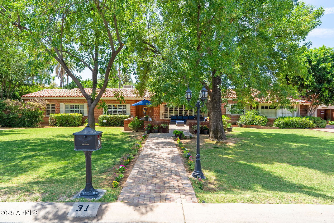
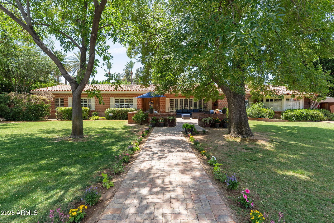
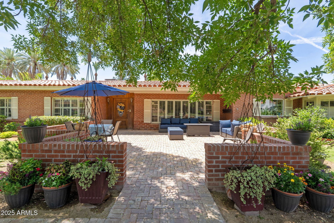
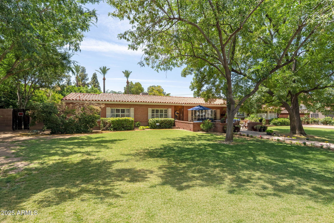
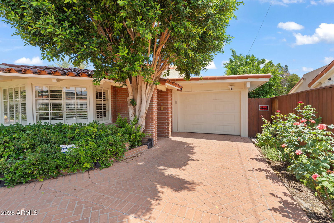
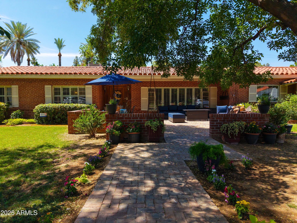
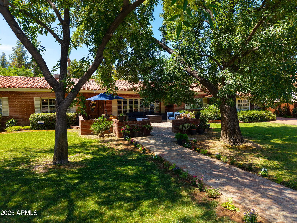
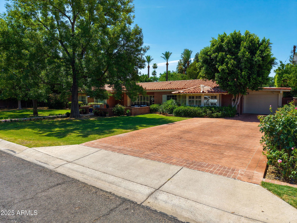
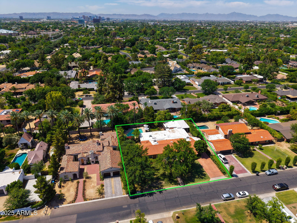
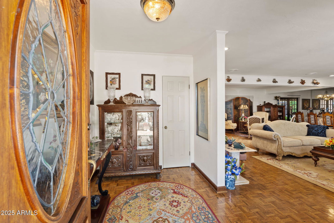

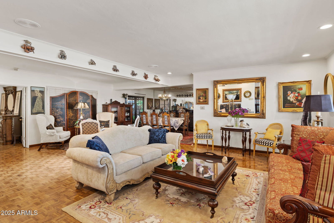
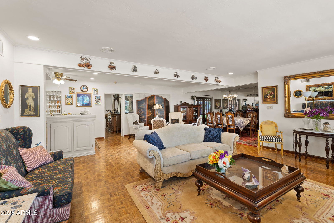
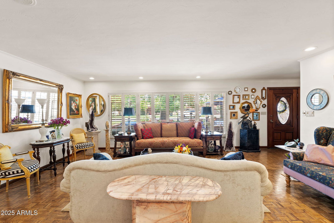
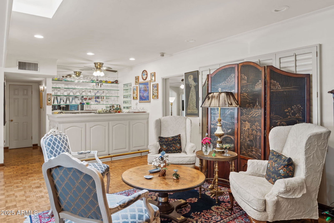
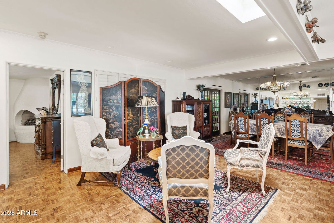
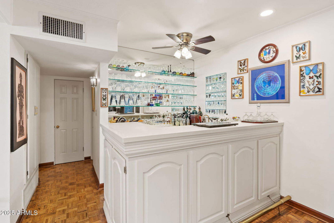
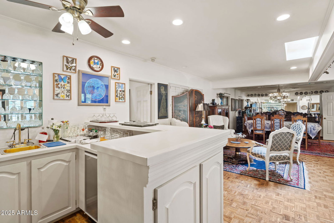

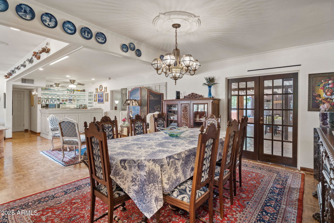
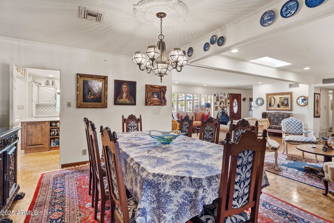
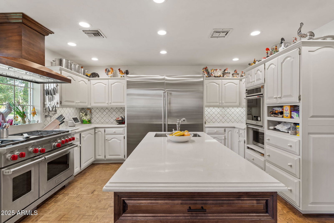
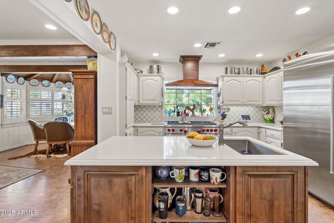
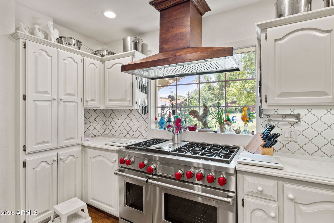
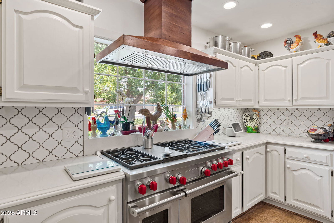
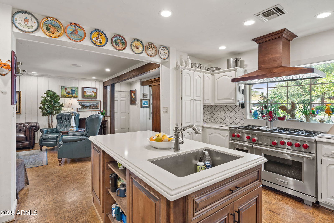
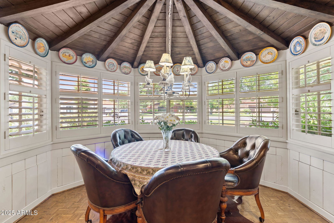
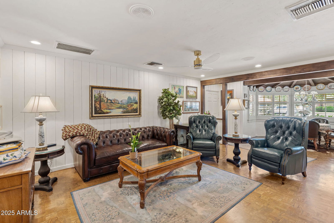
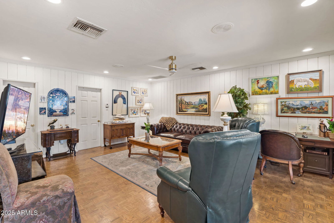
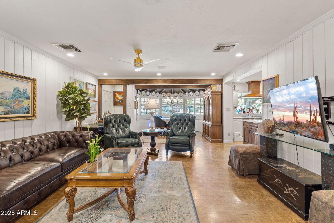
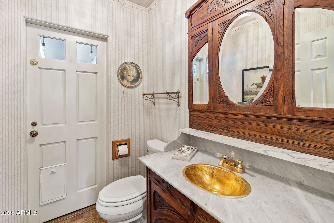
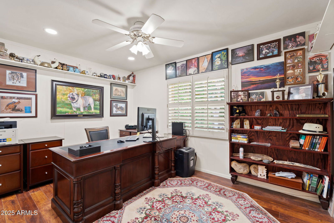
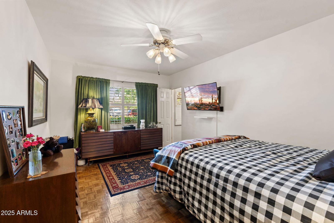

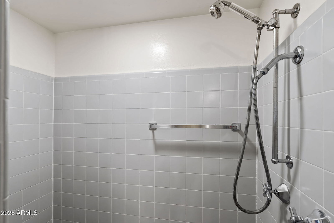
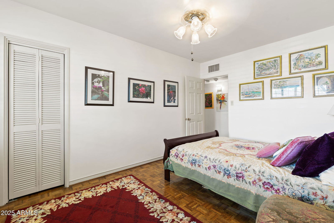
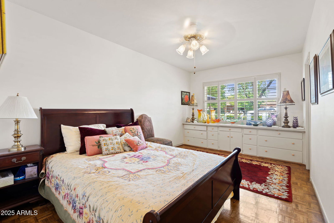
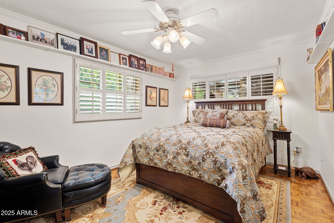
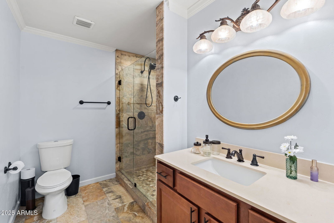
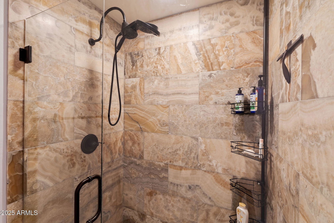

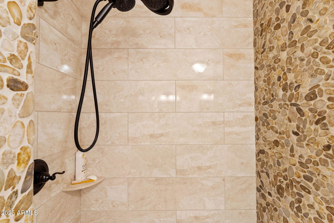

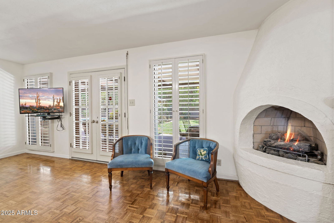
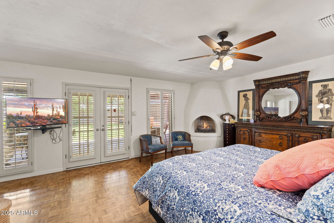
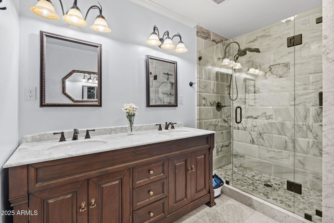
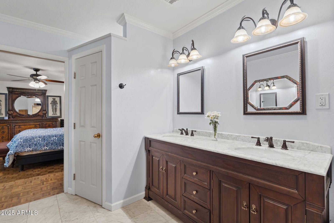
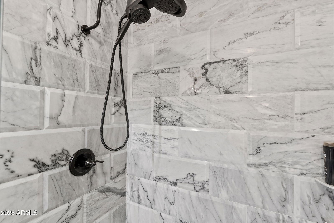
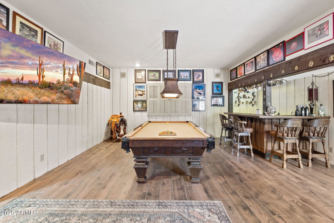
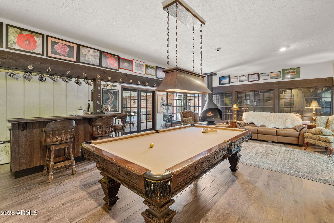
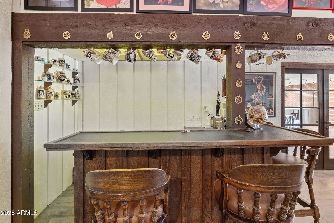
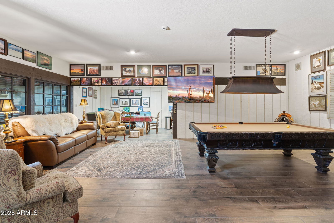
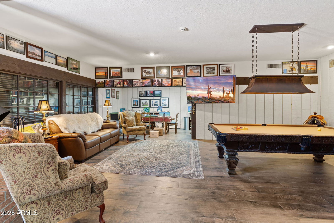
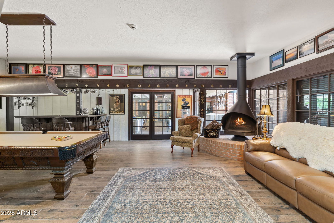
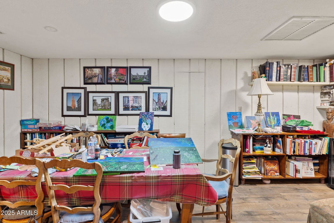
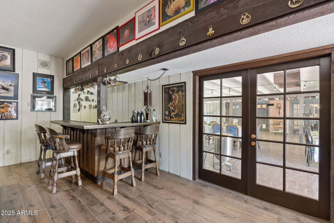
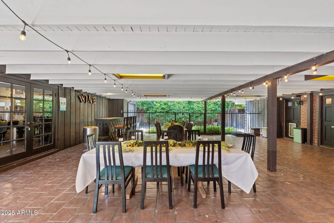
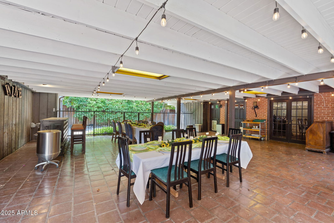
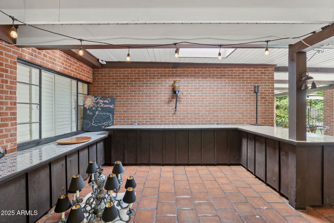
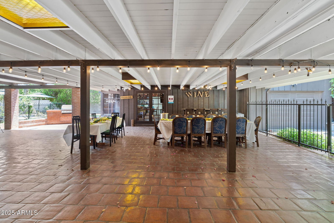
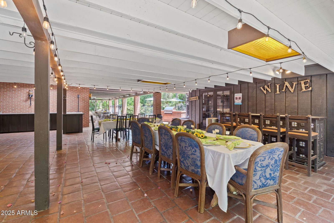
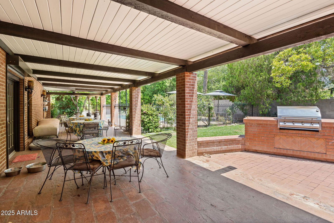
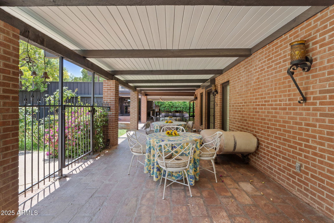
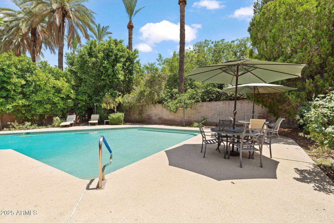

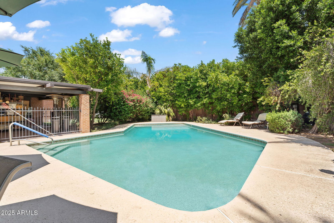
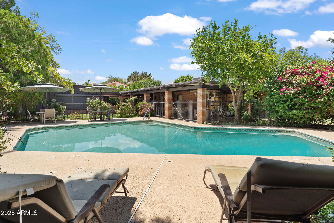
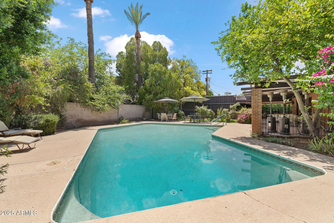
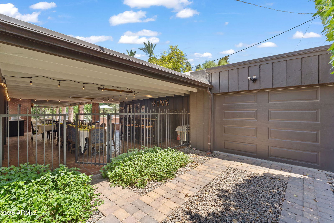
Perfectly positioned between the iconic ''Sevens'' and just steps from the beloved Bridle Path, this one-of-a-kind Central Phoenix residence blends every detail thoughtfully and showcases the craftsmanship and soulful aesthetic of a true artisan sanctuary, equal to Home & Garden elegance. Recently reimagined between 2020-2021, the primary suite includes 2 closets (7' x 8' walk-in and 3' x 7'). The en suite bath features Carrara Marble floors, shower, and countertops with 2 sinks. There are 2 additional ensuites, one features onyx floor and shower while the other features a vibrant retro tile in pristine condition, complemented by updated mirror and vanity. Main house is 3362 square feet and guest house is 773 sqft The updated 4th bath is conveniently located in the hall and features travertine marble countertop with dual sinks and a unique travertine shower. The powder room conveniently opens to both the family room and the covered patio. Enjoy North Central living from your beautiful front patio or the 1980sf covered back patio. Kitchen features a 48" 6 burner with griddle Wolf gas range (2 ovens), 2 3' SubZero units (freezer, refrigerator), built in Kitchen Aid electric oven, 3 rack Bosch dishwasher, and a 28" wide stainless sink. The casita (game room) is just under 900sf and boasts a wood burning fireplace along with a 150+ bottle wine cooler.
/u.realgeeks.media/thoseguysrealestate/Logo-min.png)
Additional Information
- Elementary School
- Madison Richard Simis School
- High School
- Central High School
- Middle School
- Madison Meadows School
- Acres
- 0.42
- Assoc Fee Includes
- No Fees
- Builder Name
- Custom
- Construction
- Wood Frame, Brick, Brick Veneer
- Cooling
- Central Air
- Exterior Features
- Storage, Built-in Barbecue
- Fencing
- Wrought Iron, Block
- Fireplace
- Master Bedroom, Other
- Flooring
- Tile, Wood
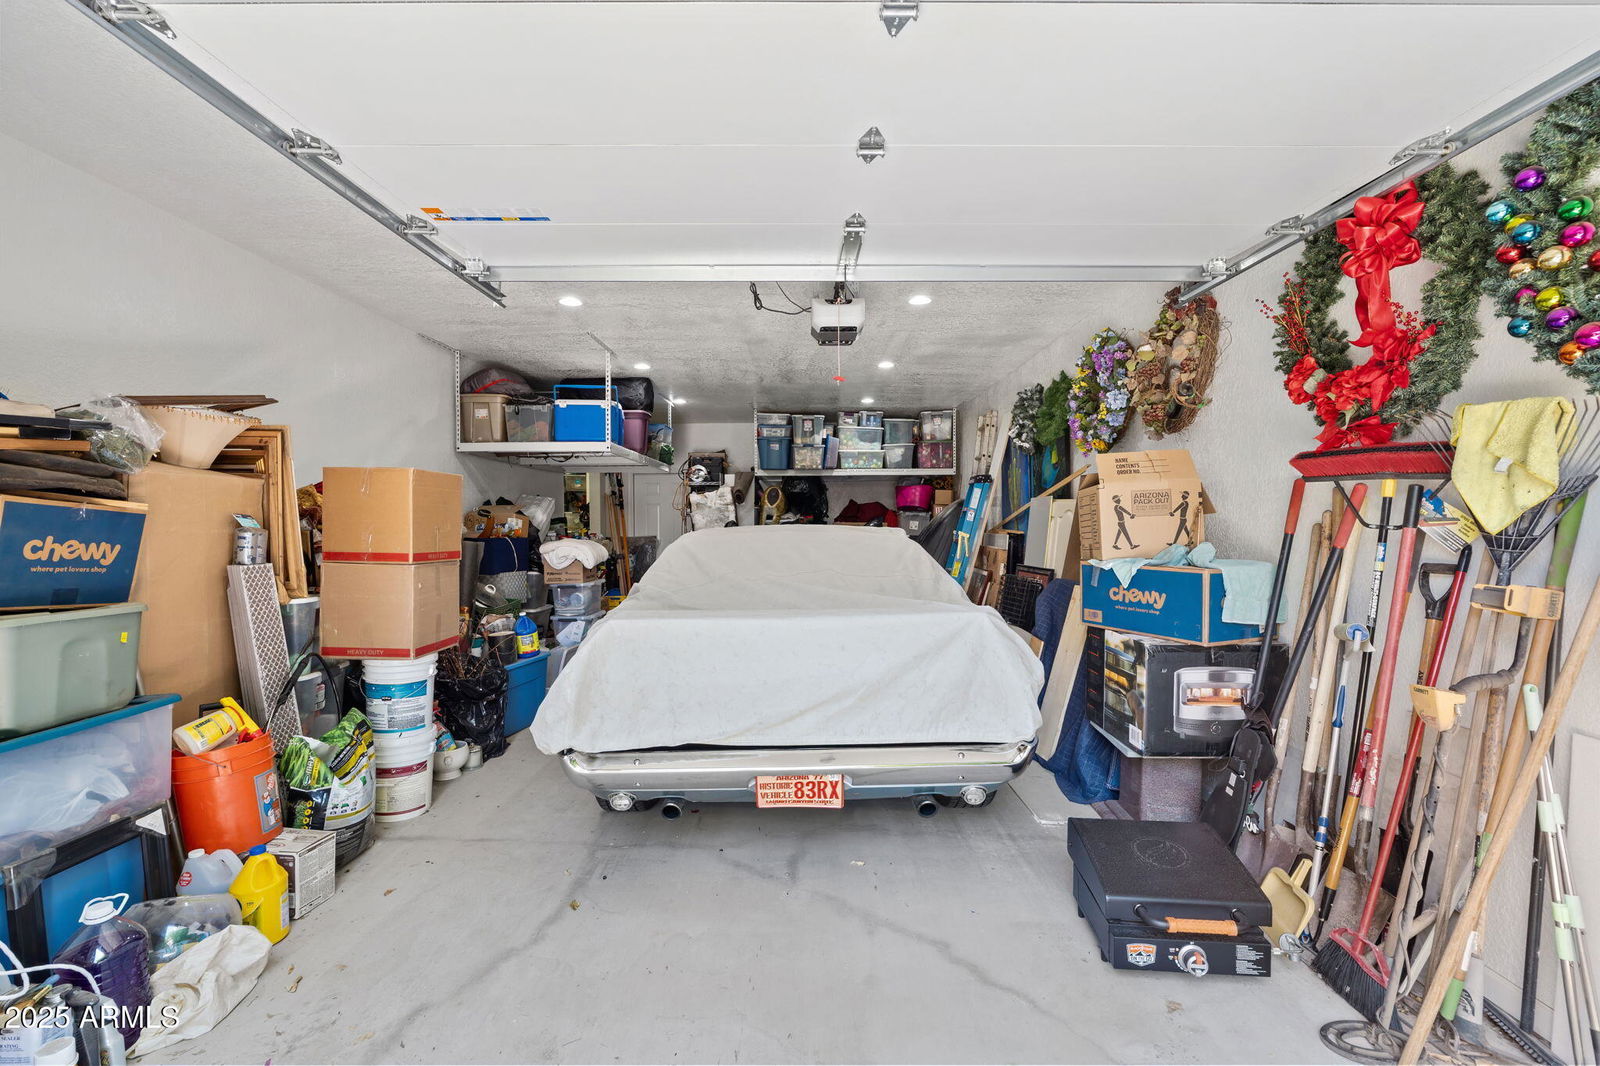
- Garage Spaces
- 2
- Guest House SqFt
- 773
- Heating
- Electric
- Laundry
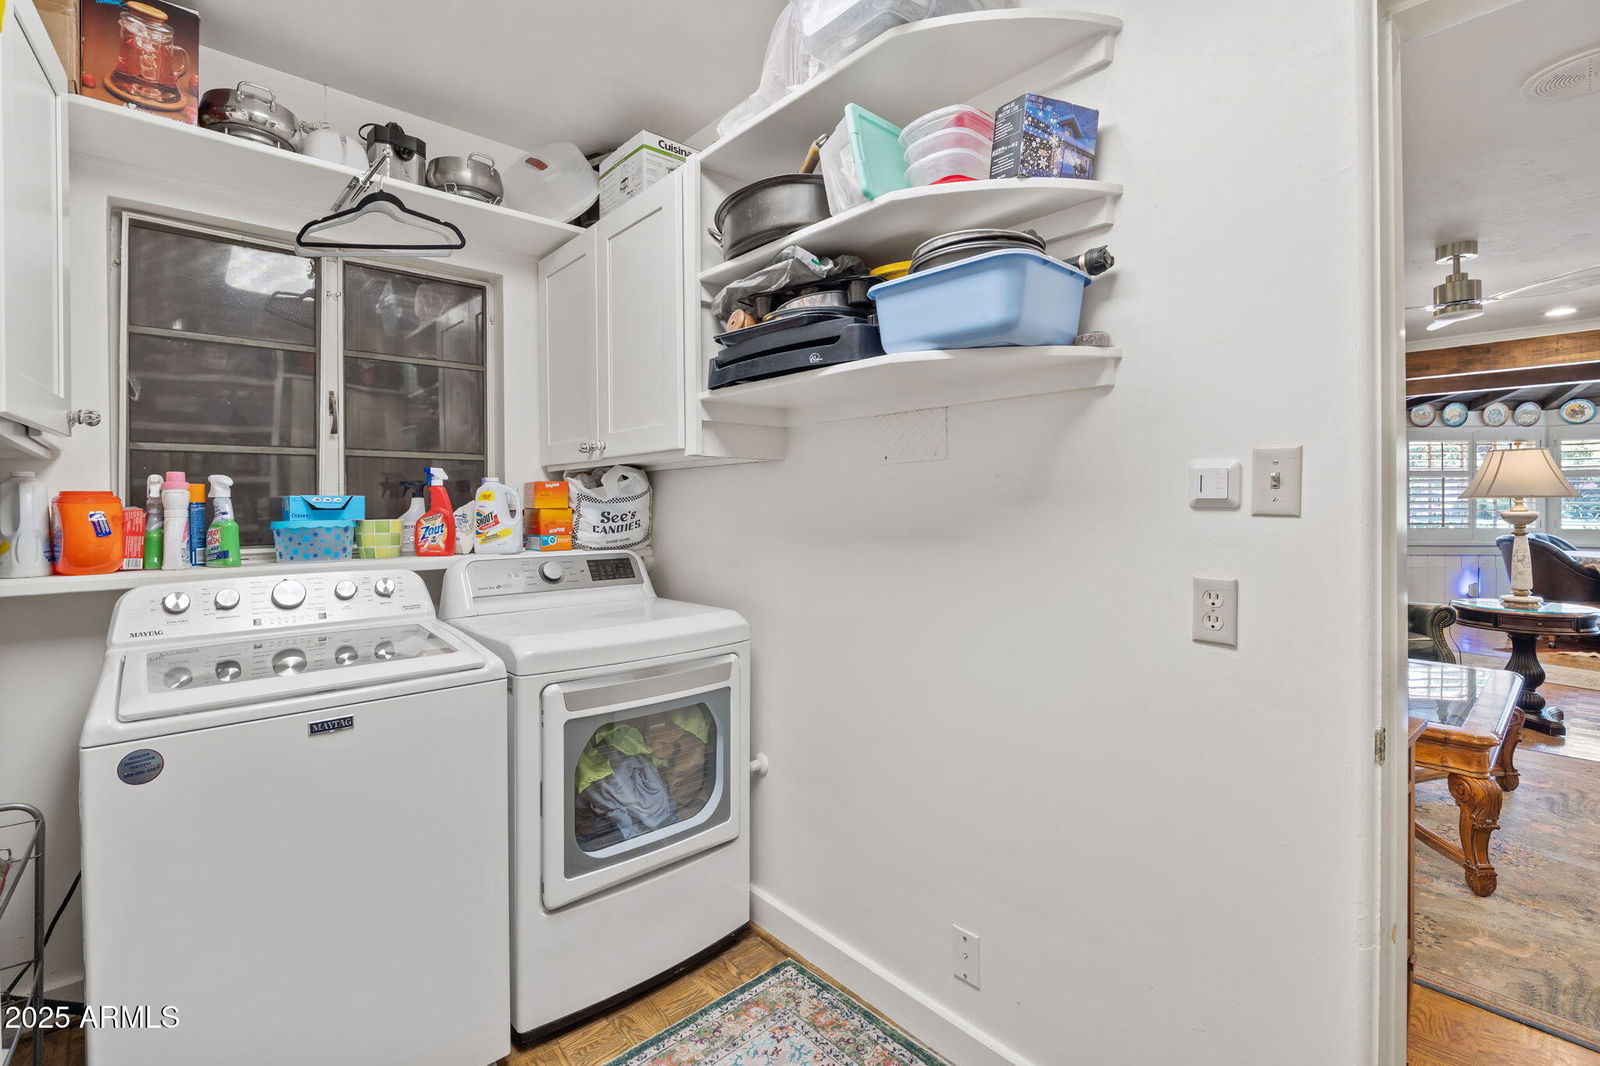
- Inside, Gas Dryer Hookup
- Living Area
- 4,135
- Lot Size
- 18,151
- New Financing
- Cash, VA Loan, Conventional
- Other Rooms
- Family Room, Bonus/Game Room, Separate Workshop
- Lot Features
- North/South Exposure, Sprinklers In Front, Sprinklers In Rear, Grass Front, Grass Back, Auto Timer H2O Back, Irrigation Front
- Roofing
- Tile, Foam
- Pool
- Yes
- Spa
- Private
- Stories
- 1
- Subdivision
- Diana Estates Plat 2
- Taxes
- $7,605
- Tax Year
- 2024
- Water
- Public
Courtesy of Compass. (602) 376-1341 Selling Office: Your Realty Office.
Copyright 2026 Arizona Regional Multiple Listing Service, All rights reserved. The data relating to real estate for sale on this website comes in part from the Arizona Regional Multiple Listing Service. All information deemed reliable but not guaranteed and should be independently verified. All properties are subject to prior sale, change or withdrawal. Neither listing broker(s) nor Arizona Regional Multiple Listing Service shall be responsible for any typographical errors, misinformation, misprints and shall be held totally harmless.