27803 N 59th Drive, Phoenix, AZ 85083
- $700,000
- 5
- BD
- 3
- BA
- 3,386
- SqFt



- Sold Price
- $700,000
- List Price
- $700,000
- Closing Date
- Jul 29, 2025
- Days on Market
- 61
- Status
- CLOSED
- MLS#
- 6873734
- City
- Phoenix
- Bedrooms
- 5
- Bathrooms
- 3
- Living SQFT
- 3,386
- Lot Size
- 8,856
- Subdivision
- Pyramid Heights Phase 2
- Year Built
- 2002
- Type
- Single Family Residence
Property Description
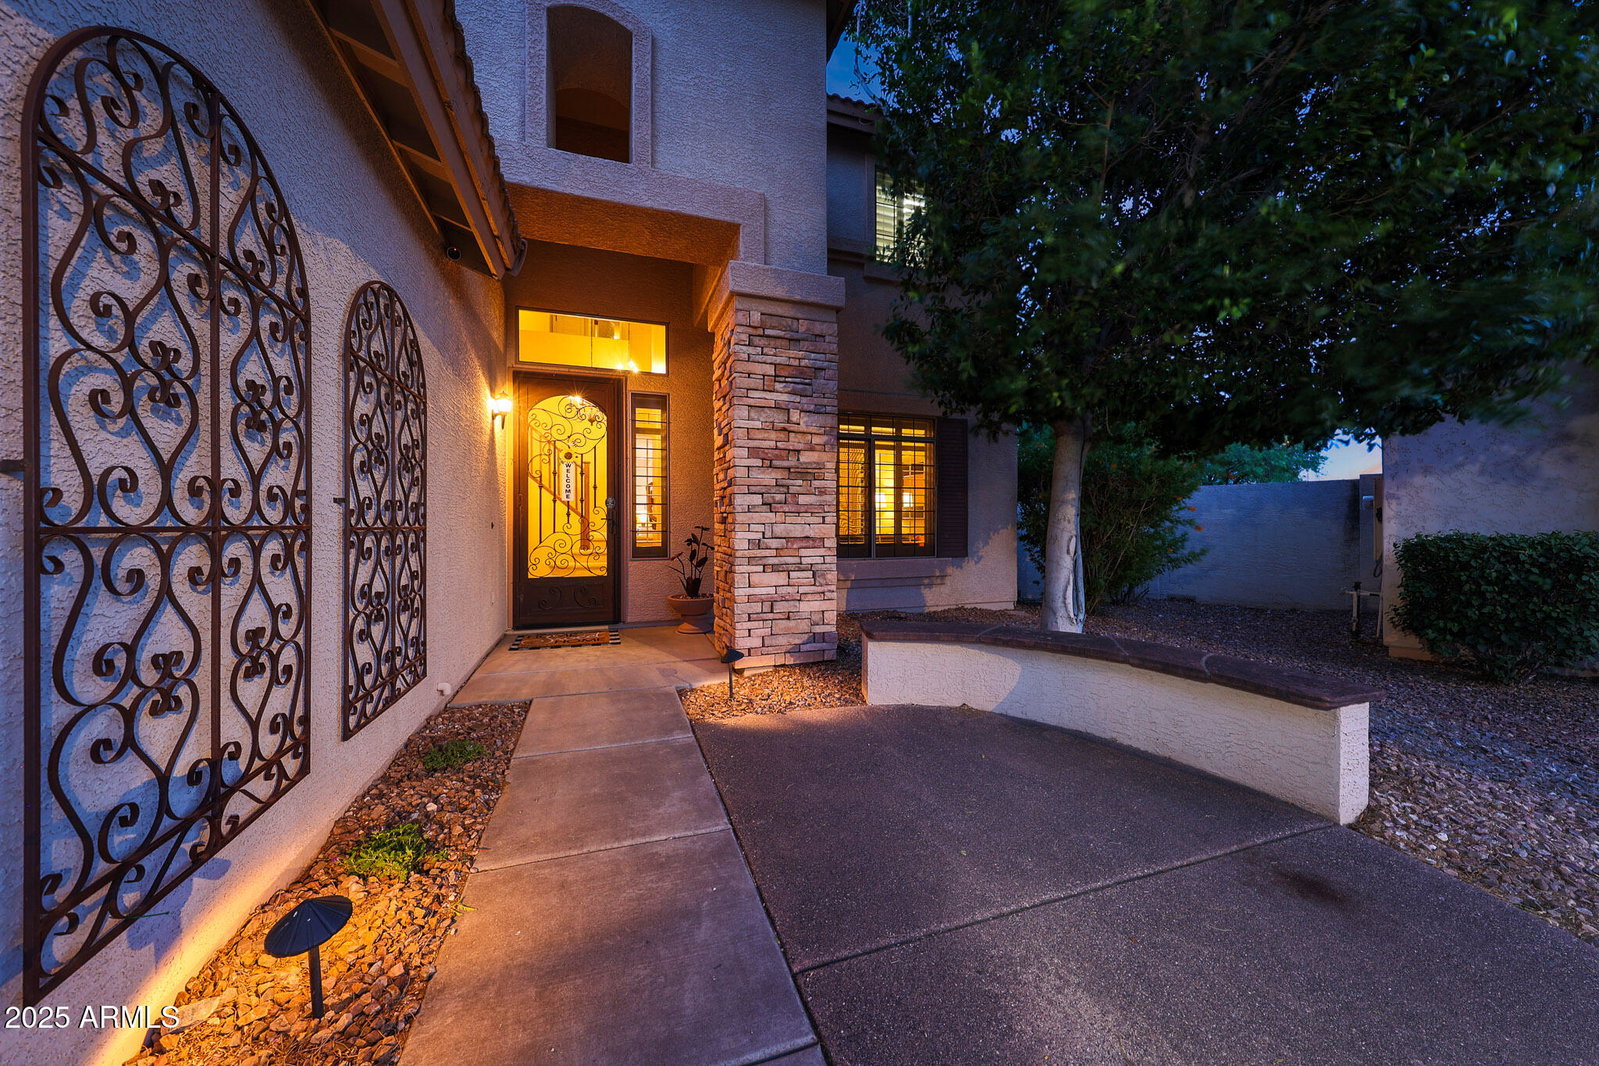
Welcome to this beautifully reimagined 5-bedroom, 3-bath sanctuary, offering an impressive 3,275 sq ft of thoughtfully designed living space. From the moment you step inside, you're greeted by a light-filled, spaces—perfect for gatherings, celebrations, or simply relaxing with loved ones. Elegant shutters throughout the home add a touch of sophistication and privacy. Each bedroom is generously sized, providing a peaceful retreat for every member of the family. Wake up to breathtaking mountain views from select rooms, infusing your mornings with natural beauty. The recently expanded kitchen is a chef's dream, featuring modern rustic cabinetry with soft-close drawers and doors, under-mount and overhead lighting that creates a warm ambiance, and abundant counter space for meal prep or entertaining. The walk-in pantry ensures you'll always have room for your favorite ingredients and appliances. Upstairs, four oversized bedrooms offer comfort and versatility, while the downstairs bedroom with a walk-in closet is perfect for guests or multi-generational living. The enormous upstairs great room, complete with a spacious closet, is ideal for a playroom, media center, or make into another primary bedroom. Every bathroom has been stylishly remodeled, combining functionality with contemporary flair. A convenient laundry chute from the main level to the laundry room streamlines daily routines. Step outside to your own private oasis - an expansive backyard designed for fun and relaxation. Cool off in the sparkling pool, complete with a Baja step and tranquil waterfall, or unwind under the shade of the charming pergola that extends the patio's appeal. Gather around the firepit for cozy evenings making s'mores, or tend to your own garden bed, perfect for growing fresh vegetables and herbs. Surrounded by sweeping mountain views, this home offers not just comfort, but an inspiring lifestyle. The 3-car garage is equipped with two charging stations, catering to modern needs. This is more than just a house- it's a place to create lasting memories, entertain friends, and truly feel at home.
/u.realgeeks.media/thoseguysrealestate/Logo-min.png)
Additional Information
- Elementary School
- Inspiration Mountain School
- High School
- Sandra Day O'Connor High School
- Middle School
- Hillcrest Middle School
- Acres
- 0.20
- Architecture
- Santa Barbara/Tuscan
- Assoc Fee Includes
- Other (See Remarks)
- Hoa Fee
- $180
- Hoa Fee Frequency
- Quarterly
- Hoa
- Yes
- Hoa Name
- Eagle Cove
- Builder Name
- Marcay
- Community Features
- Playground, Biking/Walking Path
- Construction
- Wood Frame, Painted, Stucco
- Cooling
- Ceiling Fan(s), Central Air, Programmable Thmstat
- Fencing
- Block
- Fireplace
- Fire Pit
- Flooring
- Carpet, Laminate, Tile, Wood
- Garage Spaces
- 3
- Heating
- Natural Gas, Ceiling
- Laundry
- Inside
- Living Area
- 3,386
- Lot Size
- 8,856
- New Financing
- Cash, VA Loan, FHA, Conventional
- Other Rooms
- Bonus/Game Room
- Parking Features
- RV Gated, Garage Door Opener, Attch'd Gar Cabinets, Direct Access, Electric Vehicle Charging Station(s)
- Lot Features
- Borders Common Area, Desert Front, Sprinklers In Front, Sprinklers In Rear
- Roofing
- Tile
- Pool
- Yes
- Spa
- None
- Stories
- 2
- Style
- Santa Barbara/Tuscan
- Subdivision
- Pyramid Heights Phase 2
- Taxes
- $3,206
- Tax Year
- 2024
- Water
- Public
Courtesy of HomeSmart. 602-230-7600 Selling Office: Compass.
Copyright 2026 Arizona Regional Multiple Listing Service, All rights reserved. The data relating to real estate for sale on this website comes in part from the Arizona Regional Multiple Listing Service. All information deemed reliable but not guaranteed and should be independently verified. All properties are subject to prior sale, change or withdrawal. Neither listing broker(s) nor Arizona Regional Multiple Listing Service shall be responsible for any typographical errors, misinformation, misprints and shall be held totally harmless.