11419 E Ellis Street, Mesa, AZ 85207
- $447,275
- 3
- BD
- 3
- BA
- 1,826
- SqFt





- Sold Price
- $447,275
- List Price
- $445,000
- Closing Date
- Aug 21, 2025
- Days on Market
- 60
- Status
- CLOSED
- MLS#
- 6876101
- City
- Mesa
- Bedrooms
- 3
- Bathrooms
- 3
- Living SQFT
- 1,826
- Lot Size
- 9,350
- Subdivision
- Salerno Ranch
- Year Built
- 2003
- Type
- Single Family Residence
Property Description
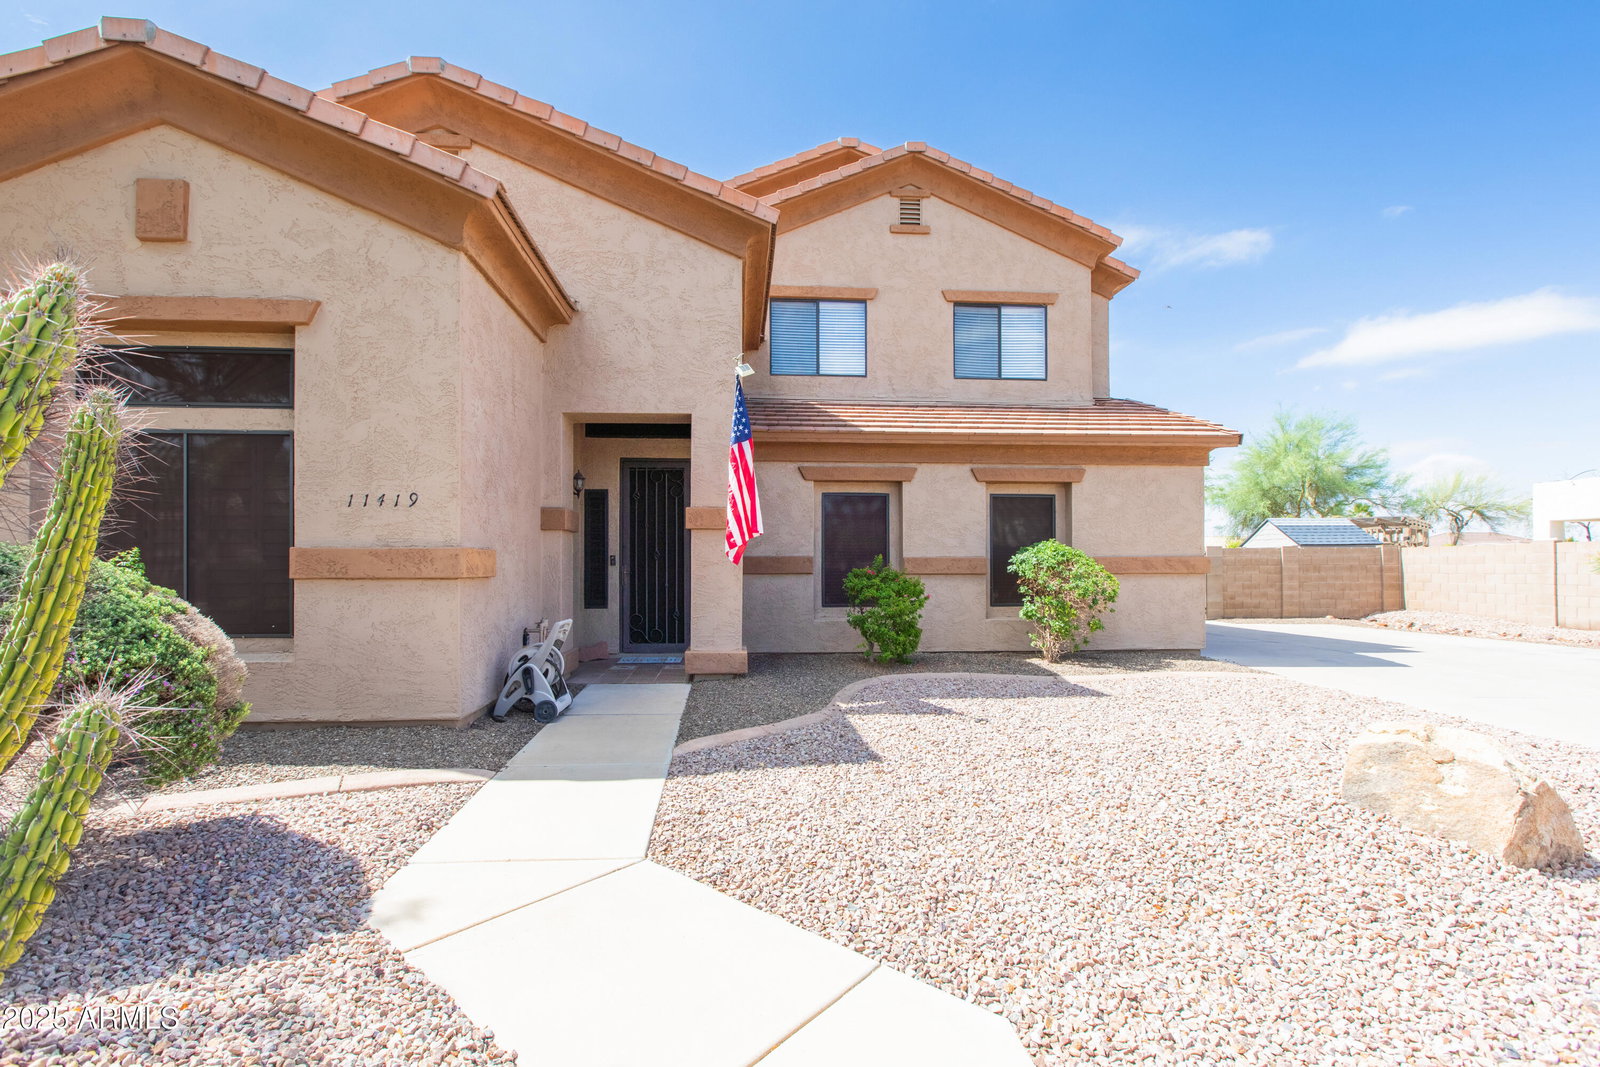
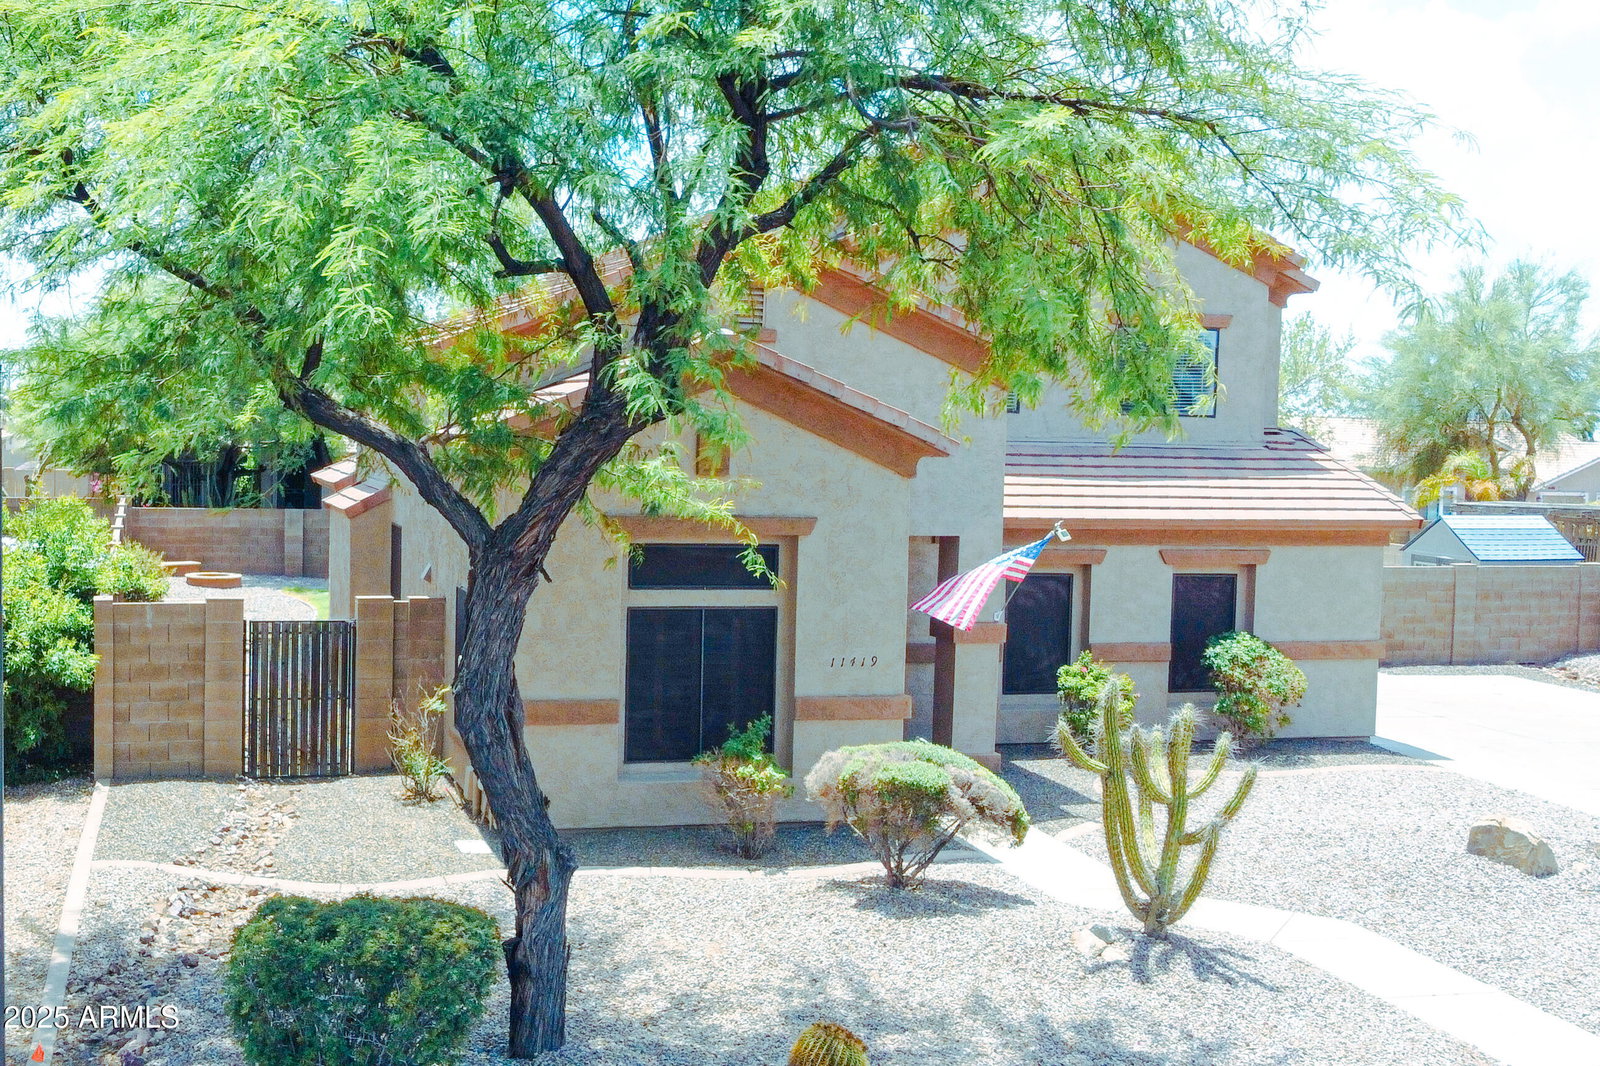
Welcome to the beautiful and inviting Salerno Ranch community. This home offers 1,826 sq ft of intentional living space on a generous 9,350 sq ft lot. The downstairs primary suite features dual walk-in closets and brand new carpet, while upstairs boasts a massive loft that is perfect for a second living room, game room, or office. Enjoy a bright and open floor plan with soaring vaulted ceilings, a designated dining area, and a breakfast bar off the kitchen, complete with granite counters and tile flooring. Fresh paint adds a warm feel, while plantation shutters and exterior solar shades help keep the home cool and efficient. The tremendously well designed backyard offers low maintenance landscaping, a built-in fire pit with seating, covered patio, and no neighbors directly behind the home, provides added privacy. For outdoor enthusiasts or hobbyists, the extended driveway, side entry 2-car garage, RV gate, and oversized concrete pad offer space for RV parking, boat parking, or even a future sport court. Nestled in this desirable northeast Mesa neighborhood near the base of the Usery Mountains, this home provides stunning mountain views, convenient access to hiking and riding trails, shopping, dining, and top-rated schools. Easy access to the Loop 202 makes commuting a breeze. This is your opportunity to own an extremely well maintained, versatile home, ideal for many stages of life, with room to grow both inside and out.
/u.realgeeks.media/thoseguysrealestate/Logo-min.png)
Additional Information
- Elementary School
- Sousa Elementary School
- High School
- Skyline High School
- Middle School
- Smith Junior High School
- School District
- Mesa Unified District
- Acres
- 0.21
- Architecture
- Ranch
- Assoc Fee Includes
- Other (See Remarks)
- Hoa Fee
- $341
- Hoa Fee Frequency
- Quarterly
- Hoa
- Yes
- Hoa Name
- Salerno Ranch HOA
- Builder Name
- Cornerstone Homes
- Community Features
- Playground, Biking/Walking Path
- Construction
- Stucco, Wood Frame
- Cooling
- Central Air, Ceiling Fan(s)
- Fencing
- Block
- Fireplace
- Fire Pit
- Flooring
- Carpet, Tile
- Garage Spaces
- 2
- Heating
- Electric
- Living Area
- 1,826
- Lot Size
- 9,350
- New Financing
- Cash, Conventional, FHA, VA Loan
- Parking Features
- RV Access/Parking, RV Gate, Garage Door Opener, Direct Access, Side Vehicle Entry
- Lot Features
- Sprinklers In Rear, Desert Back, Desert Front, Grass Back, Auto Timer H2O Front, Auto Timer H2O Back
- Roofing
- Tile
- Sewer
- Public Sewer
- Spa
- None
- Stories
- 2
- Style
- Ranch
- Subdivision
- Salerno Ranch
- Taxes
- $1,888
- Tax Year
- 2024
- Water
- Pvt Water Company
Mortgage Calculator
Listing courtesy of Keller Williams Integrity First. Selling Office: Russ Lyon Sotheby's International Realty.
All information should be verified by the recipient and none is guaranteed as accurate by ARMLS. Copyright 2026 Arizona Regional Multiple Listing Service, Inc. All rights reserved.