2722 W Hiddenview Drive, Phoenix, AZ 85045
- $1,000,000
- 3
- BD
- 3
- BA
- 2,886
- SqFt




- Sold Price
- $1,000,000
- List Price
- $1,039,000
- Closing Date
- Jul 22, 2025
- Days on Market
- 48
- Status
- CLOSED
- MLS#
- 6876847
- City
- Phoenix
- Bedrooms
- 3
- Bathrooms
- 3
- Living SQFT
- 2,886
- Lot Size
- 18,173
- Subdivision
- Foothills Reserve Parcel A-2
- Year Built
- 2006
- Type
- Single Family Residence
Property Description
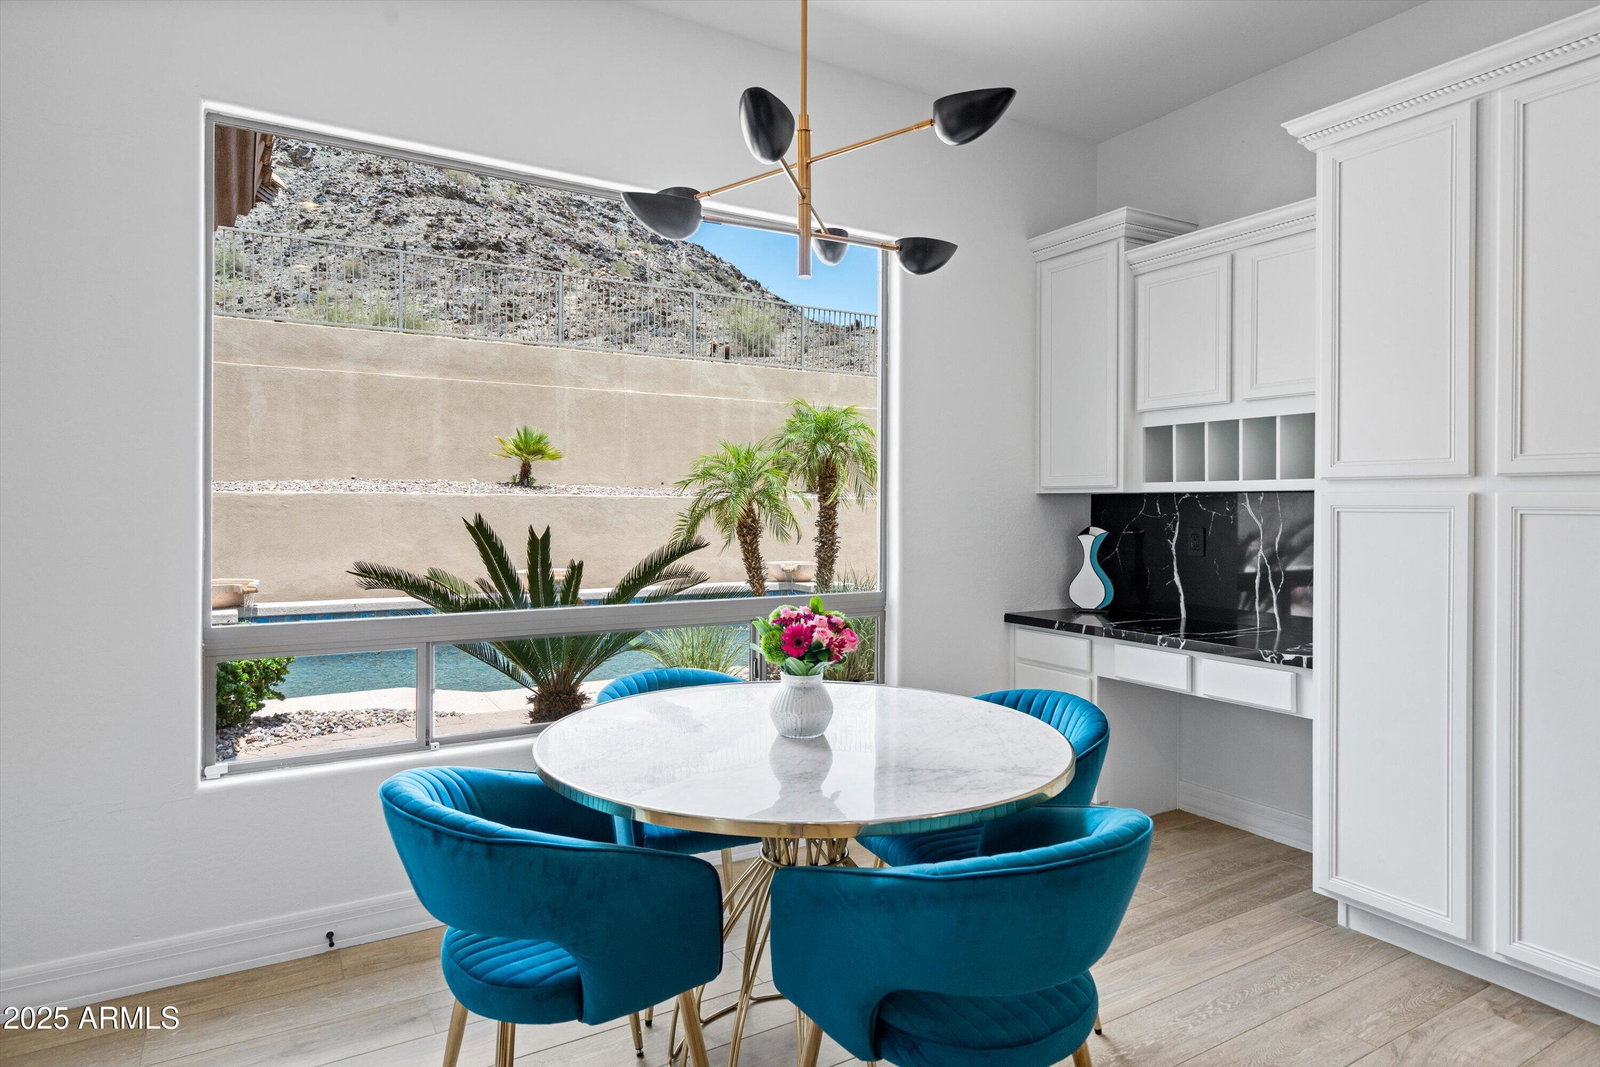
Perched on an 18,000+ SF lot that extends up the mountain, with no direct neighbors, this exceptional home offers unrivaled privacy, modern sophistication and panoramic Estrella and South Mountain views. Located in gated Foothills Reserve, minutes from 202. 3 beds, 3 baths, including a casita with ensuite and private entrance, and dedicated HVAC,+large office, + sitting/flex room (3+2). Massive primary suite w/ sitting room and walk-in closet fit for a queen. The $100k+ remodel includes new tile, 3 HVACs, upgraded lighting, and more (see list). The gourmet kitchen features quartz counters, gas oven, range, wine fridge, and 9-stage RO. Resort-style yard has heated pool/spa, firepit, and 2 patios. Additional highlights include a 3-car extended garage, custom wrought iron entry, surround sound in key rooms and patios, upgraded lighting throughout, and an owned full home security system with 5 cameras and 32 zones. This is not just a home, it's a lifestyle. Sophisticated, secluded, and superbly located just minutes from the 202 and numerous conveniences. Homes like this don't come around often. Come experience the extraordinary.
/u.realgeeks.media/thoseguysrealestate/Logo-min.png)
Additional Information
- Elementary School
- Kyrene de los Cerritos School
- High School
- Desert Vista High School
- Middle School
- Kyrene Altadena Middle School
- School District
- Tempe Union High School District
- Acres
- 0.42
- Architecture
- Santa Barbara/Tuscan
- Assoc Fee Includes
- Maintenance Grounds, Street Maint
- Hoa Fee
- $74
- Hoa Fee Frequency
- Monthly
- Hoa
- Yes
- Hoa Name
- Fthlls Reserve A1/A2
- Builder Name
- Woodside Homes
- Community
- Foothills Reserve
- Community Features
- Pickleball, Gated, Playground, Biking/Walking Path
- Construction
- Stucco, Wood Frame, Low VOC Paint, Stone
- Cooling
- Central Air, Ceiling Fan(s), ENERGY STAR Qualified Equipment, Programmable Thmstat
- Exterior Features
- Other, Private Street(s), Private Yard
- Fencing
- Block
- Fireplace
- Fire Pit, 1 Fireplace, Living Room, Gas
- Flooring
- Tile
- Garage Spaces
- 3
- Accessibility Features
- Accessible Door 32in+ Wide, Mltpl Entries/Exits, Hard/Low Nap Floors, Accessible Hallway(s)
- Heating
- ENERGY STAR Qualified Equipment, Natural Gas, Ceiling
- Laundry
- Wshr/Dry HookUp Only
- Living Area
- 2,886
- Lot Size
- 18,173
- Model
- Sundance
- New Financing
- Cash, Conventional, VA Loan
- Parking Features
- Garage Door Opener, Extended Length Garage, Direct Access, Attch'd Gar Cabinets, Over Height Garage
- Lot Features
- Sprinklers In Rear, Sprinklers In Front, Corner Lot, Desert Back, Desert Front, Gravel/Stone Front, Gravel/Stone Back, Auto Timer H2O Front, Auto Timer H2O Back, Irrigation Front, Irrigation Back
- Roofing
- Tile
- Sewer
- Public Sewer
- Pool
- Yes
- Spa
- Heated, Private
- Stories
- 1
- Style
- Santa Barbara/Tuscan
- Subdivision
- Foothills Reserve Parcel A-2
- Taxes
- $6,095
- Tax Year
- 2024
- Water
- City Water
Courtesy of HomeSmart. 602-230-7600 Selling Office: Weichert, Realtors - Courtney Valleywide.
Copyright 2026 Arizona Regional Multiple Listing Service, All rights reserved. The data relating to real estate for sale on this website comes in part from the Arizona Regional Multiple Listing Service. All information deemed reliable but not guaranteed and should be independently verified. All properties are subject to prior sale, change or withdrawal. Neither listing broker(s) nor Arizona Regional Multiple Listing Service shall be responsible for any typographical errors, misinformation, misprints and shall be held totally harmless.