3817 E Highland Avenue, Phoenix, AZ 85018
- $2,300,000
- 3
- BD
- 4
- BA
- 3,414
- SqFt
- Sold Price
- $2,300,000
- List Price
- $2,535,000
- Closing Date
- Sep 04, 2025
- Days on Market
- 66
- Status
- CLOSED
- MLS#
- 6877034
- City
- Phoenix
- Bedrooms
- 3
- Bathrooms
- 4
- Living SQFT
- 3,414
- Lot Size
- 12,593
- Subdivision
- Highlandview
- Year Built
- 1957
- Type
- Single Family Residence
Property Description
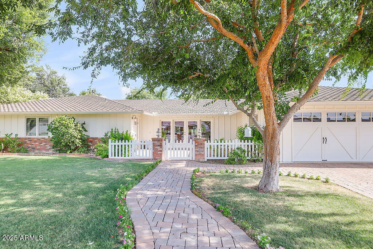
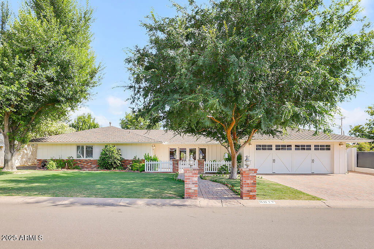
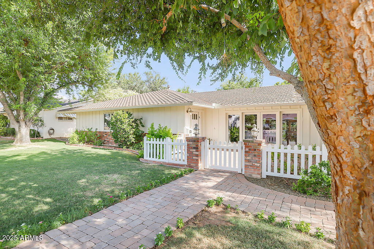
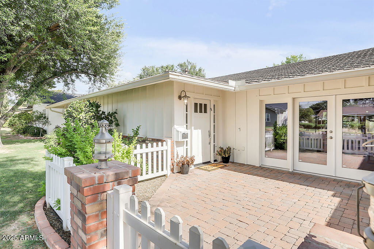
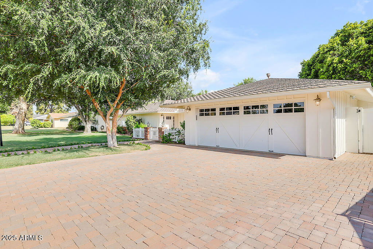
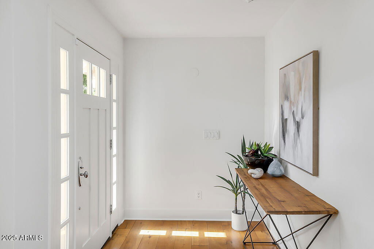
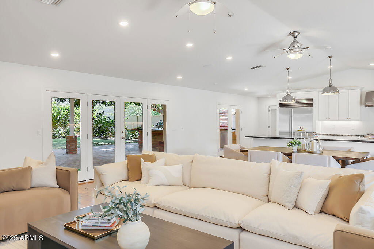
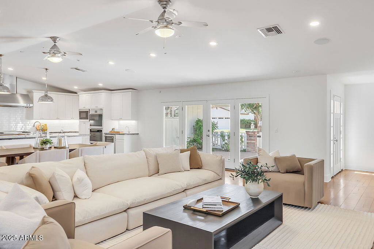


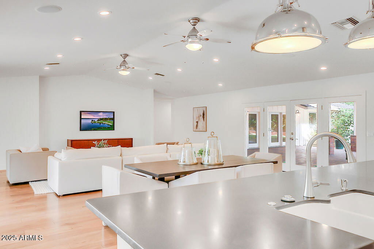
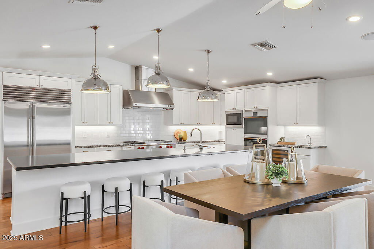
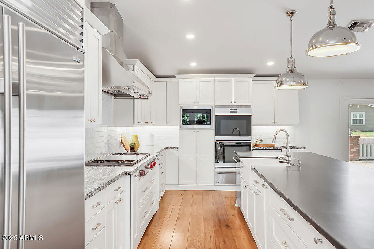
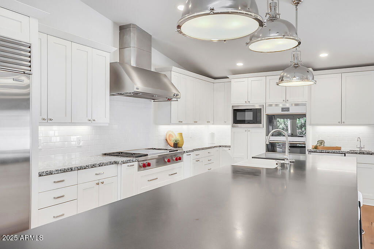
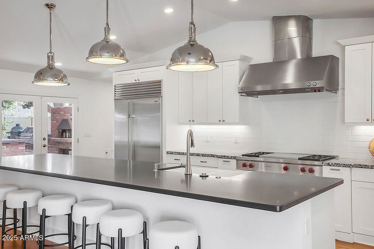
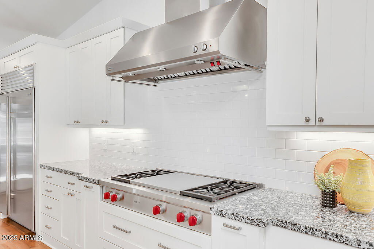
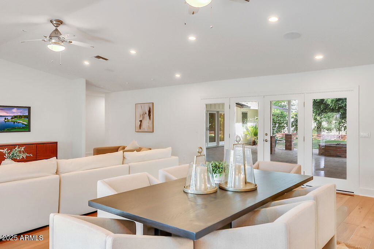
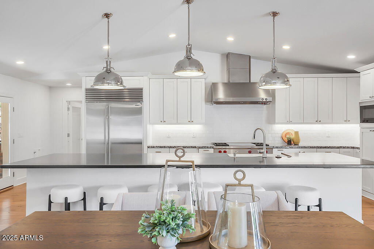
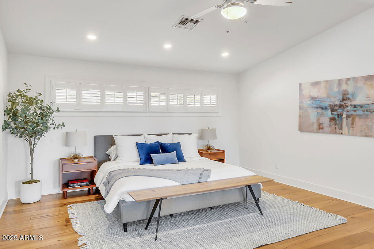

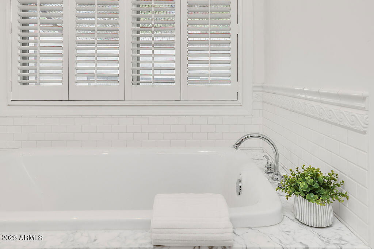
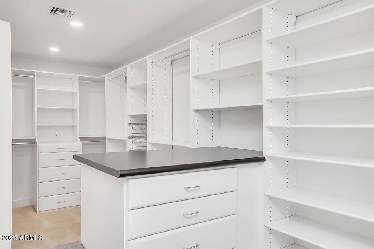
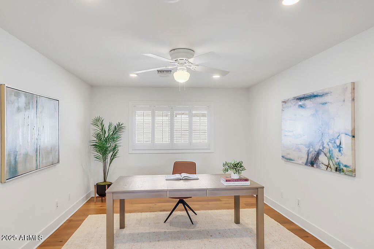
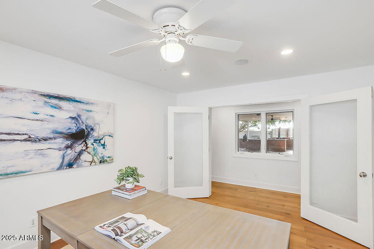
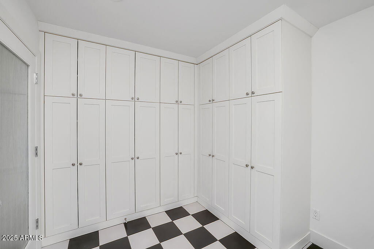
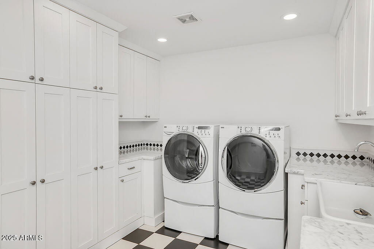
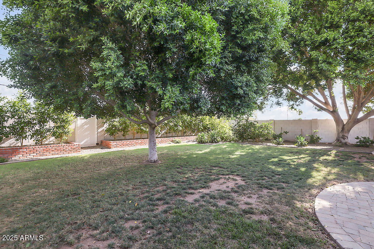
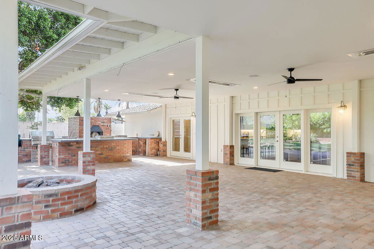
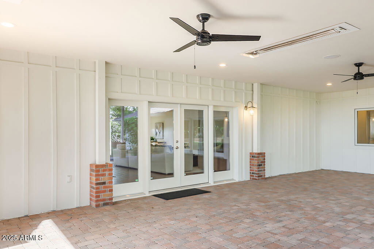
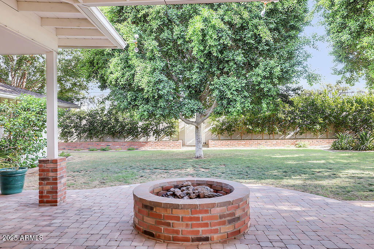
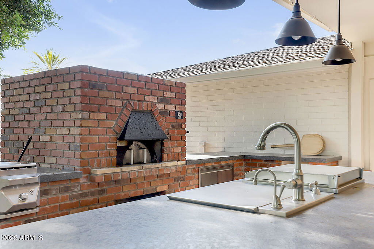
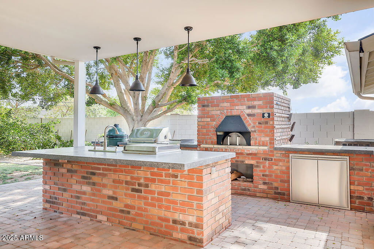
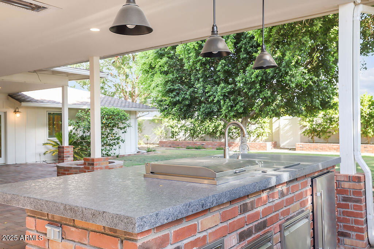
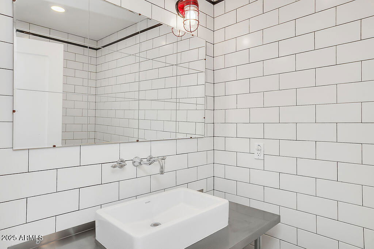
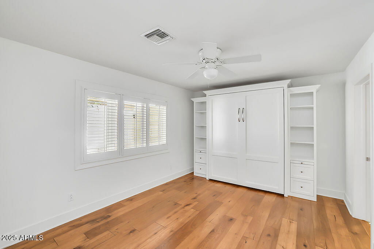
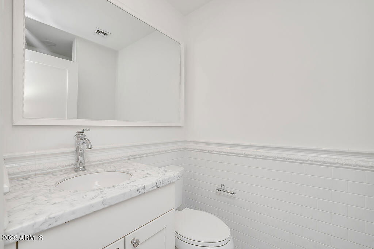
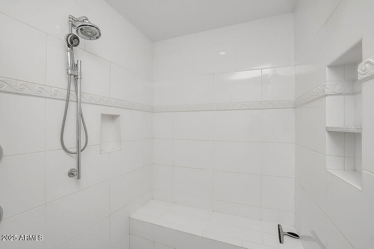
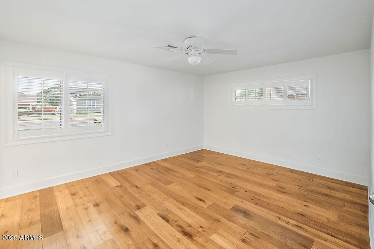
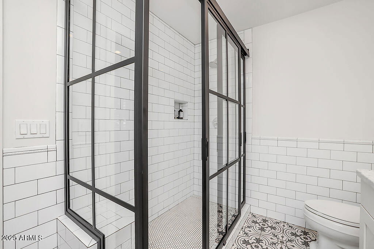
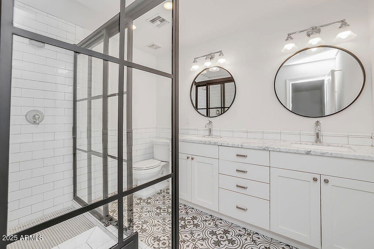
Situated in one of Arcadia Lite's most sought-after neighborhoods, this meticulously redesigned floor plan features three bedrooms, an office, and 3.5 baths --providing flexible work, play, or relaxation space. At the heart of the home is a show-stopping kitchen, fully rebuilt and modernized with custom cabinetry, Quartzite countertops, a high-end appliance package, and an oversized walk-in pantry for added convenience and entertaining ease. The expansive great room is bathed in natural light. It seamlessly connects to the front and back patios through French Doors -- opening to a beautifully finished backyard oasis with mature landscaping, a huge covered patio, a built-in BBQ, a pizza oven, a fire pit, and a lush green lawn. The primary suite offers a private retreat with direct backyard access, a generous walk-in closet with custom storage solutions, and a spa-inspired bathroom designed for comfort and elegance. Every inch of this home reflects expert craftsmanship and modern design while maintaining the integrity and warmth of its original structure.
/u.realgeeks.media/thoseguysrealestate/Logo-min.png)
Additional Information
- Elementary School
- Biltmore Preparatory Academy
- High School
- Camelback High School
- Middle School
- Biltmore Preparatory Academy
- Acres
- 0.29
- Architecture
- Ranch
- Assoc Fee Includes
- No Fees
- Builder Name
- unknown
- Construction
- Wood Frame, Painted, Stucco, Vertical Siding
- Cooling
- Ceiling Fan(s), Central Air
- Electric
- 220 Volts in Kitchen
- Exterior Features
- Private Yard
- Fencing
- Block
- Fireplace
- Fire Pit
- Flooring
- Tile, Wood
- Garage Spaces
- 2
- Heating
- Natural Gas
- Living Area
- 3,414
- Lot Size
- 12,593
- New Financing
- Cash, VA Loan, Conventional
- Other Rooms
- Great Room
- Parking Features
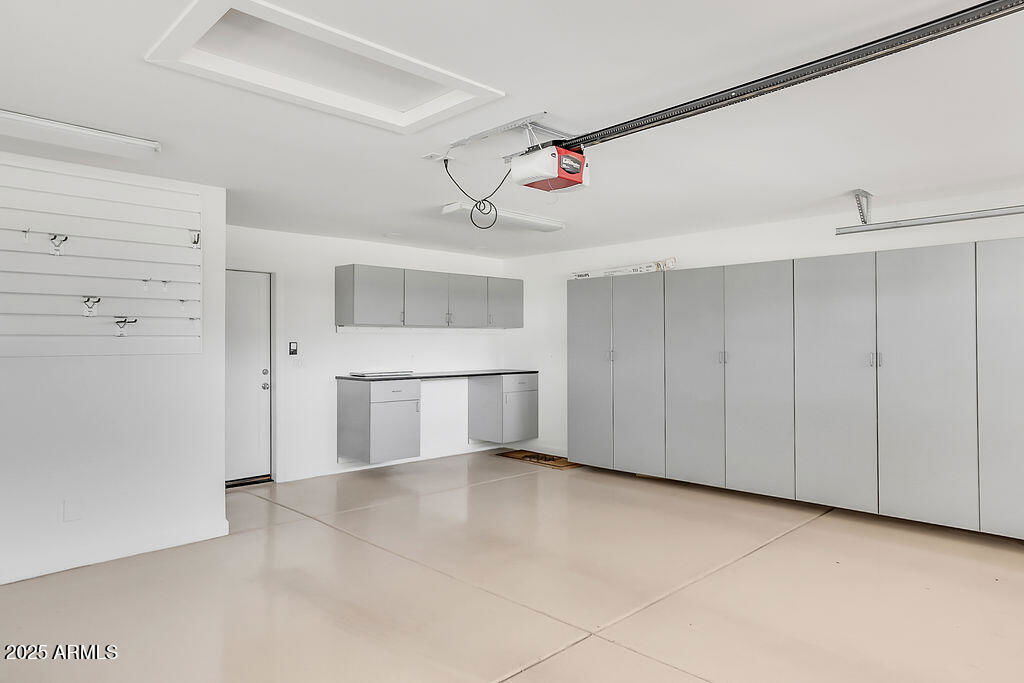
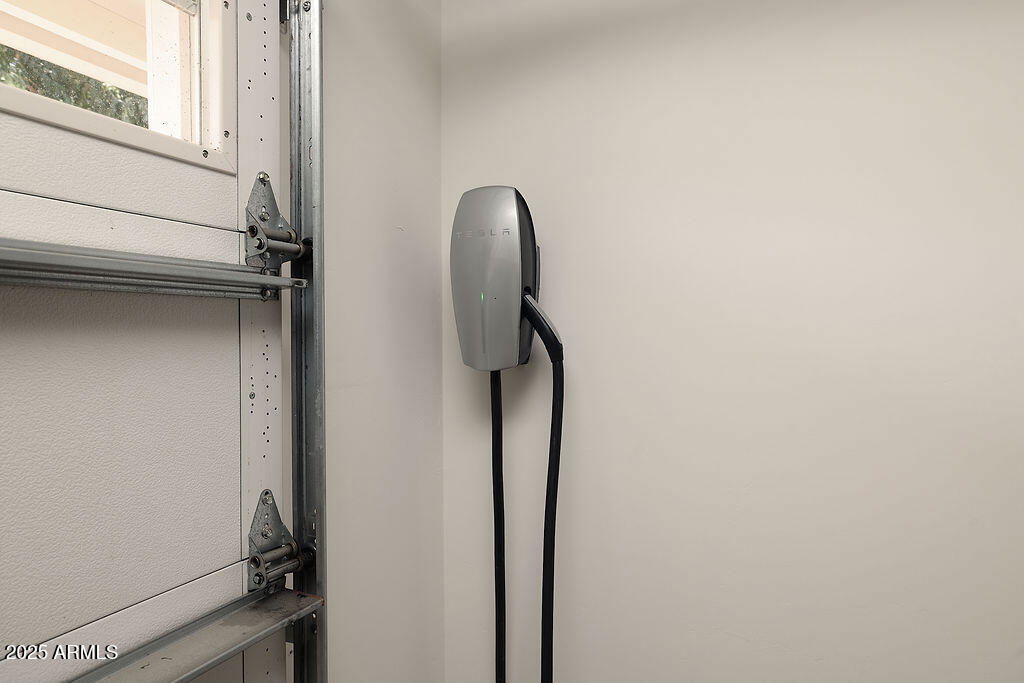
- Garage Door Opener, Attch'd Gar Cabinets, Direct Access, Electric Vehicle Charging Station(s)
- Lot Features
- North/South Exposure, Sprinklers In Front, Sprinklers In Rear, Grass Front, Grass Back, Auto Timer H2O Front, Auto Timer H2O Back
- Roofing
- Composition
- Spa
- None
- Stories
- 1
- Style
- Ranch
- Subdivision
- Highlandview
- Taxes
- $9,553
- Tax Year
- 2024
- Water
- Public
Courtesy of Compass. 602-790-6484 Selling Office: RETSY.
Copyright 2026 Arizona Regional Multiple Listing Service, All rights reserved. The data relating to real estate for sale on this website comes in part from the Arizona Regional Multiple Listing Service. All information deemed reliable but not guaranteed and should be independently verified. All properties are subject to prior sale, change or withdrawal. Neither listing broker(s) nor Arizona Regional Multiple Listing Service shall be responsible for any typographical errors, misinformation, misprints and shall be held totally harmless.