371 W Indigo Drive, Chandler, AZ 85248
- $630,000
- 4
- BD
- 2
- BA
- 2,330
- SqFt




- Sold Price
- $630,000
- List Price
- $649,000
- Closing Date
- Oct 01, 2025
- Days on Market
- 102
- Status
- CLOSED
- MLS#
- 6878647
- City
- Chandler
- Bedrooms
- 4
- Bathrooms
- 2
- Living SQFT
- 2,330
- Lot Size
- 8,050
- Subdivision
- Fox Crossing Unit 7
- Year Built
- 1999
- Type
- Single Family Residence
Property Description
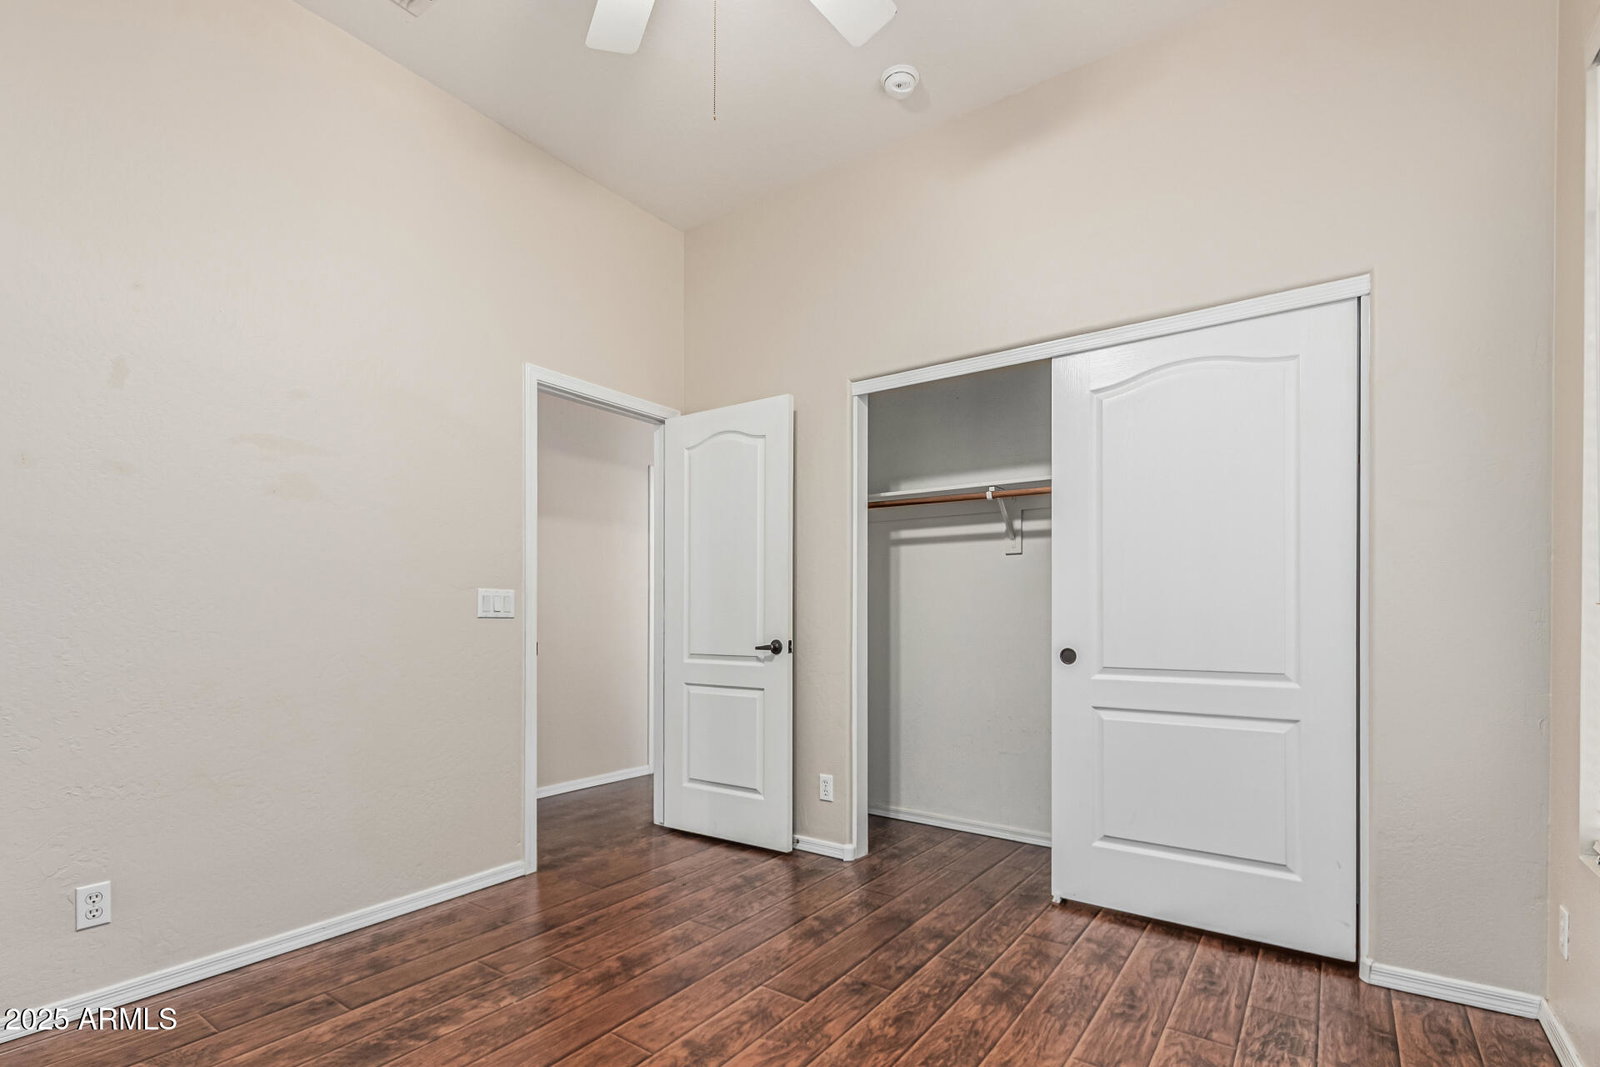
Welcome to this beautifully maintained single-level home in the highly desirable Fox Crossing. This home features 4 bedrooms, 2 bathrooms and 3-car garage offering ample space for cabinets, or a workstation. Inside, you'll find a separate functional layout with tile and wood-look laminate flooring and neutral paint throughout . The kitchen offers rich maple cabinetry, granite countertops, a spacious pantry, built-in appliances, side by side refrigerator, and a center island for entertaining. Step outside to your private backyard oasis perfect for Arizona living! Enjoy the covered patio with ceiling fans, sparkling pool with self cleaning system and cascading stone waterfall. Additional features are a water softener, alarm system, pool safety fences and dog run space. Come and take a look! The home warranty, which includes roof repairs, has been extended through July 2026 and is fully transferable to the new owner. The Pentair pool control system allows for easy maintenance of the pool and waterfall via a convenient mobile app, enabling you to monitor and adjust the cleaning schedule from anywhere, at any time. Additionally, the property is equipped with a fully owned security system and two Nest thermostats, providing both enhanced safety and energy efficiency.
/u.realgeeks.media/thoseguysrealestate/Logo-min.png)
Additional Information
- Elementary School
- Basha Elementary
- High School
- Hamilton High School
- Middle School
- Bogle Junior High School
- School District
- Chandler Unified District #80
- Acres
- 0.18
- Architecture
- Ranch
- Assoc Fee Includes
- Maintenance Grounds
- Hoa Fee
- $80
- Hoa Fee Frequency
- Monthly
- Hoa
- Yes
- Hoa Name
- Fox Crossing HOA
- Builder Name
- CRESLEIGH HOMES
- Community
- Fox Crossing
- Community Features
- Biking/Walking Path
- Construction
- Stucco, Wood Frame, Painted, Stone
- Cooling
- Ceiling Fan(s)
- Exterior Features
- Storage
- Fencing
- Block
- Fireplace
- 1 Fireplace, Living Room
- Flooring
- Laminate, Tile
- Garage Spaces
- 3
- Accessibility Features
- Lever Handles
- Heating
- Natural Gas
- Laundry
- Wshr/Dry HookUp Only
- Living Area
- 2,330
- Lot Size
- 8,050
- New Financing
- Cash, Conventional
- Parking Features
- Garage Door Opener, Direct Access
- Lot Features
- Sprinklers In Rear, Sprinklers In Front, Desert Front, Synthetic Grass Back
- Roofing
- Tile
- Sewer
- Public Sewer
- Pool
- Yes
- Spa
- None
- Stories
- 1
- Style
- Ranch
- Subdivision
- Fox Crossing Unit 7
- Taxes
- $3,745
- Tax Year
- 2024
- Water
- City Water
Mortgage Calculator
Listing courtesy of Realty ONE Group. Selling Office: Revinre.
All information should be verified by the recipient and none is guaranteed as accurate by ARMLS. Copyright 2026 Arizona Regional Multiple Listing Service, Inc. All rights reserved.