4813 E Earll Drive, Phoenix, AZ 85018
- $1,700,000
- 5
- BD
- 5
- BA
- 3,574
- SqFt
- Sold Price
- $1,700,000
- List Price
- $1,749,000
- Closing Date
- Oct 21, 2025
- Days on Market
- 127
- Status
- CLOSED
- MLS#
- 6882555
- City
- Phoenix
- Bedrooms
- 5
- Bathrooms
- 5
- Living SQFT
- 3,574
- Lot Size
- 7,971
- Subdivision
- Eastwood
- Year Built
- 2025
- Type
- Single Family Residence
Property Description
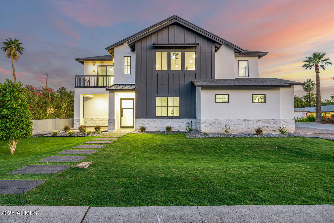
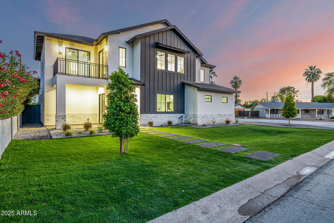
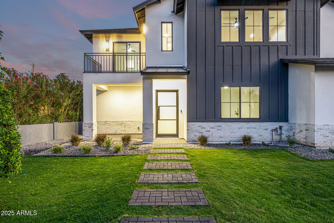
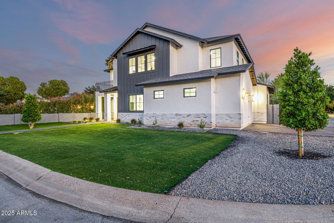
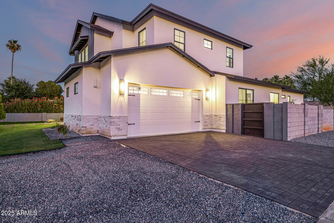
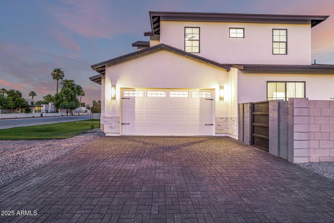


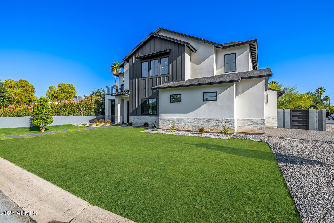
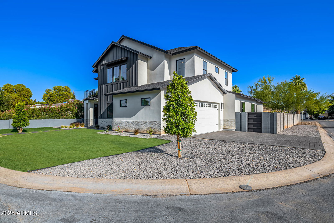
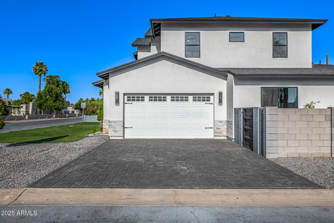
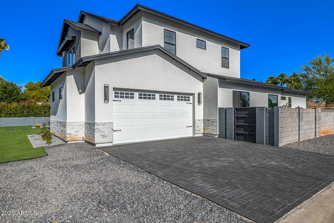
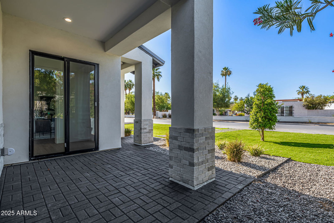
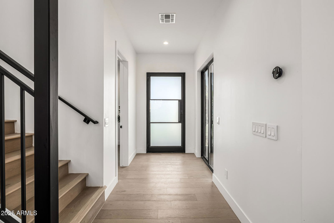
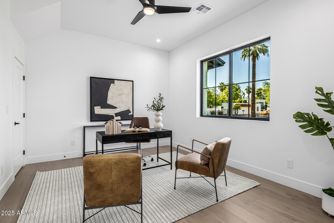
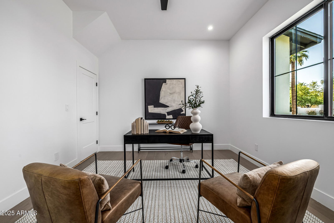

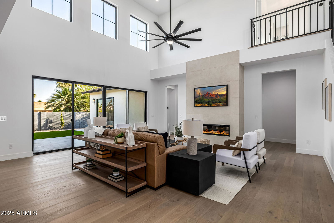
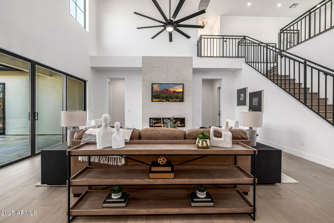
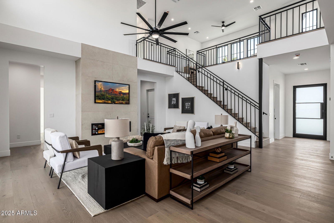
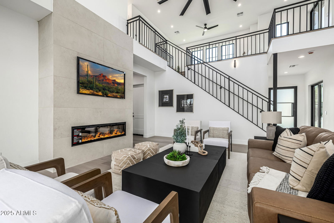
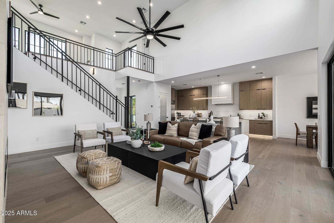
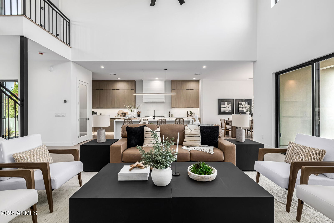
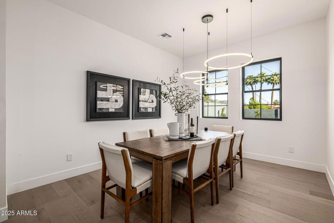
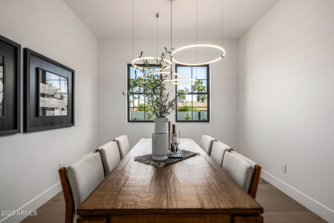
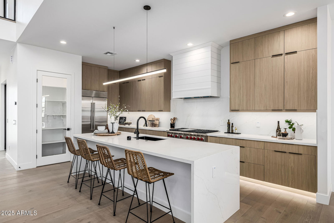
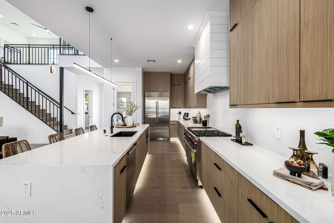
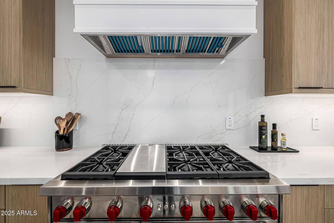
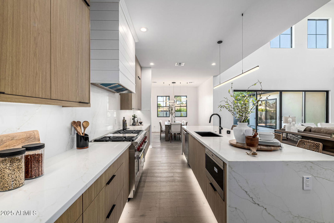
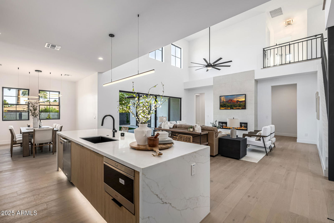
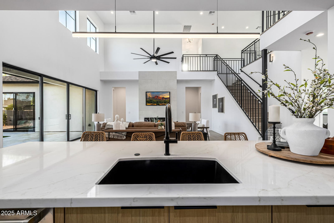
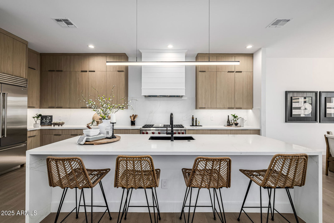
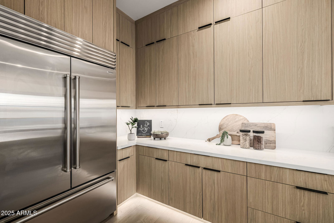
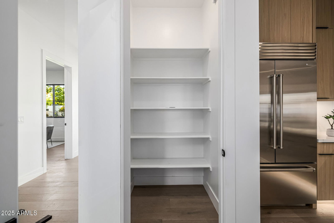
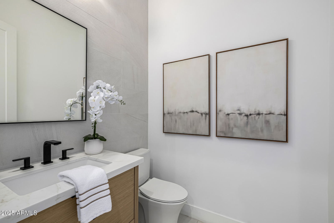
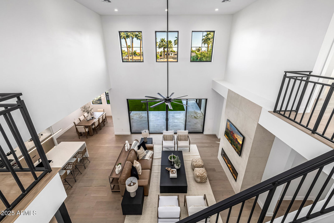
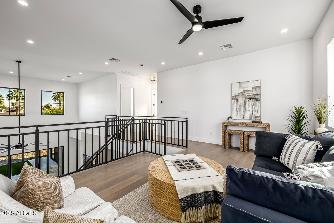
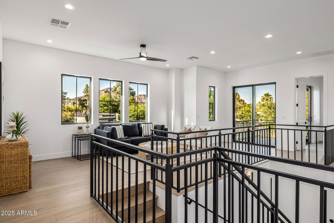
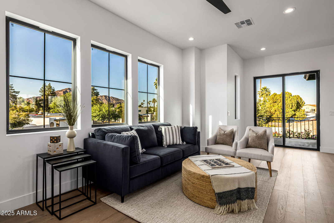
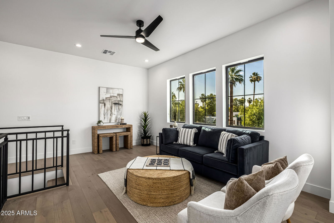
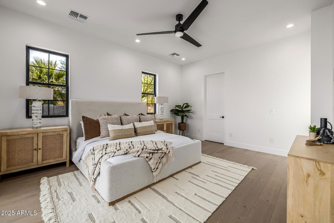
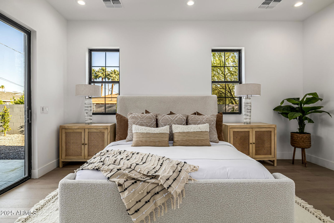
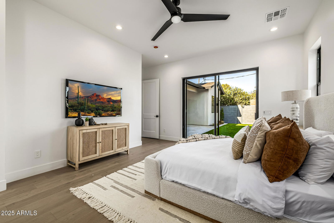
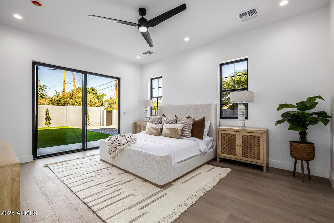
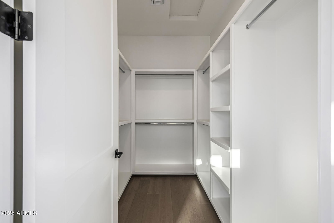

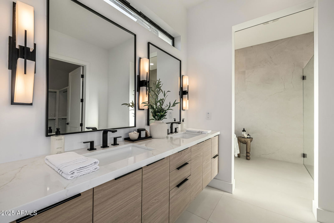

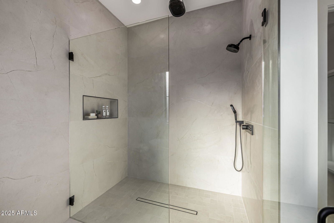
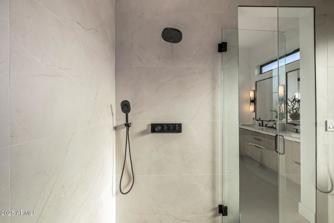
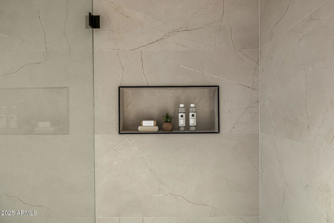
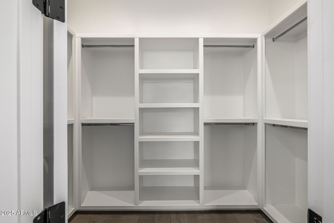

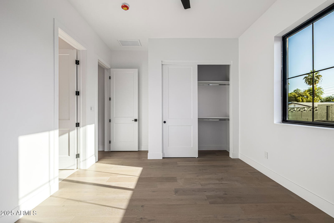
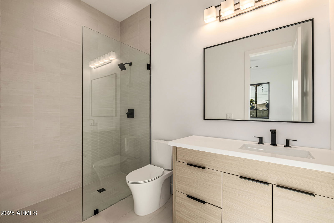
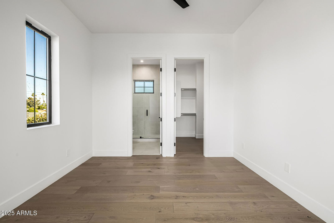
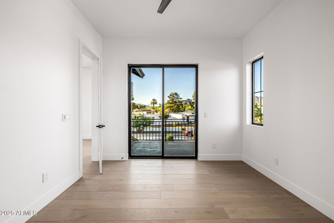
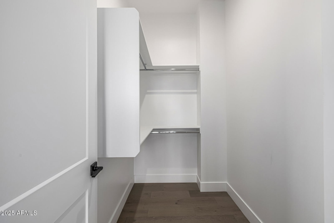
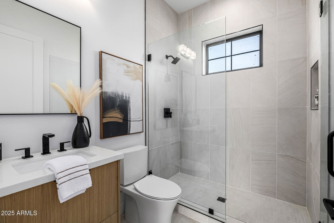
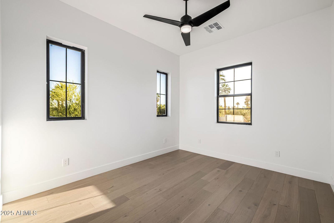
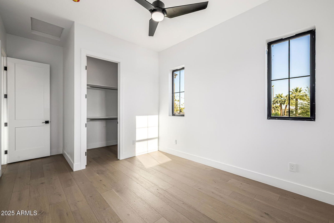
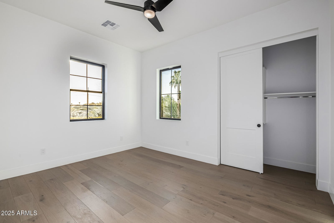

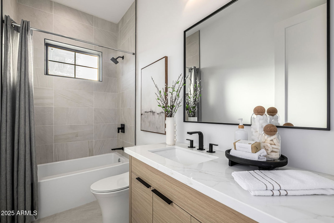
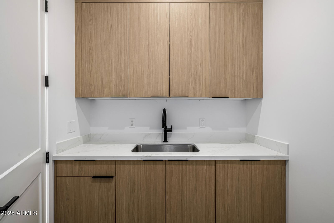
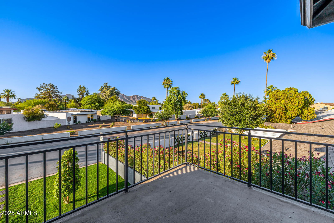
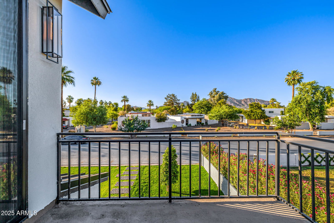
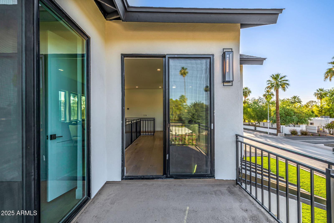
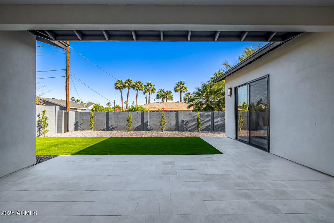
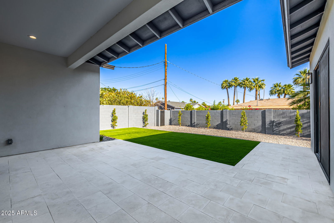
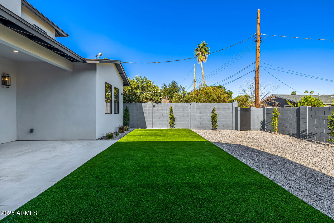
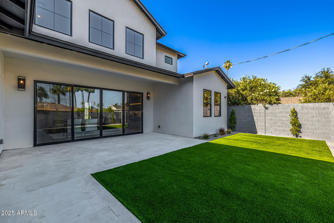
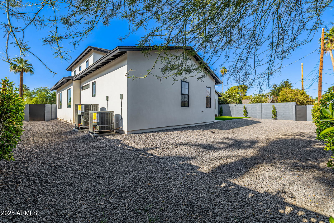
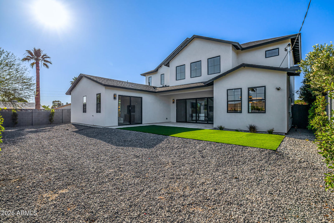
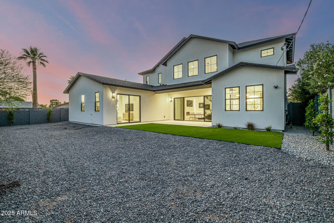
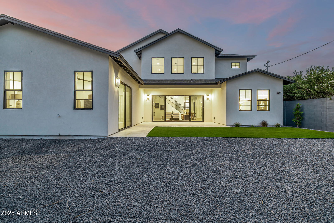
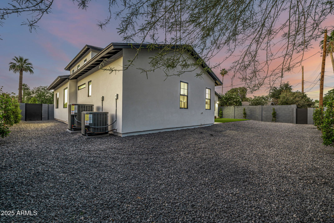
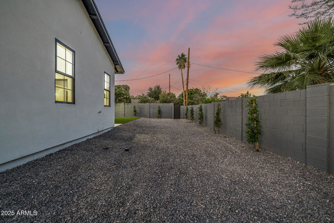
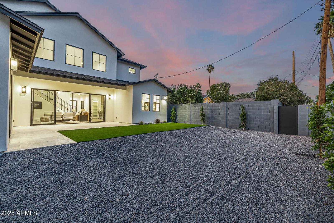
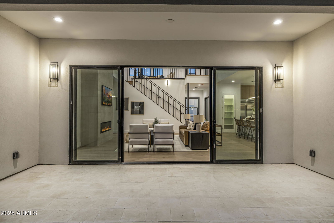
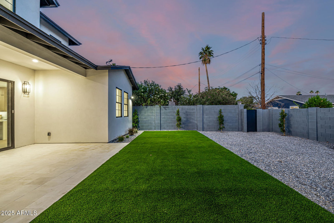
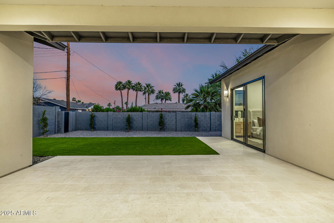
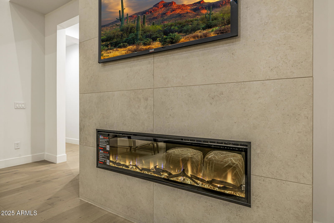

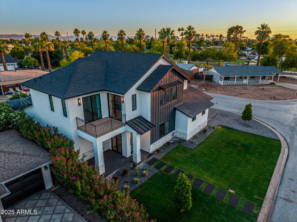
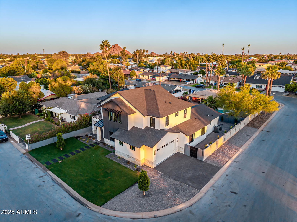
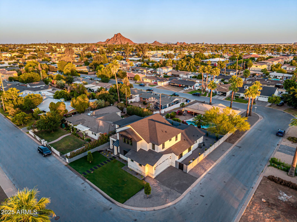
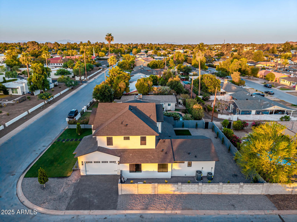

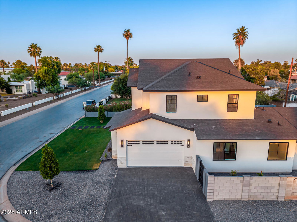
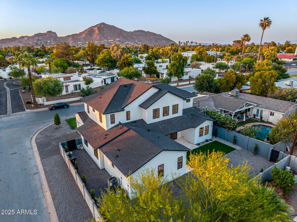
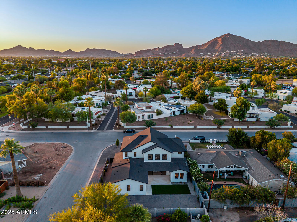
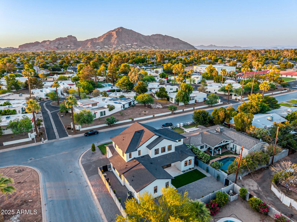
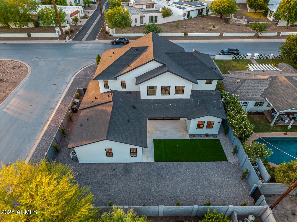
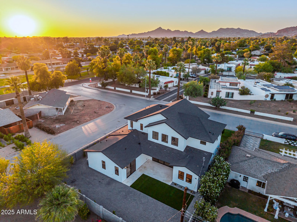
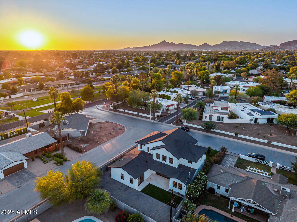
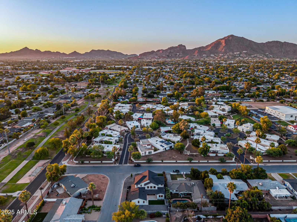
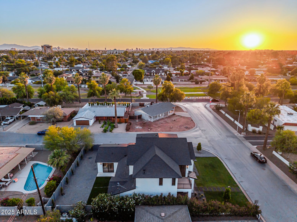
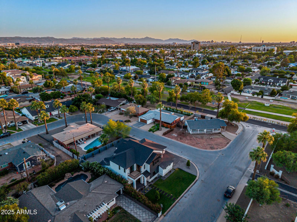
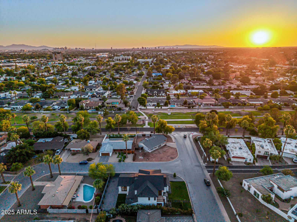
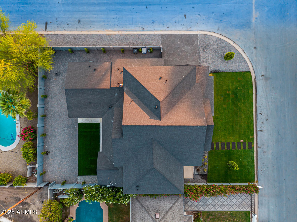
BRAND NEW residence on a coveted corner lot! This contemporary masterpiece showcases a lush green landscape and a side 2 car garage. The impressive interior boasts a bright & airy open floor with a soaring ceiling & a sleek design; its clean lines & stylish features promote a modern feel. The living room has an accent wall with a recessed fireplace & multiple sliding glass doors that allow a seamless transition to the outdoors for easy entertaining. Luxury engineered hardwood floors, recessed lighting, tall baseboards, and contemporary LED light fixtures are worth mentioning. The magazine cover kitchen boasts stacked bellmont cabinets with under-lighting, smooth quartz backsplash & countertops, an oversized waterfall island with breakfast bar, a Sub-Zero French door refrigeration, an 8 burner Wolf gas range and microwave drawer, and a SS Cove dishwasher. Located on the main level, the primary bedroom has backyard access. It hosts 2 custom walk-in closets and a lavish ensuite bathroom comprising a floating dual vanity with quartz counters, a freestanding tub, and a frameless glass shower with a ceiling-mounted rain shower head. You'll also find a second bedroom with a private bathroom. Upstairs, discover a loft bathed in natural light with balcony access. In addition, the second level offers a suite and a split bedroom with a private bathroom & access to the balcony. Contemplate amazing mountain views from the balcony. The backyard offers a covered patio with stone flooring and artificial grass. This unique home is a true gem! Words don't do it justice. Come see it!
/u.realgeeks.media/thoseguysrealestate/Logo-min.png)
Additional Information
- Elementary School
- Tavan Elementary School
- High School
- Arcadia High School
- Middle School
- Ingleside Middle School
- Acres
- 0.18
- Architecture
- Contemporary
- Assoc Fee Includes
- No Fees
- Builder Name
- RightSpot Homes
- Community Features
- Biking/Walking Path
- Construction
- Wood Frame, Painted, Brick Veneer, Wood Siding
- Cooling
- Ceiling Fan(s), Central Air, Programmable Thmstat, ENERGY STAR Qualified Equipment
- Exterior Features
- Balcony
- Fencing
- Block
- Fireplace
- Living Room
- Flooring
- Tile, Wood
- Garage Spaces
- 2
- Heating
- Electric, ENERGY STAR Qualified Equipment
- Laundry
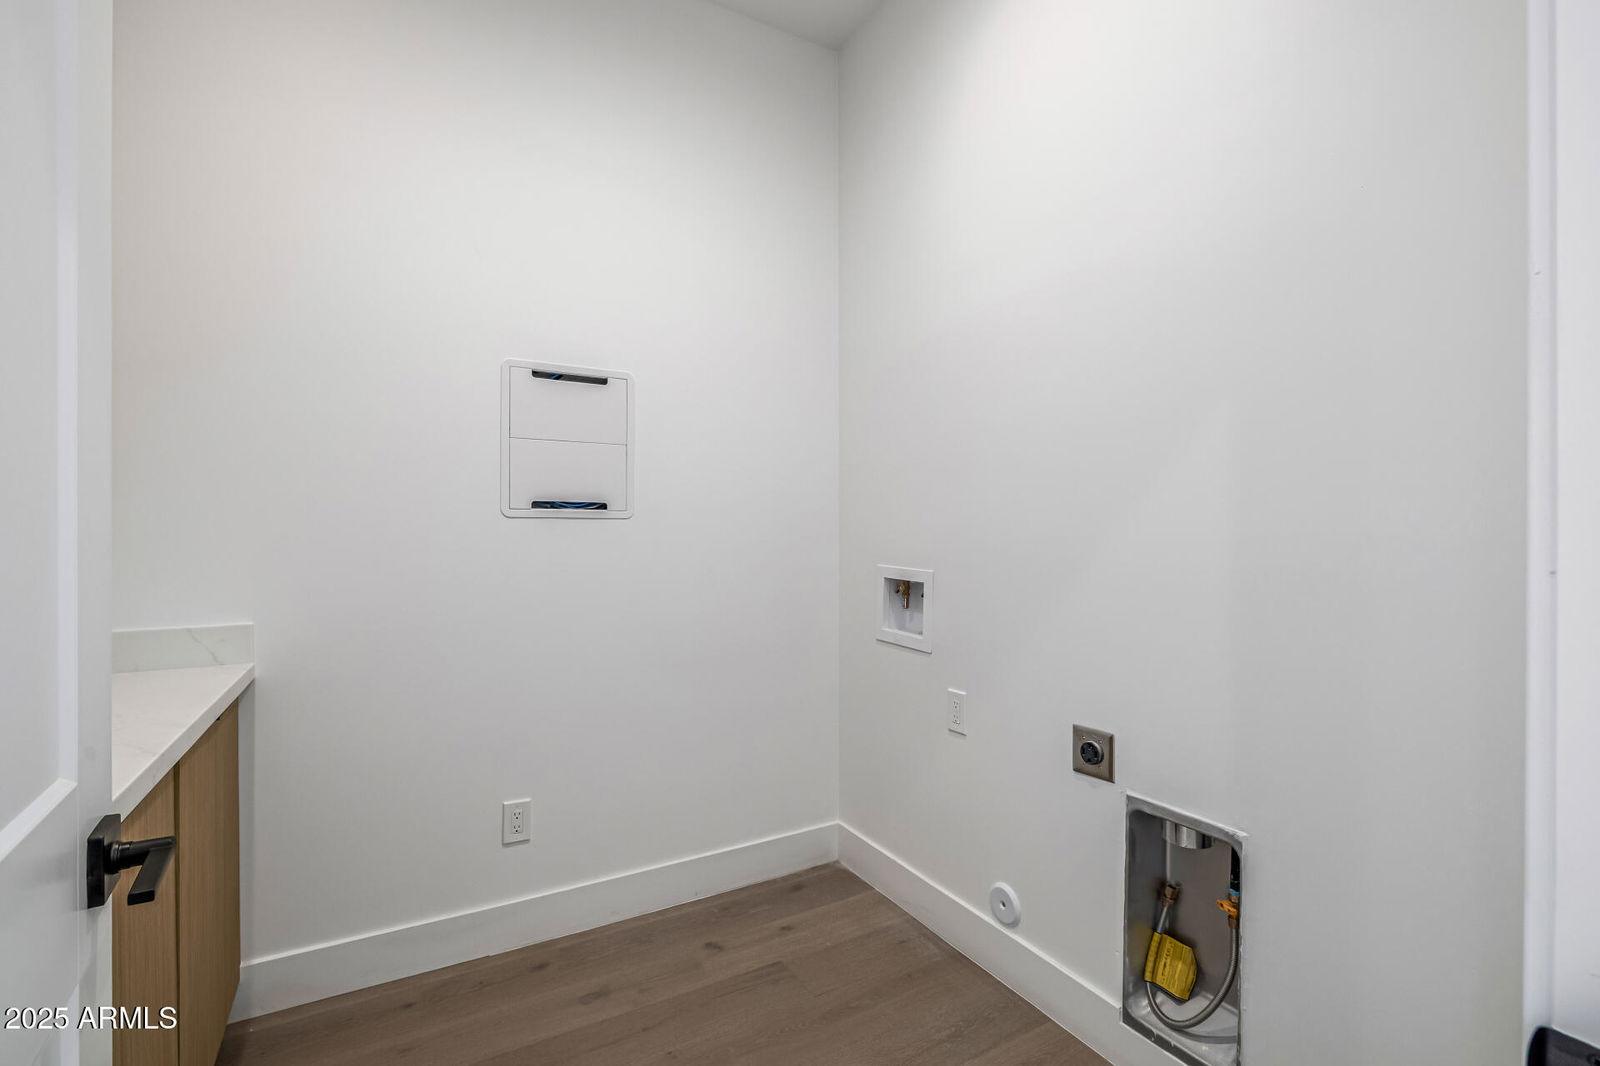
- Engy Star (See Rmks), Washer Hookup, Inside
- Living Area
- 3,574
- Lot Size
- 7,971
- New Financing
- Cash, Conventional
- Other Rooms
- Loft
- Parking Features
- Side Vehicle Entry, Garage Door Opener, Direct Access
- Lot Features
- Corner Lot, North/South Exposure, Gravel/Stone Front, Gravel/Stone Back, Grass Front, Grass Back
- Roofing
- Composition
- Spa
- None
- Stories
- 2
- Style
- Contemporary
- Subdivision
- Eastwood
- Taxes
- $2,077
- Tax Year
- 2024
- Water
- Public
Courtesy of eXp Realty. 888-897-7821 Selling Office: Sonoran Realty.
Copyright 2026 Arizona Regional Multiple Listing Service, All rights reserved. The data relating to real estate for sale on this website comes in part from the Arizona Regional Multiple Listing Service. All information deemed reliable but not guaranteed and should be independently verified. All properties are subject to prior sale, change or withdrawal. Neither listing broker(s) nor Arizona Regional Multiple Listing Service shall be responsible for any typographical errors, misinformation, misprints and shall be held totally harmless.