4238 E Mitchell Drive, Phoenix, AZ 85018
- $1,300,000
- 3
- BD
- 2
- BA
- 2,401
- SqFt
- Sold Price
- $1,300,000
- List Price
- $1,300,000
- Closing Date
- Jul 31, 2025
- Days on Market
- 2
- Status
- CLOSED
- MLS#
- 6885745
- City
- Phoenix
- Bedrooms
- 3
- Bathrooms
- 2
- Living SQFT
- 2,401
- Lot Size
- 10,324
- Subdivision
- Faylea Gardens Amd
- Year Built
- 1957
- Type
- Single Family Residence
Property Description
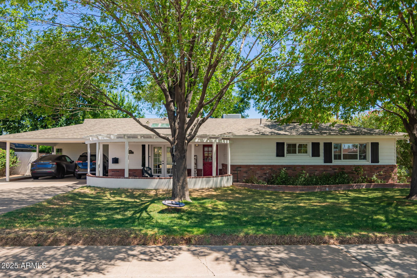
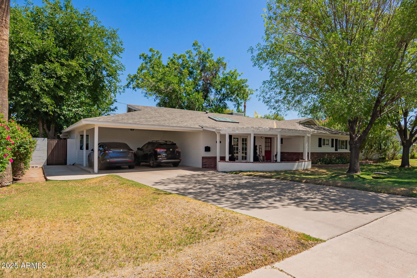
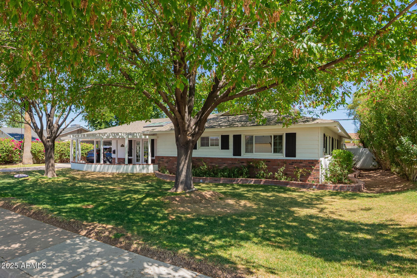
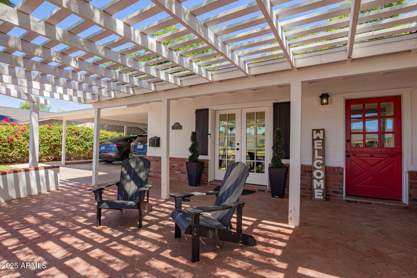
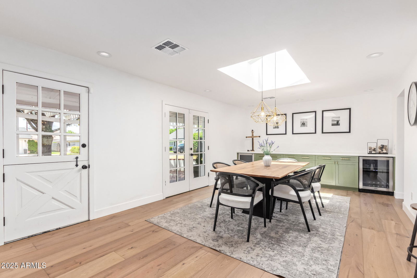
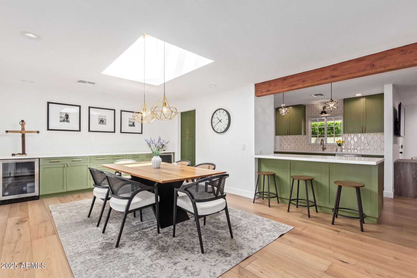
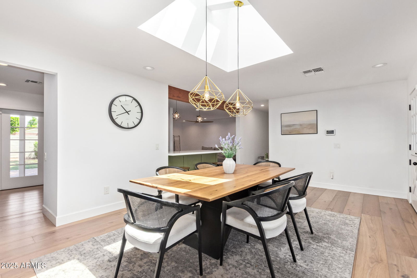
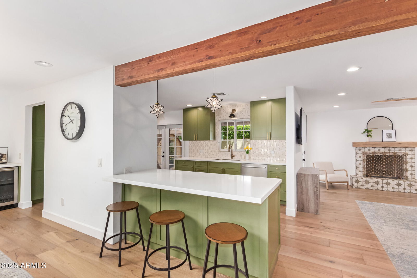
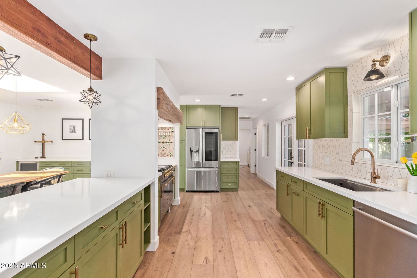
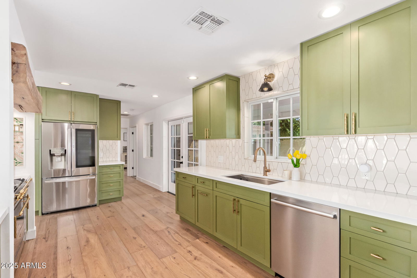
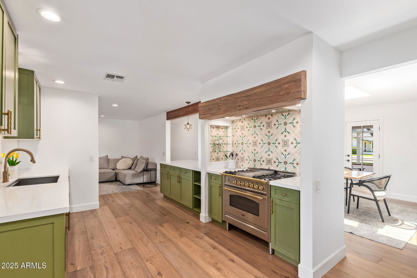
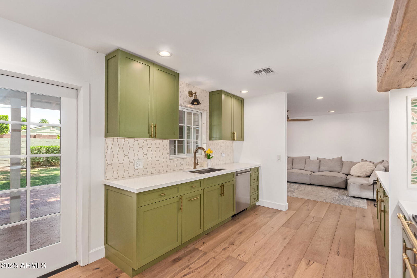
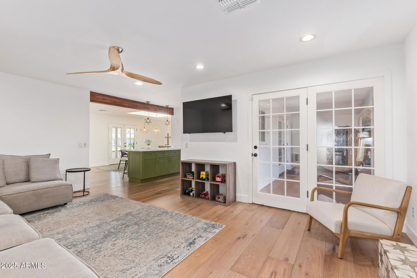
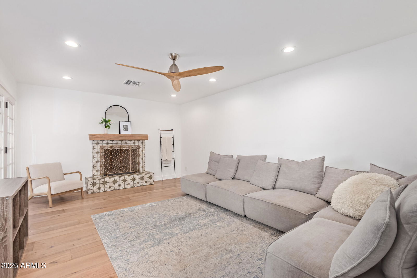
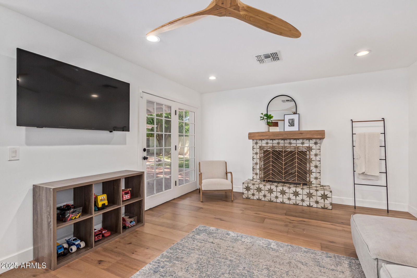
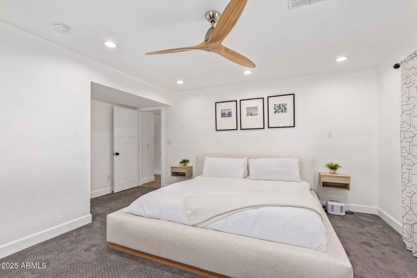
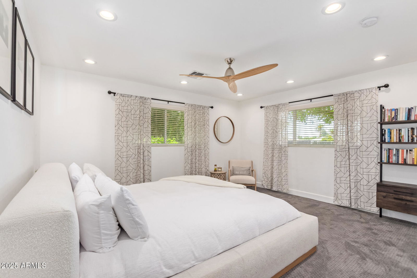
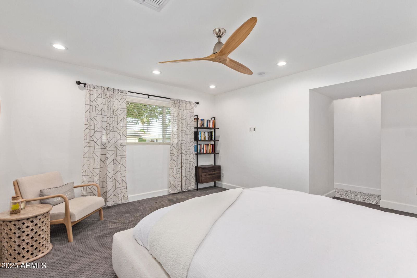
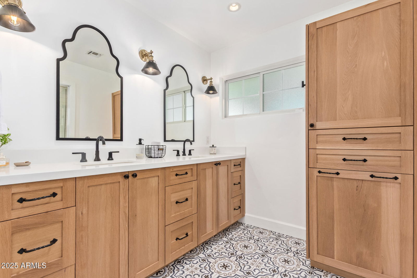
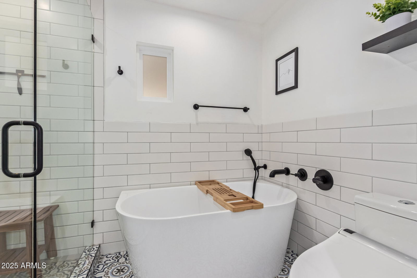
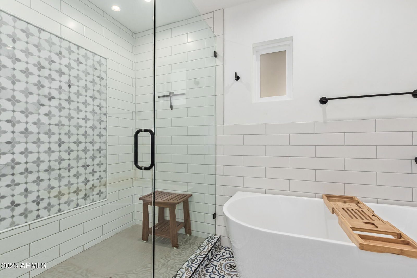
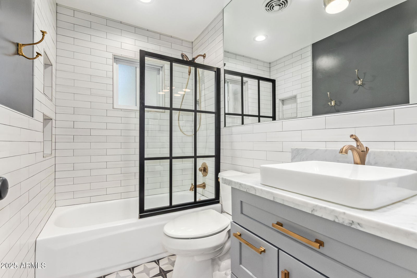
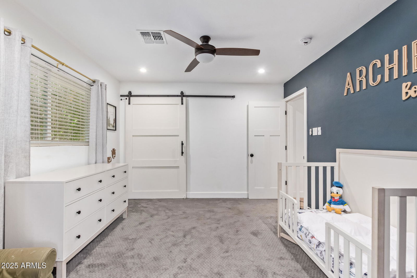
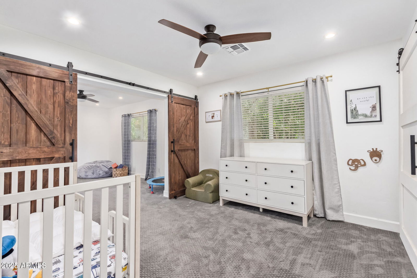
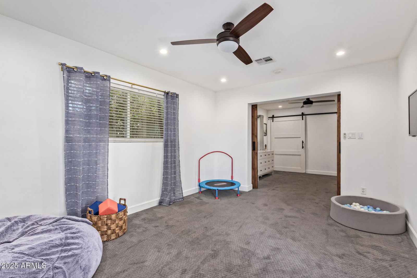
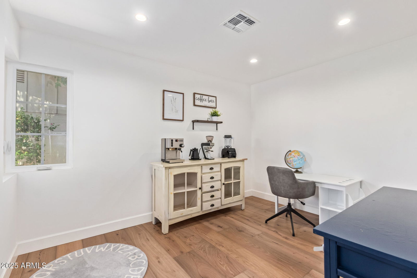
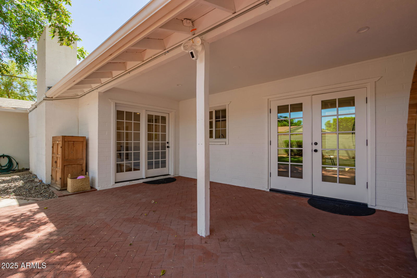
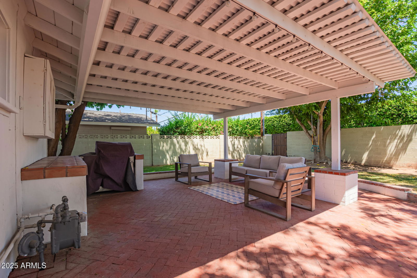
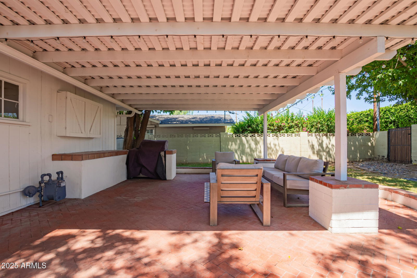
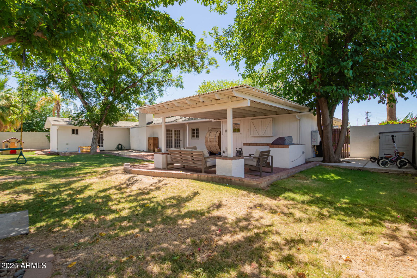
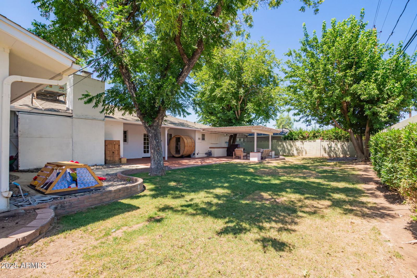
This meticulously updated 3-bed, 2-bath home, with an office, blends modern luxury and comfort. Enjoy abundant natural light and contemporary upgrades. The formal dining boasts a sidebar with two beverage coolers and a skylight. Cozy up by the wood-burning fireplace in the living room, enhanced by wood beam accents. The chef's kitchen features quartz countertops, stainless steel appliances, an Ilve gas range, and an LG Instaview fridge. The primary suite offers a walk-in closet with custom shelving, dual sinks, a soaking tub, and a rain head shower. Outside is designed for relaxing with two covered patios, a natural grass backyard, brick pavers, a built-in BBQ, and an outdoor TV. Perfectly situated in Arcadia near shopping, dining and more!
/u.realgeeks.media/thoseguysrealestate/Logo-min.png)
Additional Information
- Elementary School
- Tavan Elementary School
- High School
- Arcadia High School
- Middle School
- Ingleside Middle School
- Acres
- 0.24
- Architecture
- Ranch
- Assoc Fee Includes
- No Fees
- Builder Name
- ALLIED HOMES
- Community Features
- Biking/Walking Path
- Construction
- Block, Brick Veneer
- Cooling
- Ceiling Fan(s), Central Air, Programmable Thmstat
- Exterior Features
- Built-in Barbecue
- Fencing
- Block
- Fireplace
- Living Room
- Flooring
- Carpet, Tile
- Heating
- Electric
- Laundry
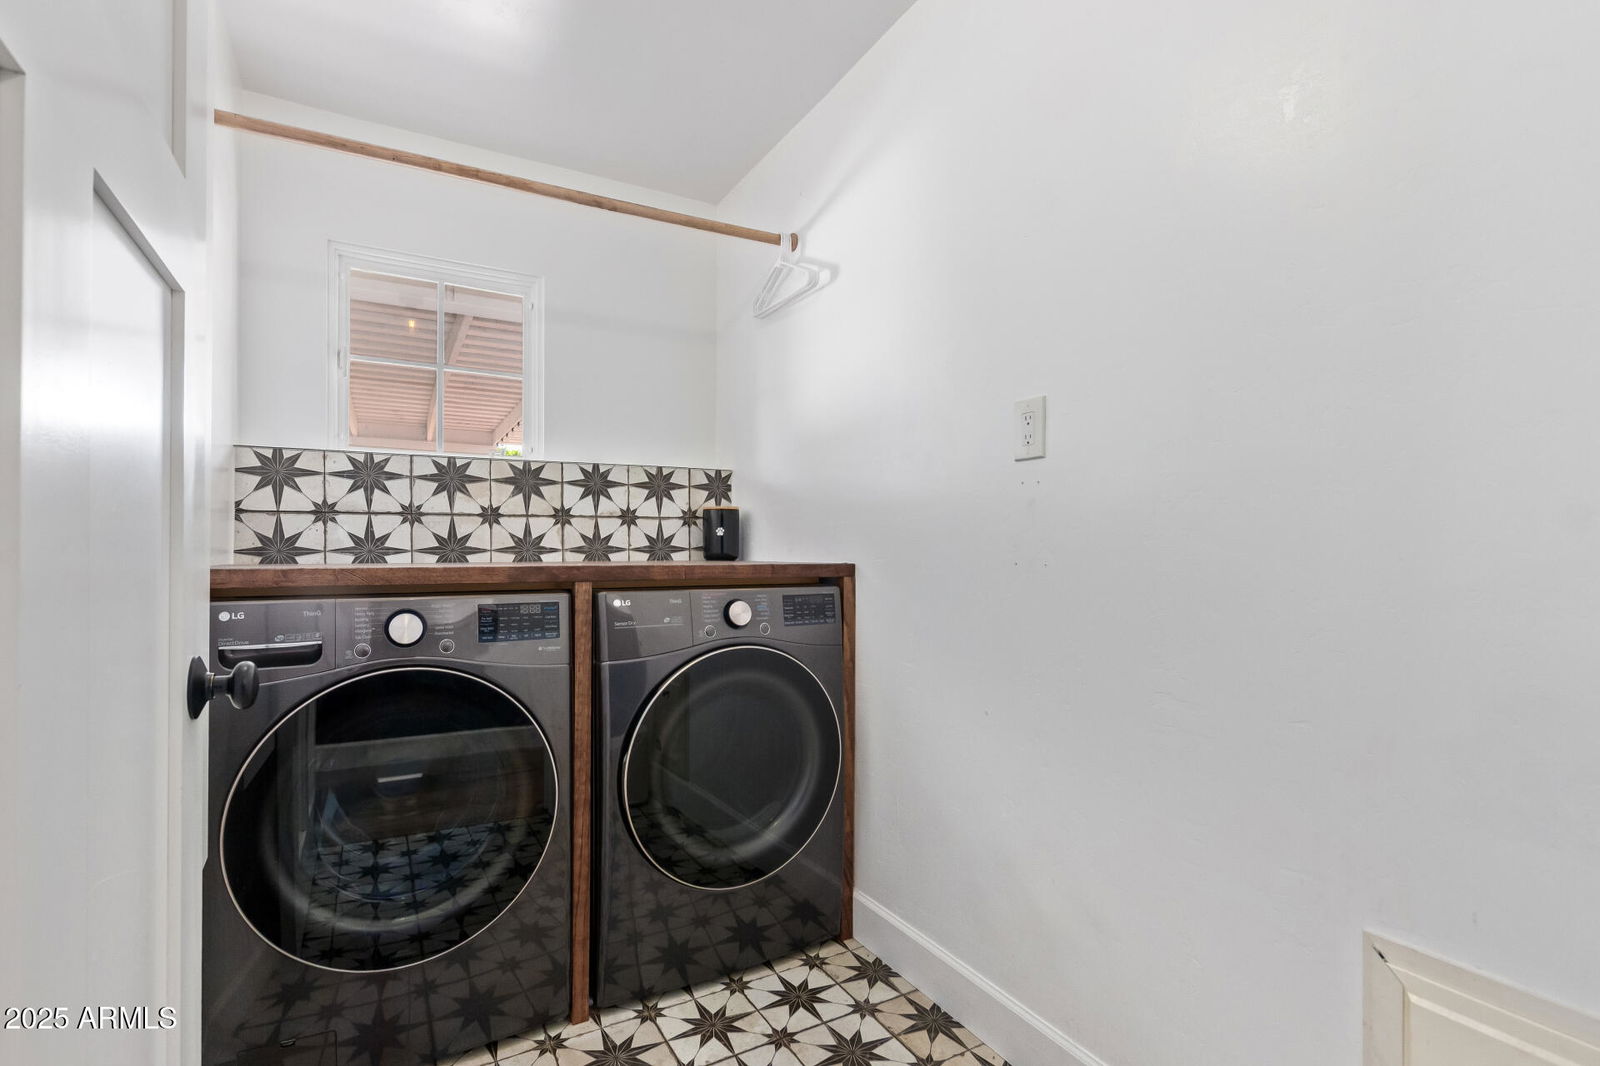
- Inside
- Living Area
- 2,401
- Lot Size
- 10,324
- New Financing
- Cash, VA Loan, FHA, Conventional, 1031 Exchange
- Other Rooms
- Family Room
- Lot Features
- North/South Exposure, Grass Front, Grass Back
- Roofing
- Composition
- Spa
- None
- Stories
- 1
- Style
- Ranch
- Subdivision
- Faylea Gardens Amd
- Taxes
- $2,403
- Tax Year
- 2024
- Water
- Public
Courtesy of My Home Group Real Estate. 480-685-2760 Selling Office: RETSY.
Copyright 2026 Arizona Regional Multiple Listing Service, All rights reserved. The data relating to real estate for sale on this website comes in part from the Arizona Regional Multiple Listing Service. All information deemed reliable but not guaranteed and should be independently verified. All properties are subject to prior sale, change or withdrawal. Neither listing broker(s) nor Arizona Regional Multiple Listing Service shall be responsible for any typographical errors, misinformation, misprints and shall be held totally harmless.